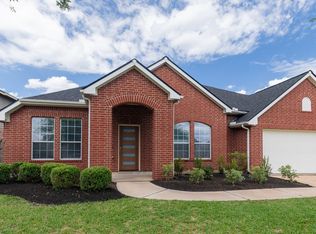
This beautiful 4-bedroom, 2.5-bath features a lovely stone/brick exterior. Inside, open concept living with a gourmet kitchen with plenty of prep space on the huge granite countertops, a large walk-in pantry, ample cabinet space, and stainless-steel appliances. The home has natural light, high ceilings, gorgeous new LVP flooring throughout most part of the house, and tile flooring. The primary bedroom features two walk-in closets, dual sinks, and a standalone shower, all designed for ultimate relaxation. The game room is located upstairs. Upgrades: LVP flooring, new glass kitchen cabinets, Fireplace, vaulted ceiling in the primary bedroom, soffit lights around the house, Sprinkler system 8 zone, beautiful landscaping, chandeliers, pre-wired for surround sound (living room), covered patio, USB ports in the kitchen area, energy star appliances, high efficiency HVAC, insulated low-E windows, and many more! Walking distance to community pool/park.
For sale
$379,000
22523 Strathmore Dr, Richmond, TX 77469
4beds
3,020sqft
Single Family Residence
Built in 2020
6,473 Square Feet Lot
$368,800 Zestimate®
$125/sqft
$67/mo HOA
What's special
High ceilingsStainless-steel appliancesTile flooringHuge granite countertopsEnergy star appliancesInsulated low-e windowsNatural light
- 92 days
- 240
- 26
Zillow last checked:
Listing updated:
Listed by:
Stacey Mai-Gardner TREC #0660752 346-955-1520,
HomeSmart
Source: HAR,MLS#: 81300938
Facts & features
Interior
Bedrooms & bathrooms
- Bedrooms: 4
- Bathrooms: 3
- Full bathrooms: 2
- 1/2 bathrooms: 1
Rooms
- Room types: Utility Room
Primary bedroom
- Level: Second
- Area: 361
- Dimensions: 19x19
Bedroom
- Level: Second
- Area: 100
- Dimensions: 10x10
Bedroom
- Level: Second
- Area: 120
- Dimensions: 10x12
Bedroom
- Level: Second
- Area: 120
- Dimensions: 10x12
Other
- Level: Second
- Area: 48
- Dimensions: 8x6
Breakfast
- Level: First
- Area: 143
- Dimensions: 13x11
Dining room
- Level: First
- Area: 208
- Dimensions: 16x13
Game room
- Level: Second
- Area: 288
- Dimensions: 18x16
Kitchen
- Level: First
- Area: 156
- Dimensions: 13x12
Living room
- Level: First
- Area: 323
- Dimensions: 19x17
Heating
- Electric
Cooling
- Gas
Appliances
- Included: ENERGY STAR Qualified Appliances, Disposal, Gas Oven, Microwave, Gas Range, Dishwasher
- Laundry: Electric Dryer Hookup, Gas Dryer Hookup, Washer Hookup
Features
- High Ceilings, Prewired for Alarm System, Wired for Sound, All Bedrooms Up, En-Suite Bath, Primary Bed - 2nd Floor, Walk-In Closet(s)
- Flooring: Tile, Wood
- Number of fireplaces: 1
- Fireplace features: Gas Log
Interior area
- Total structure area: 3,020
- Total interior livable area: 3,020 sqft
Video & virtual tour
Property
Parking
- Total spaces: 2
- Parking features: Attached
- Attached garage spaces: 2
Features
- Stories: 2
- Patio & porch: Covered, Porch
- Exterior features: Sprinkler System
- Fencing: Back Yard,Full
Lot
- Size: 6,473 Square Feet
- Features: Back Yard, Corner Lot, 0 Up To 1/4 Acre
Details
- Parcel number: 9528060030120901
Construction
Type & style
- Home type: SingleFamily
- Architectural style: Traditional
- Property subtype: Single Family Residence
Materials
- Blown-In Insulation, Brick, Stone
- Foundation: Other
- Roof: Composition
Condition
- New construction: No
- Year built: 2020
Details
- Builder name: KB Home
Utilities & green energy
- Water: Water District
Green energy
- Green verification: ENERGY STAR Certified Homes, HERS Index Score
- Energy efficient items: Thermostat, HVAC
Community & HOA
Community
- Security: Prewired for Alarm System
- Subdivision: Williams Ranch Sec 6
HOA
- Has HOA: Yes
- Amenities included: Park, Pool
- HOA fee: $798 annually
Location
- Region: Richmond
Financial & listing details
- Price per square foot: $125/sqft
- Tax assessed value: $392,037
- Annual tax amount: $11,139
- Date on market: 6/10/2026
- Listing terms: Cash,Conventional,FHA,VA Loan
- Road surface type: Concrete
Estimated market value
$368,800
$350,000 - $387,000
$2,629/mo
Price history
| Date | Event | Price |
|---|---|---|
| 7/17/2025 | Price change | $379,000-2.3%$125/sqft |
Source:  HAR #73040655 Report a problem HAR #73040655 Report a problem | ||
| 7/14/2025 | Price change | $387,999-0.5%$128/sqft |
Source: HAR #61891986 Report a problem | ||
| 6/30/2025 | Price change | $389,999-1.3%$129/sqft |
Source:  HomeSmart #61891986 Report a problem HomeSmart #61891986 Report a problem | ||
| 6/12/2025 | Price change | $395,000-2.5%$131/sqft |
Source: HAR #57082339 Report a problem | ||
| 4/30/2025 | Listed for sale | $405,000$134/sqft |
Source: HAR #57082339 Report a problem | ||
Public tax history
| Year | Property taxes | Tax assessment |
|---|---|---|
| 2025 | $3,092 -33.6% | $392,037 +0.3% |
| 2024 | $4,657 -0.6% | $390,988 +0.6% |
| 2023 | $4,684 -35% | $388,779 -8.6% |
| 2022 | $7,201 +287.4% | $425,310 +287.8% |
| 2021 | $1,859 +311.9% | $109,680 +318.6% |
| 2020 | $451 -3.2% | $26,200 |
| 2019 | $466 +458.9% | $26,200 +482.2% |
| 2018 | $83 | $4,500 |
Find assessor info on the county website
Monthly payment
Est. payment
Payment breakdown
Explore the cost of this home by adjusting the details. Changes won't be saved.Climate risks
Neighborhood: 77469
Nearby schools
Schools provided by the listing agent
- Elementary: Hutchison Elementary School
- Middle: Lamar Junior High School
- High: Lamar Consolidated High School
Source: HAR. This data may not be complete. We recommend contacting the local school district to confirm school assignments for this home.
Similar homes
- $449,9004 bd4 ba4.1k sqft1918 Rustic Oak Ln, Richmond, TX 77469For Sale
 MLS ID #74397506, Denver Kemery, Repeat Realty, LLC. HAR
 - $403,0004 bd3 ba3.2k sqft8802 Rocky Knoll Ln, Rosenberg, TX 77469For Sale
 MLS ID #83185675, Terry Fan, RE/MAX Southwest. HAR
 - $389,0004 bd4 ba2.5k sqft7511 Monarch Forest Ln, Rosenberg, TX 77469For Sale
 MLS ID #48141321, Yangfeng Gao, Forever Realty, LLC. HAR
 - $420,0004 bd4 ba2.5k sqft8907 Jamison Dr, Rosenberg, TX 77469For Sale
 MLS ID #72587750, Bassma Taljeh, Texas United Realty. HAR
