Welcome to this beautifully maintained 4-bedroom, 3.5-bath home in the highly desirable Grand Vista community! Designed for both everyday living and entertaining, this home features an impressive family room with soaring ceilings that opens seamlessly to the spacious kitchen, creating a bright and inviting open-concept layout.
Upstairs, you'll find a large game room that provides the perfect flex space for a media room and/or playroom. The generous primary suite and well-appointed secondary bedrooms offer plenty of room for family and guests.
Step outside to enjoy the covered back patio overlooking a large backyard with no rear neighbors, providing added privacy and a peaceful setting for relaxing or entertaining.
Conveniently located near shopping, dining, and major highways this Grand Vista gem offers the space, layout, and location you've been looking for. Schedule your private showing today!
Coming soon
$399,990
18415 Aspen Downs Ln, Richmond, TX 77407
4beds
2,391sqft
:
Get pre-qualified$2,967/mo
Single Family Residence
Built in 2019
6,459 Square Feet Lot
$384,300 Zestimate®
$167/sqft
$88/mo HOA
What's special
- 8 days |
- 312 |
- 37 |
Zillow last checked:
Listing updated:
Listed by:
Ryan Bernardo TREC #0709320 832-847-2000,
Ranco Realty
Source: HAR,MLS#: 15217169
Facts & features
Interior
Bedrooms & bathrooms
- Bedrooms: 4
- Bathrooms: 4
- Full bathrooms: 3
- 1/2 bathrooms: 1
Rooms
- Room types: Family Room
Primary bedroom
- Level: First
- Area: 192
- Dimensions: 16x12
Bedroom
- Level: Second
- Area: 132
- Dimensions: 12x11
Bedroom
- Level: Second
- Area: 132
- Dimensions: 12x11
Bedroom
- Level: Second
- Area: 132
- Dimensions: 12x11
Breakfast
- Level: First
- Area: 110
- Dimensions: 11x10
Dining room
- Level: First
- Area: 140
- Dimensions: 14x10
Family room
- Level: First
- Area: 272
- Dimensions: 16x17
Game room
- Level: Second
- Area: 140
- Dimensions: 14x10
Heating
- Natural Gas
Cooling
- Electric
Features
- 3 Bedrooms Up, Primary Bed - 1st Floor
Interior area
- Total structure area: 2,391
- Total interior livable area: 2,391 sqft
Property
Parking
- Total spaces: 2
- Parking features: Attached
- Attached garage spaces: 2
Features
- Stories: 2
Lot
- Size: 6,459 Square Feet
- Features: Subdivided, 0 Up To 1/4 Acre
Details
- Parcel number: 3536210010030907
Construction
Type & style
- Home type: SingleFamily
- Architectural style: Ranch
- Property subtype: Single Family Residence
Materials
- Brick, Other, Unknown, Wood Siding
- Foundation: Slab
- Roof: Composition
Condition
- New construction: No
- Year built: 2019
Utilities & green energy
- Water: Water District
Community & HOA
Community
- Subdivision: Grand Vista Sec 21
HOA
- Has HOA: Yes
- HOA fee: $1,055 annually
Location
- Region: Richmond
Financial & listing details
- Price per square foot: $167/sqft
- Tax assessed value: $392,371
- Annual tax amount: $7,804
- Date on market: 8/3/2026
- Listing terms: Cash,Conventional,FHA,VA Loan
Estimated market value
$384,300
$365,000 - $404,000
$2,636/mo
Price history
Price history is unavailable.
Public tax history
| Year | Property taxes | Tax assessment |
|---|---|---|
| 2025 | $6,195 +6.4% | $392,371 +0.8% |
| 2024 | $5,821 +0.4% | $389,347 +1.7% |
| 2023 | $5,796 +4.2% | $382,996 +14.7% |
| 2022 | $5,565 +17.4% | $333,870 +23.3% |
| 2021 | $4,738 +1.7% | $270,820 +3.3% |
| 2020 | $4,661 +843.2% | $262,060 +870.6% |
| 2019 | $494 +368% | $27,000 +373.7% |
| 2018 | $106 | $5,700 |
Find assessor info on the county website
Monthly payment
Est. payment
Payment breakdown
Explore the cost of this home by adjusting the details. Changes won't be saved.Climate risks
Neighborhood: Grand Vista
Nearby schools
GreatSchools rating
- 7/10James Patterson Elementary SchoolGrades: PK-5Distance: 0.3 mi
- 8/10David Crockett Middle SchoolGrades: 6-8Distance: 1.5 mi
- 3/10George Bush High SchoolGrades: 9-12Distance: 1.8 mi
Schools provided by the listing agent
- Elementary: Patterson Elementary School (Fort Bend)
- Middle: Crockett Middle School (Fort Bend)
- High: Bush High School
Source: HAR. This data may not be complete. We recommend contacting the local school district to confirm school assignments for this home.
- $365,5004 bd3 ba2.5k sqft18411 Aspen Downs Ln, Richmond, TX 77407Off Market
- $---- bd-- ba-- sqft18411 Aspen Downs Ln, Richmond, TX 77407Off Market
- $378,7004 bd3 ba2.4k sqft18419 Aspen Downs Ln, Richmond, TX 77407Off Market
- $440,4004 bd3 ba3k sqft18407 Aspen Downs Ln, Richmond, TX 77407Off Market
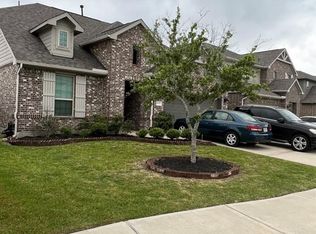
- $436,7004 bd3 ba2.7k sqft18423 Aspen Downs Ln, Richmond, TX 77407Off Market
- $412,0005 bd3 ba2.5k sqft8623 Belfast Manor Ln, Richmond, TX 77407Off Market
- $369,5004 bd3 ba2.6k sqft18410 Aspen Downs Ln, Richmond, TX 77407Off Market
- $459,2005 bd4 ba3k sqft8630 Belfast Manor Ln, Richmond, TX 77407Off Market
A local agent can set up tours, give advice and negotiate with sellers.
Similar homes
- $385,0004 bd3 ba2k sqft20522 Laila Manor Ln, Richmond, TX 77407For Sale
 MLS ID #38124185, Ivanna Evtukhova, Keller Williams Realty Metropolitan. HAR
 - $434,9904 bd3 ba2.7k sqft20943 Cordell Landing Dr, Richmond, TX 77407For Sale
 MLS ID #49972271, Steven Savoy, The Bespoke Realty Group. HAR
 - $448,8884 bd4 ba2.6k sqft17634 Yorkhill Ct, Richmond, TX 77407For Sale
 MLS ID #33269793, Ellen Burton, All City Real Estate. HAR
 - $435,0003 bd3 ba2.4k sqft21226 Baileywood Dr, Richmond, TX 77407For Sale
 MLS ID #89845735, Julian Perrin, Nest Finders. HAR
 - $460,0004 bd3 ba2.8k sqft11022 Croftmore Dr, Richmond, TX 77407PendingMLS ID #95025003, Aadil Murad, Better Homes and Gardens Real Estate Gary Greene - Katy. HAR
- $419,9903 bd2 ba2.4k sqft13707 Contour Ct, Richmond, TX 77407For SaleMLS ID #7488079, Ryan Bernardo, Ranco Realty. HAR
- $400,0004 bd4 ba2.5k sqft7815 Virginia Dr, Richmond, TX 77406For SaleMLS ID #18296533, Thao Nguyen, eXp Realty LLC. HAR
- $315,0003 bd2 ba1.7k sqft18914 Elrington Creek Ct, Richmond, TX 77407For SaleMLS ID #31653149, Anja Drewes Neidhardt, Anja DrewesProperties, LLC. HAR
- $495,0004 bd3 ba2.3k sqft3447 Rich Radish Rd, Richmond, TX 77406For SaleMLS ID #12879348, Kunal Seth, eXp Realty, LLC. HAR
- $349,0003 bd3 ba2k sqft22122 Cassini Ct, Richmond, TX 77407For SaleMLS ID #36675514, Marjorie Lucero, RE/MAX Grand. HAR
- $519,0004 bd4 ba3.1k sqft6018 Mapleton Meadow Ln, Richmond, TX 77407For SaleMLS ID #6691999, Gayla Gayden, Realm Real Estate Professionals - Katy. HAR
- $445,0004 bd4 ba2.7k sqft25806 Palmdale Estate Dr, Richmond, TX 77406For SaleMLS ID #45258009, Karine D'Souza, Keller Williams Realty Southwest. HAR
- $529,9994 bd4 ba3.2k sqft6102 Crested Song Cir, Richmond, TX 77407For SaleMLS ID #29405016, Kathy Garrison, BHHS Karapasha Realty. HAR
- $545,0004 bd4 ba3.4k sqft20714 Fertile Valley Ln, Richmond, TX 77407For SaleMLS ID #85110528, David Dogan, Walzel Properties - Corporate Office. HAR
- $379,9003 bd3 ba2.7k sqft25426 Western Sage Ln, Richmond, TX 77406For SaleMLS ID #94924077, Wendy Machala, Icon Realty Texas, LLC. HAR
- $399,9004 bd3 ba2.3k sqft23846 Northwood Terrace Ln, Katy, TX 77493PendingMLS ID #52840771, Aurelio Diaz, Nan & Company Properties - Corporate Office (Heights). HAR
- $450,0004 bd3 ba2.4k sqft10803 Crestwood Point Cir, Cypress, TX 77433For SaleMLS ID #41854358, Melissa Baker, eXp Realty LLC. HAR
- $359,9004 bd4 ba2.8k sqft24302 Wild Bramble Ln, Katy, TX 77493For SaleMLS ID #18045931, Michelle Westbrook, HomeSmart. HAR
- $395,0005 bd3 ba2.5k sqft7418 Arabian Moon Trl, Fulshear, TX 77441For SaleMLS ID #83592936, Kimberly Hollas, RE/MAX Fine Properties. HAR
- $399,9004 bd4 ba2.8k sqft4218 Rocky Plains Ln, Katy, TX 77493For SaleMLS ID #91187709, Cecilia Cardenas, RE/MAX Grand. HAR
