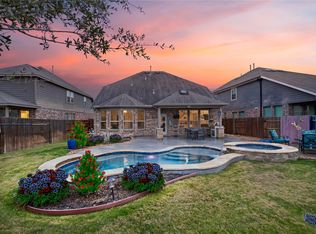
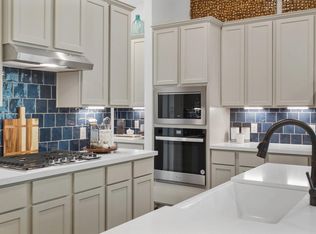
Beautifully positioned on a corner lot, this impressive 1-story home that's been thoughtfully designed across 2,382 sqft. Featuring 4 bedrooms, Study, 3 full baths, soaring ceilings, wood-look tile flooring, plush carpet in bedrooms, & an airy open layout, every space feels inviting & functional. The stunning kitchen shines with an oversized island, pendant lighting, herringbone backsplash, granite countertops, ss appliances, & custom cabinetry overlooking the spacious family room w/fireplace & expansive windows. Relax in the private primary suite w/spa-inspired bath, soaking tub, glass shower, and walk-in closet. Enjoy a large covered patio, spacious backyard, Generac generator, and access to the master-planned community of Elyson’s resort-style pools, fitness center, parks, trails, playgrounds, and community events. Zoned to highly acclaimed Katy ISD. Conveniently located near the Grand Parkway and I-10, commuting, shopping, dining, and everyday essentials are all within easy reach.
Pending
Price cut: $15.1K (7/17)
$399,900
23846 Northwood Terrace Ln, Katy, TX 77493
4beds
2,382sqft
Single Family Residence
Built in 2020
9,404 Square Feet Lot
$398,200 Zestimate®
$168/sqft
$121/mo HOA
What's special
Spacious backyardPlush carpet in bedroomsExpansive windowsLarge covered patioWood-look tile flooringGranite countertopsCorner lot
- 30 days |
- 608 |
- 38 |
Likely to sell faster than
Zillow last checked:
Listing updated:
Listed by:
Aurelio Diaz TREC #0726621 832-291-5500,
Nan & Company Properties - Corporate Office (Heights)
Source: HAR,MLS#: 52840771
Facts & features
Interior
Bedrooms & bathrooms
- Bedrooms: 4
- Bathrooms: 3
- Full bathrooms: 3
Rooms
- Room types: Family Room, Utility Room
Primary bedroom
- Level: First
- Area: 208
- Dimensions: 16 x 13
Bedroom
- Level: First
- Dimensions: 13 x `0
Bedroom
- Level: First
- Area: 132
- Dimensions: 12 x 11
Bedroom
- Level: First
- Area: 120
- Dimensions: 12 x 10
Family room
- Level: First
- Area: 306
- Dimensions: 18 x 17
Kitchen
- Level: First
- Area: 252
- Dimensions: 18 x 14
Heating
- Natural Gas
Cooling
- Ceiling Fan(s), Electric
Appliances
- Included: ENERGY STAR Qualified Appliances, Disposal, Gas Oven, Oven, Microwave, Gas Range, Dishwasher
- Laundry: Electric Dryer Hookup, Gas Dryer Hookup, Washer Hookup
Features
- Formal Entry/Foyer, High Ceilings, All Bedrooms Down, Walk-In Closet(s)
- Flooring: Carpet, Tile
- Windows: Insulated/Low-E windows, Window Coverings
- Number of fireplaces: 1
- Fireplace features: Gas Log
Interior area
- Total structure area: 2,382
- Total interior livable area: 2,382 sqft
Property
Parking
- Total spaces: 2
- Parking features: Attached, Garage Door Opener
- Attached garage spaces: 2
Features
- Stories: 1
- Patio & porch: Covered, Patio/Deck, Porch
- Exterior features: Sprinkler System
- Fencing: Back Yard
Lot
- Size: 9,404 Square Feet
- Features: Back Yard, Corner Lot, Subdivided, 0 Up To 1/4 Acre
Details
- Parcel number: 1406210010015
Construction
Type & style
- Home type: SingleFamily
- Architectural style: Traditional
- Property subtype: Single Family Residence
Materials
- Brick, Cement Siding
- Foundation: Slab
- Roof: Composition,Energy Star/Reflective Roof
Condition
- New construction: No
- Year built: 2020
Details
- Builder name: Chesmar Homes
Utilities & green energy
- Water: Water District
Green energy
- Energy efficient items: Thermostat, HVAC, HVAC>13 SEER
Community & HOA
Community
- Features: Subdivision Tennis Court
- Subdivision: Elyson Sec 19
HOA
- Has HOA: Yes
- Amenities included: Basketball Court, Clubhouse, Dog Park, Fitness Center, Jogging Path, Park, Party Room, Picnic Area, Playground, Sport Court, Tennis Court(s), Trail(s)
- HOA fee: $1,450 annually
Location
- Region: Katy
Financial & listing details
- Price per square foot: $168/sqft
- Tax assessed value: $389,870
- Annual tax amount: $12,717
- Date on market: 7/17/2026
- Listing terms: Cash,Conventional,FHA
- Exclusions: Washer, Dryer, Refrigerator, Tvs And Tv Mounts
- Ownership: Full Ownership
- Road surface type: Concrete, Curbs
Estimated market value
$398,200
$378,000 - $418,000
$2,625/mo
Price history
| Date | Event | Price |
|---|---|---|
| 7/28/2026 | Pending sale | $399,900$168/sqft |
Source:  HAR #52840771 Report a problem HAR #52840771 Report a problem | ||
| 7/17/2026 | Price change | $399,900-3.6%$168/sqft |
Source: HAR #96870252 Report a problem | ||
| 7/5/2026 | Listed for sale | $415,000$174/sqft |
Source: HAR #96870252 Report a problem | ||
| 7/3/2026 | Listing removed | $415,000$174/sqft |
Source: HAR #8466474 Report a problem | ||
| 6/25/2026 | Price change | $415,000-2.4%$174/sqft |
Source: HAR #8466474 Report a problem | ||
| 5/13/2026 | Listed for sale | $425,000+22.8%$178/sqft |
Source: HAR #8466474 Report a problem | ||
| 3/3/2021 | Listing removed | -- |
Source: HAR #12357803 Report a problem | ||
| 1/11/2021 | Pending sale | $346,000$145/sqft |
Source: HAR #12357803 Report a problem | ||
Public tax history
| Year | Property taxes | Tax assessment |
|---|---|---|
| 2025 | $5,143 -5.3% | $389,870 +1.3% |
| 2024 | $5,429 -1.9% | $384,896 -7% |
| 2023 | $5,535 -11.5% | $413,889 +11.8% |
| 2022 | $6,257 | $370,299 +53.2% |
| 2021 | -- | $241,673 +410.9% |
| 2020 | $990 | $47,300 |
Find assessor info on the county website
Monthly payment
Est. payment
Payment breakdown
Explore the cost of this home by adjusting the details. Changes won't be saved.Climate risks
Neighborhood: Elyson
Nearby schools
GreatSchools rating
- 7/10McElwain Elementary SchoolGrades: PK-5Distance: 0.9 mi
- 8/10Nelson J HGrades: 6-8Distance: 2.7 mi
- 7/10Freeman High SchoolGrades: 9-10Distance: 2.5 mi
Schools provided by the listing agent
- Elementary: Mcelwain Elementary School
- Middle: Nelson Junior High (Katy)
- High: Freeman High School
Source: HAR. This data may not be complete. We recommend contacting the local school district to confirm school assignments for this home.
- $420,5004 bd3 ba2.9k sqft23842 Northwood Terrace Ln, Katy, TX 77493Off Market
- $--4 bd4 ba2.7k sqft23838 Northwood Terrace Ln, Katy, TX 77493Sold
- $392,8004 bd2 ba3.2k sqft23914 Bearberry Thicket Trl, Katy, TX 77493Off Market
- $361,1003 bd2 ba2.1k sqft23910 Northwood Terrace Ln, Katy, TX 77493Off Market
- $413,9004 bd2 ba3.2k sqft23834 Northwood Terrace Ln, Katy, TX 77493Off Market
- $410,5004 bd3 ba2.9k sqft23918 Bearberry Thicket Trl, Katy, TX 77493Off Market
- $315,0003 bd2 ba1.7k sqft23847 Northwood Terrace Ln, Katy, TX 77493For Sale
- $339,5003 bd2 ba2k sqft23914 Northwood Terrace Ln, Katy, TX 77493Off Market
A local agent can set up tours, give advice and negotiate with sellers.
A local lender can help you make sure your offer is ready when you are.
Similar homes
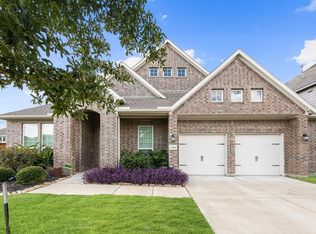
- $400,0003 bd2 ba2.6k sqft24418 Moonlit Shore Dr, Katy, TX 77493For Sale
 MLS ID #23437573, Romana Nasir, RJN Realty Group LLC. HAR
 - $464,9004 bd4 ba2.6k sqft23935 Bearberry Thicket Trl, Katy, TX 77493For Sale
 MLS ID #54949200, Jared Turner, Turner Mangum,LLC. HAR
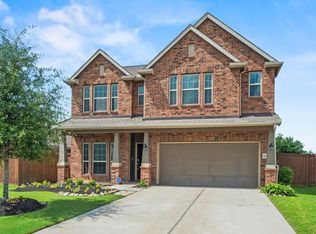
 - $339,9993 bd3 ba2.4k sqft6418 Shadowbrook Hollow Trl, Katy, TX 77493For Sale
 MLS ID #17306313, Jamie McMartin, Compass RE Texas, LLC - West Houston. HAR
 - $394,9904 bd3 ba2.1k sqft6206 Lake Chippewa Ct, Katy, TX 77493New Construction
 HAR
HAR - $379,9003 bd3 ba2.1k sqft6110 Dovetail Cliff Ct, Katy, TX 77493For SaleMLS ID #40669305, Aaron White, eXp Realty LLC. HAR
- $451,9905 bd3 ba2.5k sqft23230 Ivory Sedge Trl, Katy, TX 77493For SaleMLS ID #84087037, Mike Elgoher, eXp Realty LLC. HAR
- $349,9904 bd2 ba2.2k sqft5107 Baroness Ln, Katy, TX 77493For SaleMLS ID #97566629, Gabriel Suarez, SERHANT.. HAR
- $415,0004 bd4 ba2.9k sqft24706 Bastiani Canvas Ln, Katy, TX 77493For SaleMLS ID #7077229, Kay Soumir, Atlas Real Estate. HAR
- $440,0004 bd3 ba2.4k sqft7027 Winterberry Glen Ln, Katy, TX 77493For SaleMLS ID #69570097, Yully Ariza Garcia, Nan & Company Properties - Corporate Office (Heights). HAR
- $485,0004 bd4 ba3.1k sqft6406 Kingston Valley Trl, Katy, TX 77493For SaleMLS ID #78084165, Brandi Adam, eXp Realty LLC. HAR
- $455,0004 bd3 ba2.7k sqft7319 Perching Hawk Trl, Katy, TX 77493For SaleMLS ID #96814591, Aaron White, eXp Realty LLC. HAR
- $460,0004 bd4 ba2.7k sqft6902 N Elmwood Trl, Katy, TX 77493For SaleMLS ID #77924862, Denise Blackburn, eXp Realty LLC. HAR
- $413,3654 bd3 ba2k sqft27423 Cinnamon Shores Dr, Katy, TX 77493New ConstructionMLS ID #73522234, Clay Woodard, Chesmar Homes. HAR
- $415,0004 bd2 ba2.2k sqft29027 Nectar Island Ln, Katy, TX 77494For SaleMLS ID #23678300, Tara Anderson, Keller Williams Realty Metropolitan. HAR
- $450,0004 bd3 ba2.5k sqft2419 Elmwood Trl, Katy, TX 77493For SaleMLS ID #25862114, Nicole Freer, Corcoran Genesis. HAR
- $300,0003 bd2 ba1.7k sqft7043 Coneflower Creek Ct, Katy, TX 77493For SaleMLS ID #10847920, Michael Silva, Happen Houston. HAR
- $500,0004 bd3 ba2.7k sqft584 Santa Rosa Hills Dr, Katy, TX 77493For SaleMLS ID #97323062, Brandon Scott, Keller Williams Premier Realty. HAR
- $576,0004 bd3 ba3.1k sqft6911 Montclair Colony Trl, Katy, TX 77493For SaleMLS ID #47038903, Aaron White, eXp Realty LLC. HAR
- $474,9994 bd3 ba2.7k sqft2627 Banyon Gulch Ln, Katy, TX 77493For SaleMLS ID #16364627, Traci Bonner, C.R.Realty. HAR
- $495,0004 bd4 ba3.3k sqft22615 Tuscany Ridge Ln, Katy, TX 77449For SaleMLS ID #98642052, Thao Nguyen, eXp Realty LLC. HAR
