Welcome to 6418 Shadowbrook Hollow Trail, a beautiful traditional residence by Lennar on a premier cul-de-sac lot in the sought-after Elyson master-planned community. This exceptional 3-bedroom, 2.5-bathroom home features a highly usable layout with high ceilings, rich wood-look laminate floors, and a digital program thermostat. The centralized kitchen includes granite countertops, a central island, a breakfast bar, under-cabinet lighting and a gas stove package. Enjoy a private first-floor owner's retreat, a main-level home office/study, and a spacious upstairs gameroom. Step outside to an outdoor retreat featuring a fully fenced backyard with an extended covered concrete patio, a landscape sprinkler system, a storage shed, and a private spa/hot tub. Complete with a double-wide driveway and access to premier community amenities including a clubhouse, pools, parks and trails, this home defines Katy convenience. Call us today to schedule your private showing!
For sale
Price cut: $9.9K (7/24)
$339,999
6418 Shadowbrook Hollow Trl, Katy, TX 77493
3beds
2,498sqft
:
Get pre-qualified$2,552/mo
Single Family Residence
Built in 2019
6,324 Square Feet Lot
$334,400 Zestimate®
$136/sqft
$121/mo HOA
What's special
High ceilingsStorage shedOutdoor retreatRich wood-look laminate floorsGas stove packagePremier cul-de-sac lotGranite countertops
- 59 days |
- 152 |
- 28 |
Zillow last checked:
Listing updated:
Listed by:
Jamie McMartin TREC #0568657 281-843-8702,
Compass RE Texas, LLC - West Houston,
Tammy Kirk TREC #0664312 713-724-7800,
Compass RE Texas, LLC - West Houston
Source: HAR,MLS#: 43206865
Facts & features
Interior
Bedrooms & bathrooms
- Bedrooms: 3
- Bathrooms: 3
- Full bathrooms: 2
- 1/2 bathrooms: 1
Rooms
- Room types: Family Room, Utility Room
Primary bathroom
- Features: Half Bath, Primary Bath: Double Sinks, Primary Bath: Separate Shower, Primary Bath: Soaking Tub, Secondary Bath(s): Tub/Shower Combo
Kitchen
- Features: Breakfast Bar, Kitchen Island, Kitchen open to Family Room, Pantry, Under Cabinet Lighting
Heating
- Natural Gas
Cooling
- Ceiling Fan(s), Electric
Appliances
- Included: ENERGY STAR Qualified Appliances, Disposal, Gas Oven, Microwave, Gas Cooktop, Dishwasher
- Laundry: Electric Dryer Hookup, Gas Dryer Hookup, Washer Hookup
Features
- High Ceilings, En-Suite Bath, Primary Bed - 1st Floor, Walk-In Closet(s)
- Flooring: Carpet, Laminate
Interior area
- Total structure area: 2,498
- Total interior livable area: 2,498 sqft
Property
Parking
- Total spaces: 2
- Parking features: Attached, Garage Door Opener
- Attached garage spaces: 2
Features
- Stories: 2
- Patio & porch: Patio/Deck, Porch
- Exterior features: Sprinkler System
- Has spa: Yes
- Spa features: Spa/Hot Tub, Private
- Fencing: Back Yard,Full
Lot
- Size: 6,324 Square Feet
- Features: Back Yard, Cul-De-Sac, Subdivided, 0 Up To 1/4 Acre
Details
- Additional structures: Shed(s)
- Parcel number: 1397630010012
Construction
Type & style
- Home type: SingleFamily
- Architectural style: Traditional
- Property subtype: Single Family Residence
Materials
- Brick, Stone
- Foundation: Slab
- Roof: Composition
Condition
- New construction: No
- Year built: 2019
Details
- Builder name: Lennar
Utilities & green energy
- Sewer: Public Sewer
- Water: Public, Water District
Green energy
- Energy efficient items: Attic Vents, Thermostat, Lighting, HVAC, HVAC>13 SEER
Community & HOA
Community
- Subdivision: Elyson
HOA
- Has HOA: Yes
- HOA fee: $1,450 annually
Location
- Region: Katy
Financial & listing details
- Price per square foot: $136/sqft
- Tax assessed value: $396,788
- Annual tax amount: $12,943
- Date on market: 5/26/2026
- Listing terms: Conventional
Estimated market value
$334,400
$318,000 - $351,000
$2,708/mo
Price history
| Date | Event | Price |
|---|---|---|
| 7/24/2026 | Price change | $339,999-2.8%$136/sqft |
Source:  HAR #43206865 Report a problem HAR #43206865 Report a problem | ||
| 7/16/2026 | Price change | $349,900-5.2%$140/sqft |
Source: HAR #43206865 Report a problem | ||
| 6/25/2026 | Price change | $369,000-1.5%$148/sqft |
Source: HAR #43206865 Report a problem | ||
| 6/9/2026 | Price change | $374,500-1.4%$150/sqft |
Source: HAR #43206865 Report a problem | ||
| 6/1/2026 | Price change | $380,000-4.8%$152/sqft |
Source: HAR #43206865 Report a problem | ||
| 5/26/2026 | Listed for sale | $399,000+43.5%$160/sqft |
Source: HAR #43206865 Report a problem | ||
| 4/20/2020 | Sold | -- |
Source: Agent Provided Report a problem | ||
| 3/21/2020 | Price change | $277,990+6.9%$111/sqft |
Source: Lennar Report a problem | ||
| 3/21/2020 | Pending sale | $259,999+0%$104/sqft |
Source: Lennar Report a problem | ||
| 2/12/2020 | Price change | $259,990-3.7%$104/sqft |
Source: Lennar Report a problem | ||
| 2/8/2020 | Price change | $269,990+0.4%$108/sqft |
Source: Lennar Report a problem | ||
| 1/11/2020 | Price change | $268,990-3.9%$108/sqft |
Source: Lennar Report a problem | ||
| 12/17/2019 | Listed for sale | $279,990$112/sqft |
Source: Lennar Report a problem | ||
Public tax history
| Year | Property taxes | Tax assessment |
|---|---|---|
| 2025 | $5,262 -8.3% | $396,788 -1.6% |
| 2024 | $5,740 +14.6% | $403,214 -8.2% |
| 2023 | $5,008 -12.4% | $439,076 +9.8% |
| 2022 | $5,720 | $399,875 +29% |
| 2021 | -- | $309,955 +66.6% |
| 2020 | $3,895 +316.5% | $186,087 +223.6% |
| 2019 | $935 | $57,500 |
Find assessor info on the county website
Monthly payment
Est. payment
Payment breakdown
Explore the cost of this home by adjusting the details. Changes won't be saved.Climate risks
Neighborhood: Elyson
Nearby schools
GreatSchools rating
- 7/10McElwain Elementary SchoolGrades: PK-5Distance: 0.4 mi
- 8/10Nelson J HGrades: 6-8Distance: 3.1 mi
- 7/10Freeman High SchoolGrades: 9-10Distance: 3 mi
Schools provided by the listing agent
- Elementary: Mcelwain Elementary School
- Middle: Nelson Junior High (Katy)
- High: Freeman High School
Source: HAR. This data may not be complete. We recommend contacting the local school district to confirm school assignments for this home.
- $286,2003 bd2 ba1.5k sqft6422 Shadowbrook Hollow Trl, Katy, TX 77493Off Market

- $425,4004 bd3 ba2.1k sqft6414 Shadowbrook Hollow Trl, Katy, TX 77493Off Market
- $350,0003 bd2 ba2k sqft6426 Shadowbrook Hollow Trl, Katy, TX 77493For Sale
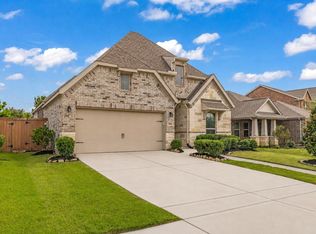
- $382,8004 bd3 ba2.1k sqft6410 Shadowbrook Hollow Trl, Katy, TX 77493Off Market
- $390,9004 bd3 ba2.1k sqft6430 Shadowbrook Hollow Trl, Katy, TX 77493Off Market
- $333,9004 bd3 ba2.1k sqft6406 Shadowbrook Hollow Trl, Katy, TX 77493Off Market
- $370,3003 bd3 ba2.4k sqft6419 Shadowbrook Hollow Trl, Katy, TX 77493Off Market
- $387,1004 bd3 ba2.1k sqft6423 Shadowbrook Hollow Trl, Katy, TX 77493Off Market
A local agent can set up tours, give advice and negotiate with sellers.
A local lender can help you make sure your offer is ready when you are.
Similar homes
- $329,9003 bd3 ba1.9k sqft23211 Penstemon Trl, Katy, TX 77493For Sale
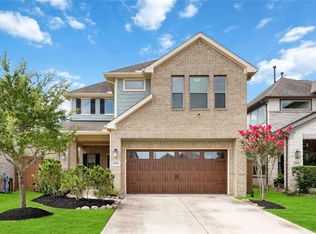 MLS ID #8850608, Joauna Tuck, Illustrious Realty, LLC. HAR
 - $350,0004 bd3 ba2.2k sqft24630 Puccini Pl, Katy, TX 77493For Sale
 MLS ID #39568030, Rose Gibson, Better Homes and Gardens Real Estate Gary Greene - Cypress. HAR
 - $300,0003 bd2 ba1.7k sqft7043 Coneflower Creek Ct, Katy, TX 77493For Sale
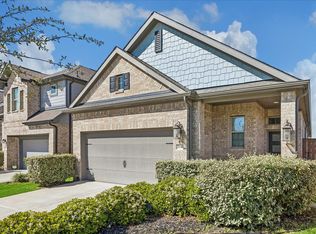 MLS ID #75858928, Michael Silva, Happen Houston. HAR
 - $490,0004 bd3 ba3k sqft23307 Brookdale Bay Ln, Katy, TX 77493For Sale
 MLS ID #53697869, Stephanie McDaniel, 4 Wall Solutions LLC. HAR
 - $317,5003 bd2 ba1.8k sqft4211 Pale Fox Ln, Katy, TX 77493For SaleMLS ID #31916700, Christina Boston, Boston Real Estate Group LLC. HAR
- $375,0005 bd3 ba2.7k sqft4446 Salerno Gulf Way, Katy, TX 77449For SaleMLS ID #20428651, Ana Gonzalez, Mavenly Homes. HAR
- $399,0005 bd3 ba2.5k sqft4326 Sandhill Terrace Ln, Katy, TX 77493For SaleMLS ID #48584705, Ryan Hajdik, Texas United Realty. HAR
- $387,2805 bd4 ba3k sqft24106 Prairie Glen Ln, Katy, TX 77493For SaleMLS ID #50580099, Veronica Lozada, Keller Williams Signature. HAR
- $364,9994 bd3 ba2.1k sqft2952 Golden Dust Dr, Katy, TX 77493For SaleMLS ID #43469981, Chris Glapa, Keller Williams Signature. HAR
- $390,0003 bd2 ba2.3k sqft6922 Goldstrum Way, Katy, TX 77493For SaleMLS ID #90068508, Angela Kraushaar, Coldwell Banker Realty - Katy. HAR
- $349,9904 bd3 ba2.2k sqft2935 Orchid Ranch Dr, Katy, TX 77494For SaleMLS ID #19264819, Claire Liang, Houston Elite Properties LLC. HAR
- $445,9984 bd3 ba2.7k sqft4011 Nestra Dr, Katy, TX 77493For SaleMLS ID #31093001, Amra Koy, CB&A, Realtors. HAR
- $349,9904 bd3 ba2.3k sqft21619 Coral Mist Dr, Cypress, TX 77433For SaleMLS ID #5622365, Hai Huynh, Keller Williams Signature. HAR
- $349,9993 bd2 ba2.2k sqft9510 Jayci Hills Ln, Cypress, TX 77433For SaleMLS ID #80368996, Janan Upshaw, NextHome Realty Center. HAR
- $290,0003 bd2 ba1.6k sqft6702 Verbena Blossom Trl, Katy, TX 77449For SaleMLS ID #85942550, Karen Gonzalez, Keller Williams Memorial. HAR
- $374,0004 bd3 ba2.9k sqft20755 Beeston Glade Ln, Katy, TX 77449For SaleMLS ID #345955, Jaime McLaughlin, CB&A, Realtors. HAR
- $299,9003 bd2 ba1.6k sqft408 Texas Olive Dr, Katy, TX 77493For SaleMLS ID #81789170, Cesar Rincon, eXp Realty LLC. HAR
- $480,0005 bd4 ba2.9k sqft2927 Neem Tree Ln, Katy, TX 77493For SaleMLS ID #19727916, Asinja Badeel, Central Metro Realty. HAR
- $369,0005 bd3 ba3.1k sqft20606 Iron Timber Ln, Katy, TX 77449For SaleMLS ID #22668759, Darren Huang, A Plus Real Estate. HAR
- $355,0004 bd4 ba2.4k sqft27014 Wandering Glen Ln, Katy, TX 77493For SaleMLS ID #46993457, Jose Joya, PAK Home Realty. HAR
