Welcome to this inviting Perry single-story home in Elyson, offering 3 bedrooms, 2 full baths, and 2,094 square feet of thoughtfully designed living space. The open floor plan features high ceilings, a private home office, formal dining room, and a spacious family room filled with natural light. The kitchen opens to the main living area and includes a large island, generous cabinetry, and a walk-in pantry. The primary suite offers backyard views, a walk-in closet, and an en-suite bath with dual sinks and a separate shower. Three secondary bedrooms provide flexibility for family and guests. Enjoy outdoor living beneath the expansive covered patio overlooking the fenced backyard. An attached two-car garage, energy-efficient features, and access to Elyson’s clubhouse and community pool complete this exceptional home. Schedule your private showing today!
For sale
$350,000
6426 Shadowbrook Hollow Trl, Katy, TX 77493
3beds
2,094sqft
:
Get pre-qualified$2,625/mo
Single Family Residence
Built in 2019
5,401 Square Feet Lot
$339,400 Zestimate®
$167/sqft
$122/mo HOA
What's special
Open floor planHigh ceilingsAttached two-car garageFormal dining roomPrivate home officeFenced backyardWalk-in closet
- 17 hours |
- 54 |
- 2 |
Zillow last checked:
Listing updated:
Listed by:
Austin Lockard TREC #0656840 713-515-5198,
eXp Realty LLC
Source: HAR,MLS#: 28097762
Facts & features
Interior
Bedrooms & bathrooms
- Bedrooms: 3
- Bathrooms: 2
- Full bathrooms: 2
Primary bathroom
- Features: Primary Bath: Double Sinks, Primary Bath: Separate Shower, Secondary Bath(s): Tub/Shower Combo
Kitchen
- Features: Kitchen Island, Kitchen open to Family Room, Walk-in Pantry
Heating
- Natural Gas
Cooling
- Ceiling Fan(s), Electric
Appliances
- Included: Disposal, Electric Oven, Microwave, Gas Cooktop, Dishwasher
- Laundry: Electric Dryer Hookup, Washer Hookup
Features
- High Ceilings, All Bedrooms Down, En-Suite Bath, Primary Bed - 1st Floor, Walk-In Closet(s)
- Flooring: Carpet, Tile
- Windows: Insulated/Low-E windows
Interior area
- Total structure area: 2,094
- Total interior livable area: 2,094 sqft
Property
Parking
- Total spaces: 2
- Parking features: Attached
- Attached garage spaces: 2
Features
- Stories: 1
- Fencing: Back Yard
Lot
- Size: 5,401 Square Feet
- Features: Back Yard, Subdivided, 0 Up To 1/4 Acre
Details
- Parcel number: 1397630010010
Construction
Type & style
- Home type: SingleFamily
- Architectural style: Traditional
- Property subtype: Single Family Residence
Materials
- Blown-In Insulation, Stone, Wood Siding
- Foundation: Slab
- Roof: Composition
Condition
- New construction: No
- Year built: 2019
Details
- Builder name: Perry Homes
Utilities & green energy
- Water: Water District
Green energy
- Green verification: HERS Index Score
- Energy efficient items: Attic Vents, HVAC, HVAC>13 SEER
Community & HOA
Community
- Subdivision: Elyson
HOA
- Has HOA: Yes
- Amenities included: Clubhouse, Pool
- HOA fee: $1,464 annually
Location
- Region: Katy
Financial & listing details
- Price per square foot: $167/sqft
- Tax assessed value: $368,622
- Annual tax amount: $12,024
- Date on market: 7/24/2026
- Listing terms: Cash,Conventional,FHA,VA Loan
- Road surface type: Concrete
Estimated market value
$339,400
$322,000 - $356,000
$2,400/mo
Price history
| Date | Event | Price |
|---|---|---|
| 7/24/2026 | Listed for sale | $350,000-4.1%$167/sqft |
Source:  HAR #28097762 Report a problem HAR #28097762 Report a problem | ||
| 8/5/2022 | Listing removed | -- |
Source: HAR #27268881 Report a problem | ||
| 7/7/2022 | Pending sale | $364,900$174/sqft |
Source: HAR #27268881 Report a problem | ||
| 6/29/2022 | Listed for sale | $364,900$174/sqft |
Source: HAR #27268881 Report a problem | ||
Public tax history
| Year | Property taxes | Tax assessment |
|---|---|---|
| 2025 | $4,777 -9.1% | $368,622 -1.6% |
| 2024 | $5,254 +6.3% | $374,636 -8.2% |
| 2023 | $4,942 -6.5% | $408,033 +9.7% |
| 2022 | $5,284 | $371,917 +29% |
| 2021 | -- | $288,334 +48% |
| 2020 | $4,079 +257.2% | $194,876 +268.6% |
| 2019 | $1,142 | $52,875 |
Find assessor info on the county website
Monthly payment
Est. payment
Payment breakdown
Explore the cost of this home by adjusting the details. Changes won't be saved.Climate risks
Neighborhood: Elyson
Nearby schools
GreatSchools rating
- 7/10McElwain Elementary SchoolGrades: PK-5Distance: 0.4 mi
- 8/10Nelson J HGrades: 6-8Distance: 3.1 mi
- 7/10Freeman High SchoolGrades: 9-10Distance: 3 mi
Schools provided by the listing agent
- Elementary: Mcelwain Elementary School
- Middle: Nelson Junior High (Katy)
- High: Freeman High School
Source: HAR. This data may not be complete. We recommend contacting the local school district to confirm school assignments for this home.
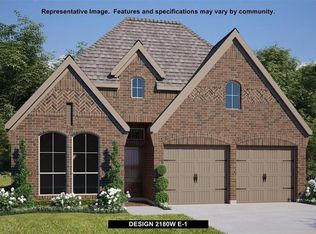
- $390,9004 bd3 ba2.1k sqft6430 Shadowbrook Hollow Trl, Katy, TX 77493Off Market
- $286,2003 bd2 ba1.5k sqft6422 Shadowbrook Hollow Trl, Katy, TX 77493Off Market

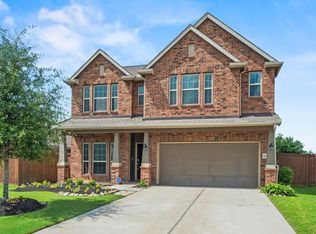
- $339,9993 bd3 ba2.4k sqft6418 Shadowbrook Hollow Trl, Katy, TX 77493For Sale
- $332,7003 bd2 ba1.8k sqft6434 Shadowbrook Hollow Trl, Katy, TX 77493Off Market
- $348,1003 bd3 ba2.4k sqft6367 Briarstone Valley Ln, Katy, TX 77493Off Market
- $425,4004 bd3 ba2.1k sqft6414 Shadowbrook Hollow Trl, Katy, TX 77493Off Market
- $387,1004 bd3 ba2.1k sqft6423 Shadowbrook Hollow Trl, Katy, TX 77493Off Market
- $350,8003 bd2 ba1.9k sqft6427 Shadowbrook Hollow Trl, Katy, TX 77493Off Market
A local agent can set up tours, give advice and negotiate with sellers.
A local lender can help you make sure your offer is ready when you are.
Similar homes
- $375,0004 bd4 ba2.5k sqft23307 Ivory Sedge Trl, Katy, TX 77493For Sale
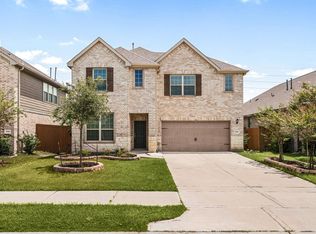 MLS ID #14436521, Jamie McMartin, Compass RE Texas, LLC - West Houston. HAR
 - $344,9903 bd3 ba2k sqft23715 Ruby Bramble Trl, Katy, TX 77493For Sale
 MLS ID #32830968, Geoffrey Hyatt, Big Kahuna Realty. HAR
 - $339,9993 bd3 ba2.4k sqft6418 Shadowbrook Hollow Trl, Katy, TX 77493For SaleMLS ID #43206865, Jamie McMartin, Compass RE Texas, LLC - West Houston. HAR
- $329,9003 bd2 ba1.5k sqft23339 Spring Genesis Ln, Katy, TX 77493For Sale
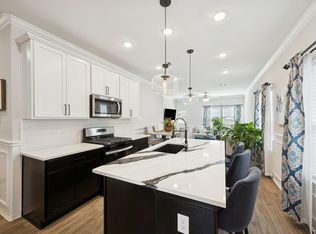 MLS ID #59894199, David Dancel, Camelot Realty Group. HAR
 - $--3 bd3 ba1.9k sqft23023 Penstemon Trl, Katy, TX 77493AuctionXome
- $350,0004 bd3 ba2.3k sqft23010 Tindarey Falls Ln, Katy, TX 77493For SaleMLS ID #31990637, Veronica Reyes, Better Homes and Gardens Real Estate Gary Greene - Katy. HAR
- $374,9993 bd3 ba2.4k sqft23007 Indigo Prairie Ln, Katy, TX 77493For SaleMLS ID #43907567, Miviala Cuadot, Lugary, LLC. HAR
- $368,0004 bd3 ba2.1k sqft23222 Penstemon Trl, Katy, TX 77493For SaleMLS ID #68266622, Nicole Freer, Corcoran Genesis. HAR
- $329,9003 bd3 ba1.9k sqft23211 Penstemon Trl, Katy, TX 77493For SaleMLS ID #8850608, Joauna Tuck, Illustrious Realty, LLC. HAR
- $329,5004 bd3 ba2.3k sqft6734 Barrington Creek Trce, Katy, TX 77493For SaleMLS ID #3305849, Rhonda Jordan, Properties of Texas. HAR
- $352,8003 bd2 ba1.9k sqft23015 Needlegrass Rd, Katy, TX 77493For SaleMLS ID #68568763, Maurese Nelson, CENTURY 21 Western Realty, Inc. HAR
- $395,0004 bd3 ba2.3k sqft23219 Penstemon Trl, Katy, TX 77493For SaleMLS ID #28023129, Jimmy Franklin, eXp Realty LLC. HAR
- $325,0005 bd3 ba2.5k sqft23230 Wise Walk Dr, Katy, TX 77493For SaleMLS ID #32305359, Jobeth Solis, Atlas Real Estate. HAR
- $370,0004 bd3 ba2.6k sqft6002 Rivercane Way, Katy, TX 77493For SaleMLS ID #90337022, Michael Vu, Keller Williams Signature. HAR
- $379,9003 bd3 ba2.1k sqft6110 Dovetail Cliff Ct, Katy, TX 77493For SaleMLS ID #40669305, Aaron White, eXp Realty LLC. HAR
- $320,0003 bd2 ba1.5k sqft23002 Blackstone Park Rd, Katy, TX 77493For SaleMLS ID #94863174, Nicole Lopez, SERHANT.. HAR
- $329,9003 bd2 ba1.5k sqft23223 Teton Glen Ln, Katy, TX 77493For SaleNextHome
- $450,0003 bd3 ba2.7k sqft23122 Mulberry Thicket Trl, Katy, TX 77493For SaleMLS ID #38577000, Nicole Freer, Corcoran Genesis. HAR
- $375,0004 bd4 ba2.5k sqft6015 Bridle Gate Trl, Katy, TX 77493For SaleMLS ID #39312407, Deserai Nolan, United Real Estate. HAR
- $415,0004 bd4 ba2.5k sqft23002 Sutton Manor Way, Katy, TX 77493For SaleMLS ID #30602878, Doraimy Morales Cardenas, Keller Williams Realty Professionals. HAR
