Welcome home to 23230 Wise Walk Drive located in the community of Aurora and zoned to Katy ISD. All 4 Sides brick on the first story, brick elevation, granite countertops at Kitchen, 42" Kitchen Cabinets, Stainless Steel Appliances that include Whirlpool 5 burner gas range, microwave oven that is vented outside and dishwasher, 7"x48" wood lvp throughout first floor except for bedrooms,upstairs gameroom, Elongated toilets, tankless water heater, Mahogany front door, Garage Door Opener, full sod front and back, Sprinkler System, Full gutters, Home automation powered by Google, and much more!
For sale
Price cut: $25K (7/19)
$325,000
23230 Wise Walk Dr, Katy, TX 77493
5beds
2,544sqft
Single Family Residence
Built in 2023
5,174 Square Feet Lot
$316,800 Zestimate®
$128/sqft
$63/mo HOA
What's special
- 26 days |
- 266 |
- 18 |
Zillow last checked:
Listing updated:
Listed by:
Jobeth Solis TREC #0722523 580-309-7723,
Atlas Real Estate
Source: HAR,MLS#: 32305359
Facts & features
Interior
Bedrooms & bathrooms
- Bedrooms: 5
- Bathrooms: 3
- Full bathrooms: 3
Primary bathroom
- Features: Full Secondary Bathroom Down, Half Bath, Primary Bath: Double Sinks, Primary Bath: Shower Only, Secondary Bath(s): Double Sinks
Kitchen
- Features: Kitchen open to Family Room
Heating
- Natural Gas
Cooling
- Ceiling Fan(s), Electric
Appliances
- Included: ENERGY STAR Qualified Appliances, Water Heater, Disposal, Refrigerator, Washer, Water Softener, Gas Oven, Microwave, Gas Range, Dishwasher
- Laundry: Electric Dryer Hookup, Gas Dryer Hookup, Washer Hookup
Features
- High Ceilings, 1 Bedroom Down - Not Primary BR, 3 Bedrooms Up, Primary Bed - 1st Floor, Walk-In Closet(s)
- Flooring: Carpet, Vinyl
- Windows: Insulated/Low-E windows, Window Coverings
Interior area
- Total structure area: 2,544
- Total interior livable area: 2,544 sqft
Property
Parking
- Total spaces: 2
- Parking features: Attached
- Attached garage spaces: 2
Features
- Stories: 2
- Patio & porch: Covered, Patio/Deck
- Exterior features: Sprinkler System
- Fencing: Back Yard
Lot
- Size: 5,174 Square Feet
- Features: Back Yard, Subdivided, 0 Up To 1/4 Acre
Details
- Additional structures: Greenhouse
- Parcel number: 1459890020009
Construction
Type & style
- Home type: SingleFamily
- Architectural style: Contemporary
- Property subtype: Single Family Residence
Materials
- Batts Insulation, Blown-In Insulation, Brick, Cement Siding, Stone
- Foundation: Slab
- Roof: Composition,Energy Star/Reflective Roof
Condition
- New construction: No
- Year built: 2023
Details
- Builder name: Centuries
Utilities & green energy
- Water: Water District
Green energy
- Green verification: ENERGY STAR Certified Homes, Environments for Living
- Energy efficient items: Thermostat, Lighting, HVAC>13 SEER
Community & HOA
Community
- Subdivision: Aurora
HOA
- Has HOA: Yes
- Amenities included: Basketball Court, Controlled Access, Dog Park, Jogging Path, Park, Playground
- HOA fee: $750 annually
Location
- Region: Katy
Financial & listing details
- Price per square foot: $128/sqft
- Tax assessed value: $352,968
- Annual tax amount: $11,775
- Date on market: 7/19/2026
- Listing terms: Cash,Conventional,FHA,VA Loan
- Road surface type: Concrete, Curbs
Estimated market value
$316,800
$301,000 - $333,000
$3,077/mo
Price history
| Date | Event | Price |
|---|---|---|
| 7/19/2026 | Price change | $325,000-7.1%$128/sqft |
Source:  HAR #32305359 Report a problem HAR #32305359 Report a problem | ||
| 7/8/2026 | Listed for sale | $349,990-7.3%$138/sqft |
Source: HAR #98287699 Report a problem | ||
| 6/11/2023 | Listing removed | -- |
Source:  Century Communities Report a problem Century Communities Report a problem | ||
| 2/20/2023 | Pending sale | $377,590$148/sqft |
Source: HAR #15016148 Report a problem | ||
| 2/13/2023 | Listed for sale | $377,590$148/sqft |
Source: HAR #15016148 Report a problem | ||
Public tax history
| Year | Property taxes | Tax assessment |
|---|---|---|
| 2025 | $6,516 +8.8% | $352,968 +7.4% |
| 2024 | $5,989 +730.8% | $328,608 +693.6% |
| 2023 | $721 | $41,408 |
Find assessor info on the county website
Monthly payment
Est. payment
Payment breakdown
Explore the cost of this home by adjusting the details. Changes won't be saved.Climate risks
Neighborhood: 77493
Nearby schools
GreatSchools rating
- 7/10McElwain Elementary SchoolGrades: PK-5Distance: 0.8 mi
- 7/10Stockdick Junior High SchoolGrades: 6-8Distance: 1.2 mi
- 5/10Paetow High SchoolGrades: 9-12Distance: 1.1 mi
Schools provided by the listing agent
- Elementary: Mcelwain Elementary School
- Middle: Stockdick Junior High School
- High: Paetow High School
Source: HAR. This data may not be complete. We recommend contacting the local school district to confirm school assignments for this home.
- $319,0004 bd2 ba2.1k sqft23238 Wise Walk Dr, Katy, TX 77493Off Market
- $348,5005 bd3 ba2.5k sqft23246 Wise Walk Dr, Katy, TX 77493Off Market
- $318,2004 bd2 ba2k sqft23231 Wise Walk Dr, Katy, TX 77493Off Market
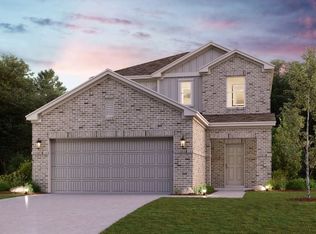
- $266,4003 bd2 ba1.4k sqft23214 Wise Walk Dr, Katy, TX 77493Off Market
- $264,3003 bd2 ba1.3k sqft23223 Wise Walk Dr, Katy, TX 77493Off Market
- $2,0003 bd2 ba1.4k sqft23239 Wise Walk Dr, Katy, TX 77493For Rent
- $319,0004 bd2 ba2.1k sqft23250 Wise Walk Dr, Katy, TX 77493Off Market
- $269,9004 bd2 ba1.6k sqft23210 Wise Walk Dr, Katy, TX 77493Off Market
A local agent can set up tours, give advice and negotiate with sellers.
A local lender can help you make sure your offer is ready when you are.
Similar homes
- $325,0004 bd2 ba2.4k sqft23818 Naples Shore Dr, Katy, TX 77493For Sale
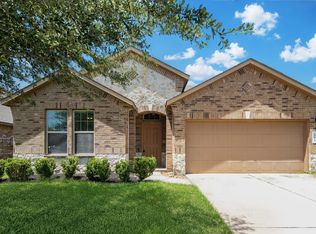 MLS ID #41805473, Alison Zhu, Fidelity Realtors and Services. HAR
 - $320,0004 bd2 ba1.5k sqft5827 Fresh View Ct, Katy, TX 77493For Sale
 MLS ID #71995634, Kelvin Louie, SKW Realty. HAR
 - $335,0004 bd3 ba2.4k sqft24635 Signorelli Way, Katy, TX 77493For Sale
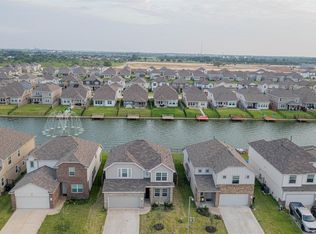 MLS ID #59746487, Joyce Tang, eXp Realty LLC. HAR
 - $307,5004 bd3 ba2k sqft5319 Rose Trellis St, Katy, TX 77493For Sale
 MLS ID #8998509, Ngan Winston, 5th Stream Realty. HAR
 - $293,9004 bd2 ba2.2k sqft25611 Reign Wayman Ct, Katy, TX 77493For SaleMLS ID #8536597, Shanoop Kothari, M&M Realty. HAR
- $380,0004 bd4 ba3k sqft4906 Eldorado Rose Pl, Katy, TX 77493For SaleMLS ID #33597595, Wenjie Wang, Sunet Group. HAR
- $349,9005 bd3 ba2.7k sqft4446 Salerno Gulf Way, Katy, TX 77449For SaleMLS ID #20428651, Ana Gonzalez, Mavenly Homes. HAR
- $329,9904 bd3 ba2.1k sqft4924 Almond Terrace Dr, Katy, TX 77493For SaleMLS ID #62082392, Cung Nguyen, Keller Williams Signature. HAR
- $310,0004 bd3 ba2.3k sqft20818 Edmeston Way, Katy, TX 77449For SaleMLS ID #73956180, Danita Wiltz, C.R.Realty. HAR
- $329,9004 bd3 ba2.7k sqft5515 Casa Batillo Dr, Katy, TX 77449For SaleMLS ID #70639157, Wenjie Wang, Sunet Group. HAR
- $315,0004 bd2 ba1.8k sqft22906 Ginosa Trl, Katy, TX 77449For SaleMLS ID #41544621, Juan Munoz, Central Metro Realty. HAR
- $324,0005 bd3 ba3.3k sqft19438 Otter Trail Ct, Katy, TX 77449For SaleMLS ID #6972087, Amber Broadway, Opendoor Brokerage, LLC. HAR
- $360,9904 bd3 ba2.3k sqft27322 Clear Breeze Dr, Katy, TX 77493New ConstructionMLS ID #13320050, Cameron Galatas, eXp Realty LLC. HAR
- $344,9004 bd3 ba2.3k sqft21223 Riverdew Dr, Katy, TX 77449For SaleMLS ID #66609463, Grace Felefli, HomeSmart. HAR
- $349,9904 bd3 ba1.7k sqft27203 Leeward Jetty Dr, Katy, TX 77493New ConstructionMLS ID #24952451, Cameron Galatas, eXp Realty LLC. HAR
- $287,9004 bd3 ba1.6k sqft24903 Lorenzo Glaze Trl, Katy, TX 77493For SaleMLS ID #75551691, Shanoop Kothari, M&M Realty. HAR
- $392,9904 bd3 ba2.3k sqft5907 Bright Keel Dr, Katy, TX 77493New ConstructionMLS ID #23670911, Cameron Galatas, eXp Realty LLC. HAR
- $321,9903 bd2 ba1.6k sqft5080 Marcasca Dr, Katy, TX 77493New ConstructionMLS ID #46944482, Cameron Galatas, eXp Realty LLC. HAR
- $329,7863 bd2 ba2.1k sqft7703 Coral Key Dr, Cypress, TX 77433For SaleMLS ID #69120736, Aqeel Virk, Keller Williams Realty Southwest. HAR
- $352,9904 bd3 ba2.6k sqft6107 Ginevra Summers Dr, Katy, TX 77493For SaleMLS ID #19037598, Modupe Johnson, Discovered Homes Inv.Inc. Raphael Ojo. HAR
