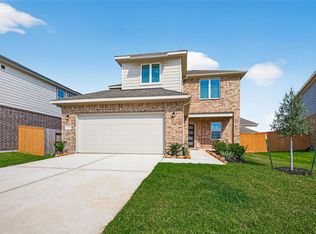
STEP INTO THIS EXQUISITE 2 STORY 4 BEDROOM! Two Bedrooms Down!! Fantastic Floorplan with Designer Finishes! Open Concept Interior Layout with Large Dining Area Open to Supersized Family Room & Delightful Island Kitchen! Privately Located Primary Suite Offers Lovely Bath with Huge Walk-In Closet! Generously Sized Secondary Bedrooms! Useful Game Room Upstairs! Oversized Utility Room! Beautiful and Modern Kitchen Cabinetry, Quartz Counters, Stainless Steel Appliances Including Gas Range/Stove, Smart Home System, Full Sprinklers, Front & Back Sod, Full Front Landscaping, Covered Back Patio, Tankless Water Heater, LED Lighting, PLUS MORE! Sunterra Features Amenities Galore!
For sale
$352,990
6107 Ginevra Summers Dr, Katy, TX 77493
4beds
2,683sqft
Single Family Residence
Built in 2024
6,242 Square Feet Lot
$339,600 Zestimate®
$132/sqft
$142/mo HOA
What's special
Open concept interior layoutTwo bedrooms downQuartz countersCovered back patioUseful game room upstairsDelightful island kitchenFront and back sod
- 140 days |
- 57 |
- 8 |
Zillow last checked:
Listing updated:
Listed by:
Modupe Johnson TREC #0822369 929-345-5632,
Discovered Homes Inv.Inc. Raphael Ojo
Source: HAR,MLS#: 19037598
Facts & features
Interior
Bedrooms & bathrooms
- Bedrooms: 4
- Bathrooms: 3
- Full bathrooms: 3
Rooms
- Room types: Family Room, Utility Room
Primary bathroom
- Features: Primary Bath: Double Sinks, Primary Bath: Shower Only, Secondary Bath(s): Soaking Tub
Kitchen
- Features: Breakfast Bar, Kitchen Island, Kitchen open to Family Room, Pantry
Heating
- Natural Gas
Cooling
- Ceiling Fan(s), Electric
Appliances
- Included: Water Heater, Disposal, Gas Oven, Microwave, Gas Cooktop, Dishwasher
- Laundry: Electric Dryer Hookup, Gas Dryer Hookup, Washer Hookup
Features
- High Ceilings, Prewired for Alarm System, 2 Bedrooms Down, Primary Bed - 1st Floor, Walk-In Closet(s)
- Flooring: Carpet, Vinyl
- Windows: Insulated/Low-E windows
Interior area
- Total structure area: 2,683
- Total interior livable area: 2,683 sqft
Property
Parking
- Total spaces: 2
- Parking features: Driveway Gate, Attached, Garage Door Opener
- Attached garage spaces: 2
Features
- Stories: 2
- Patio & porch: Covered
- Exterior features: Sprinkler System
- Fencing: Back Yard
Lot
- Size: 6,242 Square Feet
- Features: Back Yard, Subdivided, 0 Up To 1/4 Acre
Details
- Parcel number: 1478970010048
Construction
Type & style
- Home type: SingleFamily
- Architectural style: Traditional
- Property subtype: Single Family Residence
Materials
- Batts Insulation, Brick, Cement Siding, Stone
- Foundation: Slab
- Roof: Composition
Condition
- New construction: No
- Year built: 2024
Utilities & green energy
- Water: Water District
Green energy
- Energy efficient items: Attic Vents, Thermostat, HVAC, HVAC>13 SEER, Other Energy Features
Community & HOA
Community
- Security: Prewired for Alarm System
- Subdivision: Sunterra Sec 58
HOA
- Has HOA: Yes
- HOA fee: $1,700 annually
Location
- Region: Katy
Financial & listing details
- Price per square foot: $132/sqft
- Annual tax amount: $4,280
- Date on market: 4/6/2026
- Listing terms: Cash,Conventional,FHA,VA Loan
Estimated market value
$339,600
$323,000 - $357,000
$2,963/mo
Price history
| Date | Event | Price |
|---|---|---|
| 7/6/2026 | Listed for rent | $2,800$1/sqft |
Source:  HAR #10291250 Report a problem HAR #10291250 Report a problem | ||
| 4/6/2026 | Listed for sale | $352,990$132/sqft |
Source:  HAR #19037598 Report a problem HAR #19037598 Report a problem | ||
Public tax history
Tax history is unavailable.
Monthly payment
Est. payment
Payment breakdown
Explore the cost of this home by adjusting the details. Changes won't be saved.Climate risks
Neighborhood: 77493
Nearby schools
GreatSchools rating
- 5/10David & Terri Youngblood Elementary SchoolGrades: PK-5Distance: 2.5 mi
- 8/10Nelson J HGrades: 6-8Distance: 2.3 mi
- 7/10Freeman High SchoolGrades: 9-10Distance: 2.2 mi
Schools provided by the listing agent
- Elementary: Youngblood Elementary School
- Middle: Nelson Junior High (Katy)
- High: Freeman High School
Source: HAR. This data may not be complete. We recommend contacting the local school district to confirm school assignments for this home.
- $328,9004 bd2 ba1.7k sqft6010 Ginevra Summers Dr, Katy, TX 77493Off Market
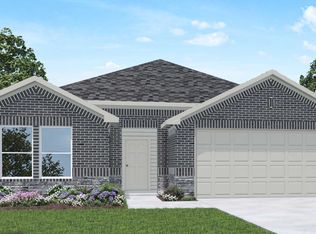
- $2,3954 bd3 ba2.1k sqft6110 Ginevra Summers Dr, Katy, TX 77493For Rent

- $325,3004 bd2 ba1.6k sqft6015 Ginevra Summers Dr, Katy, TX 77493Off Market

- $328,1004 bd2 ba2k sqft6114 Ginevra Summers Dr, Katy, TX 77493Off Market
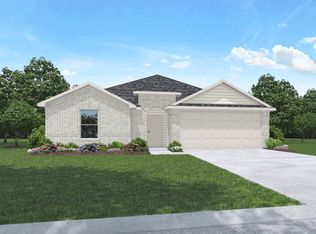
- $327,1004 bd2 ba1.8k sqft6118 Ginevra Summers Dr, Katy, TX 77493Off Market
- $358,1005 bd3 ba2.7k sqft6023 Ginevra Summers Dr, Katy, TX 77493Off Market
- $349,2004 bd3 ba2.2k sqft6019 Ginevra Summers Dr, Katy, TX 77493Off Market
- $356,5004 bd3 ba2.2k sqft6007 Ginevra Summers Dr, Katy, TX 77493Off Market
A local agent can set up tours, give advice and negotiate with sellers.
A local lender can help you make sure your offer is ready when you are.
Similar homes
- $360,9904 bd3 ba2.3k sqft27222 Clear Breeze Dr, Katy, TX 77493New Construction
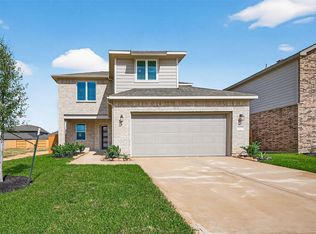 MLS ID #15158332, Cameron Galatas, eXp Realty LLC. HAR
 - $360,9904 bd3 ba2.3k sqft27322 Clear Breeze Dr, Katy, TX 77493New Construction
 MLS ID #13320050, Cameron Galatas, eXp Realty LLC. HAR
 - $351,9904 bd3 ba2.1k sqft27326 Leeward Jetty Dr, Katy, TX 77493New Construction
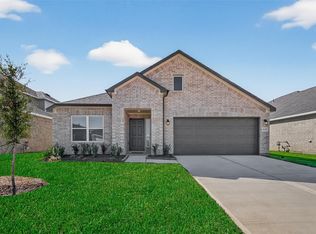 MLS ID #56270550, Cameron Galatas, eXp Realty LLC. HAR
 - $339,3314 bd3 ba2.3k sqft27206 Clear Breeze Dr, Katy, TX 77493New Construction
 MLS ID #56861499, Cameron Galatas, eXp Realty LLC. HAR
 - $400,9904 bd3 ba2.1k sqft5911 Bright Keel Dr, Katy, TX 77493New ConstructionMLS ID #14688883, Cameron Galatas, eXp Realty LLC. HAR
- $349,9904 bd3 ba1.7k sqft27203 Leeward Jetty Dr, Katy, TX 77493New ConstructionMLS ID #24952451, Cameron Galatas, eXp Realty LLC. HAR
- $411,9904 bd3 ba2.1k sqft5922 Bright Keel Dr, Katy, TX 77493New ConstructionMLS ID #5725145, Cameron Galatas, eXp Realty LLC. HAR
- $392,9904 bd3 ba2.3k sqft5907 Bright Keel Dr, Katy, TX 77493New ConstructionMLS ID #23670911, Cameron Galatas, eXp Realty LLC. HAR
- $344,9904 bd3 ba2.4k sqft4664 Peony Green Dr, Katy, TX 77493New ConstructionHAR
- $329,9904 bd3 ba2.1k sqft4924 Almond Terrace Dr, Katy, TX 77493For SaleMLS ID #62082392, Cung Nguyen, Keller Williams Signature. HAR
- $380,0004 bd4 ba3k sqft4906 Eldorado Rose Pl, Katy, TX 77493For SaleMLS ID #33597595, Wenjie Wang, Sunet Group. HAR
- $294,9003 bd2 ba1.8k sqft27222 Blue Pool Dr, Katy, TX 77493For SaleMLS ID #83712466, Tikila Adolph, Keller Williams Signature. HAR
- $307,0004 bd3 ba2.1k sqft1016 Caramel Shores Dr, Katy, TX 77493For SaleMLS ID #78135512, Elisa Hrachovina, Oak Story Realty, LLC.. HAR
- $286,9004 bd3 ba1.6k sqft24903 Lorenzo Glaze Trl, Katy, TX 77493For SaleMLS ID #6805127, Shanoop Kothari, M&M Realty. HAR
- $269,9004 bd2 ba1.7k sqft27210 Hurley Sea Dr, Katy, TX 77493For SaleMLS ID #10392850, Thor Paulsen, D Real Estate Center. HAR
- $339,9003 bd3 ba1.8k sqft5057 Marcasca Dr, Katy, TX 77493New ConstructionMLS ID #35681406, Jimmy Franklin, eXp Realty LLC. HAR
- $384,9003 bd2 ba2.2k sqft2956 Tantara, Katy, TX 77493New ConstructionHAR
- $269,9004 bd3 ba2.1k sqft7303 Clover Chase Dr, Katy, TX 77493For SaleMLS ID #43348130, Jamie McMartin, Compass RE Texas, LLC - West Houston. HAR
- $305,9903 bd3 ba1.7k sqft5008 Marcasca Dr, Katy, TX 77493New ConstructionMLS ID #49773126, Cameron Galatas, eXp Realty LLC. HAR
- $385,0004 bd3 ba3.1k sqft1706 Claire Creek Ct, Katy, TX 77494For SaleMLS ID #69253804, Ebony Onyemu, Redfin Corporation. HAR
