Welcome to this well-maintained and functional 2-story home featuring 4 bedrooms, 3 full bathrooms, and 1 half bath. Designed for comfortable everyday living, the open-concept floor plan offers a spacious family room with soaring ceilings and abundant natural light. The kitchen features granite countertops, a large center island with seating, stainless steel appliances, gas cooking, ample cabinet space, and a walk-in pantry, making meal preparation and entertaining easy and convenient. The family room flows seamlessly into the kitchen and dining area, creating a practical and inviting space for gatherings. The first-floor primary suite offers a spacious bedroom and private retreat. Upstairs, you'll find generously sized secondary bedrooms along with a versatile game room that can also be used as a media room, home office, or study area. Enjoy the fully fenced backyard with plenty of room for outdoor activities.
For sale
$380,000
4906 Eldorado Rose Pl, Katy, TX 77493
4beds
3,026sqft
:
Get pre-qualified$2,775/mo
Single Family Residence
Built in 2021
5,384 Square Feet Lot
$375,400 Zestimate®
$126/sqft
$58/mo HOA
What's special
Gas cookingOpen-concept floor planAbundant natural lightStainless steel appliancesGranite countertopsWalk-in pantryAmple cabinet space
- 1 day |
- 22 |
- 2 |
Likely to sell faster than
Zillow last checked:
Listing updated:
Listed by:
Wenjie Wang TREC #0676995 832-562-1296,
Sunet Group
Source: HAR,MLS#: 33597595
Facts & features
Interior
Bedrooms & bathrooms
- Bedrooms: 4
- Bathrooms: 4
- Full bathrooms: 3
- 1/2 bathrooms: 1
Primary bedroom
- Level: First
- Area: 182
- Dimensions: 14X13
Bedroom
- Level: Second
- Area: 156
- Dimensions: 13x12
Bedroom
- Level: Second
- Area: 156
- Dimensions: 13x12
Bedroom
- Level: Second
- Area: 132
- Dimensions: 12x11
Heating
- Natural Gas
Cooling
- Electric
Appliances
- Included: Disposal, Electric Oven, Microwave, Gas Cooktop, Dishwasher
Interior area
- Total structure area: 3,026
- Total interior livable area: 3,026 sqft
Property
Parking
- Total spaces: 2
- Parking features: Attached
- Attached garage spaces: 2
Features
- Stories: 2
Lot
- Size: 5,384 Square Feet
- Features: Subdivided, 0 Up To 1/4 Acre
Details
- Parcel number: 1415830030008
Construction
Type & style
- Home type: SingleFamily
- Architectural style: Traditional
- Property subtype: Single Family Residence
Materials
- Brick
- Foundation: Slab
- Roof: Composition
Condition
- New construction: No
- Year built: 2021
Utilities & green energy
- Sewer: Public Sewer
- Water: Water District
Community & HOA
Community
- Subdivision: Porter Ranch Sec 3
HOA
- Has HOA: Yes
- HOA fee: $700 annually
Location
- Region: Katy
Financial & listing details
- Price per square foot: $126/sqft
- Tax assessed value: $405,695
- Annual tax amount: $11,303
- Date on market: 8/7/2026
Estimated market value
$375,400
$353,000 - $398,000
$2,625/mo
Price history
| Date | Event | Price |
|---|---|---|
| 8/7/2026 | Listed for sale | $380,000$126/sqft |
Source:  HAR #33597595 Report a problem HAR #33597595 Report a problem | ||
Public tax history
| Year | Property taxes | Tax assessment |
|---|---|---|
| 2025 | $6,452 +3.2% | $405,695 +4.9% |
| 2024 | $6,255 +3.6% | $386,793 -1.1% |
| 2023 | $6,036 -11.8% | $390,909 +3.7% |
| 2022 | $6,840 | $376,862 +1245.9% |
| 2021 | -- | $28,000 |
Find assessor info on the county website
Monthly payment
Est. payment
Payment breakdown
Explore the cost of this home by adjusting the details. Changes won't be saved.Climate risks
Neighborhood: 77493
Nearby schools
GreatSchools rating
- 4/10Russell & Cindi Faldyn Elementary SchoolGrades: PK-5Distance: 1.5 mi
- 7/10Stockdick Junior High SchoolGrades: 6-8Distance: 1.3 mi
- 5/10Paetow High SchoolGrades: 9-12Distance: 1.2 mi
Schools provided by the listing agent
- Elementary: Faldyn Elementary School
- Middle: Stockdick Junior High School
- High: Paetow High School
Source: HAR. This data may not be complete. We recommend contacting the local school district to confirm school assignments for this home.
- $343,4004 bd3 ba2.5k sqft4910 Eldorado Rose Pl, Katy, TX 77493Off Market
- $321,6004 bd3 ba2.2k sqft4902 Eldorado Rose Pl, Katy, TX 77493Off Market
- $293,3003 bd2 ba1.8k sqft4914 Eldorado Rose Pl, Katy, TX 77493Off Market
- $295,0003 bd2 ba1.8k sqft4846 Eldorado Rose Pl, Katy, TX 77493Off Market
- $296,0003 bd2 ba1.8k sqft4907 Chestnut Valley Ln, Katy, TX 77493For Sale
- $333,0003 bd2 ba2.3k sqft4903 Chestnut Valley Ln, Katy, TX 77493Off Market
- $274,2003 bd2 ba1.5k sqft4911 Chestnut Valley Ln, Katy, TX 77493Off Market
- $295,9004 bd2 ba2.2k sqft4918 Eldorado Rose Pl, Katy, TX 77493Off Market
A local agent can set up tours, give advice and negotiate with sellers.
A local lender can help you make sure your offer is ready when you are.
Similar homes
- $335,0004 bd3 ba2.4k sqft24635 Signorelli Way, Katy, TX 77493For Sale
 MLS ID #59746487, Joyce Tang, eXp Realty LLC. HAR
 - $440,0005 bd3 ba2.7k sqft7319 Woodlark Ridge Dr, Katy, TX 77493For Sale
 MLS ID #97241426, Venkudusamy Muthusamy, Sevvel Realty Group LLC. HAR
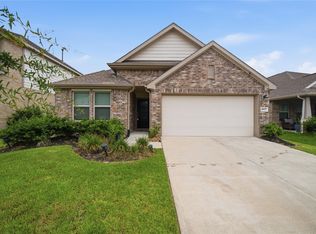
 - $296,0003 bd2 ba1.8k sqft4907 Chestnut Valley Ln, Katy, TX 77493For Sale
 MLS ID #7787779, Rochelle Barrow, Berkshire Hathaway HomeServices Premier Properties. HAR
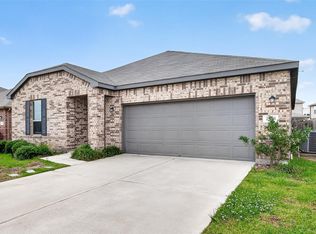
 - $293,9004 bd2 ba2.2k sqft25611 Reign Wayman Ct, Katy, TX 77493For Sale
 MLS ID #8536597, Shanoop Kothari, M&M Realty. HAR
 - $375,0005 bd3 ba2.9k sqft22430 Busalla Trl, Katy, TX 77449For SaleMLS ID #32539543, Donald Jones, Coldwell Banker Realty - Sugar Land. HAR
- $324,9003 bd3 ba1.9k sqft23211 Penstemon Trl, Katy, TX 77493For SaleMLS ID #91031071, Joauna Tuck, Illustrious Realty, LLC. HAR
- $329,9904 bd3 ba2.1k sqft4924 Almond Terrace Dr, Katy, TX 77493For SaleMLS ID #62082392, Cung Nguyen, Keller Williams Signature. HAR
- $392,9904 bd3 ba2.3k sqft5907 Bright Keel Dr, Katy, TX 77493New ConstructionMLS ID #8884870, Cameron Galatas, eXp Realty LLC. HAR
- $369,0004 bd3 ba2.5k sqft25111 Summer Walk Ln, Katy, TX 77494For SaleMLS ID #96870210, Yan Qiu Zhuo, Realm Real Estate Professionals - Katy. HAR
- $360,9904 bd3 ba2.3k sqft27206 Clear Breeze Dr, Katy, TX 77493New ConstructionMLS ID #56861499, Cameron Galatas, eXp Realty LLC. HAR
- $287,9004 bd3 ba1.6k sqft24903 Lorenzo Glaze Trl, Katy, TX 77493For SaleMLS ID #75551691, Shanoop Kothari, M&M Realty. HAR
- $352,9904 bd3 ba2.6k sqft6107 Ginevra Summers Dr, Katy, TX 77493For SaleMLS ID #19037598, Modupe Johnson, Discovered Homes Inv.Inc. Raphael Ojo. HAR
- $411,9904 bd3 ba2.1k sqft5922 Bright Keel Dr, Katy, TX 77493New ConstructionMLS ID #2523970, Cameron Galatas, eXp Realty LLC. HAR
- $400,9904 bd3 ba2.1k sqft5911 Bright Keel Dr, Katy, TX 77493New ConstructionMLS ID #75241563, Cameron Galatas, eXp Realty LLC. HAR
- $309,0004 bd3 ba2.1k sqft1016 Caramel Shores Dr, Katy, TX 77493For SaleMLS ID #78135512, Elisa Hrachovina, Oak Story Realty, LLC.. HAR
- $360,9904 bd3 ba2.3k sqft27322 Clear Breeze Dr, Katy, TX 77493New ConstructionMLS ID #89610357, Cameron Galatas, eXp Realty LLC. HAR
- $328,7004 bd3 ba2.2k sqft3410 Denton Meadows Ct, Katy, TX 77449For SaleMLS ID #28389315, Mario Romero, R3 Yes! Real Estate, LLC. HAR
- $351,9904 bd3 ba2.1k sqft27326 Leeward Jetty Dr, Katy, TX 77493New ConstructionMLS ID #56270550, Cameron Galatas, eXp Realty LLC. HAR
- $314,9993 bd3 ba2.1k sqft22514 Lavender Knoll Ln, Katy, TX 77449For SaleMLS ID #67155130, Clinton Omiwade, Legacy Living Real Estate LLC. HAR
- $349,9003 bd3 ba2.2k sqft27306 Clear Breeze Dr, Katy, TX 77493New ConstructionHAR
