READY NOW! Fall in love with spacious elegance in this striking 2,340sqft, two-story retreat! With 4 bedrooms (2 upstairs, 2 downstairs) and 3 full baths, this home offers next-level comfort and flexibility. Step into a grand living area with soaring high ceilings and bathed in natural light—perfect for gatherings or quiet family nights. The gourmet kitchen is a chef’s dream, boasting generous 42" cabinetry, luxe granite countertops, and a roomy layout primed for entertaining. Seamlessly transition from indoor to outdoor living via the expansive covered patio—ideal for al fresco brunches, evening cocktails, or weekend barbecues. Thoughtfully designed for modern life, this home delivers a refined balance of style and function. Don’t let this exceptional property slip away—schedule your private tour today and see why this is the one!
New construction
$360,990
27206 Clear Breeze Dr, Katy, TX 77493
4beds
2,340sqft
Single Family Residence
Built in 2025
-- sqft lot
$346,400 Zestimate®
$154/sqft
$150/mo HOA
What's special
Soaring high ceilingsBathed in natural lightLuxe granite countertopsSpacious eleganceGourmet kitchenExpansive covered patio
- 24 days |
- 123 |
- 8 |
Zillow last checked:
Listing updated:
Listed by:
Cameron Galatas TREC #0653512 832-474-6259,
eXp Realty LLC
Source: HAR,MLS#: 56861499
Facts & features
Interior
Bedrooms & bathrooms
- Bedrooms: 4
- Bathrooms: 3
- Full bathrooms: 3
Primary bedroom
- Level: First
- Area: 180
- Dimensions: 15x12
Bedroom
- Level: First
- Area: 143
- Dimensions: 13x11
Bedroom
- Level: Second
- Area: 156
- Dimensions: 13x12
Bedroom
- Level: Second
- Area: 156
- Dimensions: 13x12
Dining room
- Level: First
- Area: 104
- Dimensions: 13x8
Game room
- Level: Second
- Area: 182
- Dimensions: 14x13
Kitchen
- Level: First
- Area: 156
- Dimensions: 13x12
Living room
- Level: First
- Area: 224
- Dimensions: 16x14
Heating
- Natural Gas
Cooling
- Ceiling Fan(s), Electric
Appliances
- Included: ENERGY STAR Qualified Appliances, Water Heater, Disposal, Gas Oven, Microwave, Gas Range, Dishwasher
- Laundry: Electric Dryer Hookup, Washer Hookup
Features
- Primary Bed - 1st Floor
- Flooring: Carpet, Vinyl
- Windows: Insulated/Low-E windows
Interior area
- Total structure area: 2,340
- Total interior livable area: 2,340 sqft
Property
Parking
- Total spaces: 2
- Parking features: Attached
- Attached garage spaces: 2
Features
- Stories: 2
- Fencing: Back Yard
Lot
- Features: Subdivided, 0 Up To 1/4 Acre
Construction
Type & style
- Home type: SingleFamily
- Architectural style: Traditional
- Property subtype: Single Family Residence
Materials
- Blown-In Insulation, Brick, Cement Siding
- Foundation: Slab
- Roof: Composition
Condition
- New construction: Yes
- Year built: 2025
Details
- Builder name: COLINA HOMES
Utilities & green energy
- Water: Water District
Green energy
- Green verification: ENERGY STAR Certified Homes, Other Energy Report
- Energy efficient items: Attic Vents, Thermostat, HVAC, HVAC>13 SEER
Community & HOA
Community
- Features: Subdivision Tennis Court
- Subdivision: Sunterra
HOA
- Has HOA: Yes
- Amenities included: Clubhouse, Dog Park, Fitness Center, Park, Playground, Pond, Pool, Splash Pad, Sport Court, Tennis Court(s), Trail(s)
- HOA fee: $1,803 annually
Location
- Region: Katy
Financial & listing details
- Price per square foot: $154/sqft
- Date on market: 7/23/2026
- Listing terms: Cash,Conventional,FHA,VA Loan
- Ownership: Full Ownership
- Road surface type: Concrete
Estimated market value
$346,400
$329,000 - $364,000
$2,480/mo
Price history
| Date | Event | Price |
|---|---|---|
| 5/6/2026 | Price change | $360,990+1%$154/sqft |
Source:  HAR #56879196 Report a problem HAR #56879196 Report a problem | ||
| 3/2/2026 | Price change | $357,522-2.7%$153/sqft |
Source: HAR #92048761 Report a problem | ||
| 1/5/2026 | Price change | $367,522+4.3%$157/sqft |
Source: HAR #64424429 Report a problem | ||
| 10/3/2025 | Price change | $352,522-5.4%$151/sqft |
Source: HAR #33347963 Report a problem | ||
| 8/4/2025 | Price change | $372,522+0.5%$159/sqft |
Source: HAR #56365934 Report a problem | ||
| 6/21/2025 | Listed for sale | $370,522$158/sqft |
Source: HAR #85573900 Report a problem | ||
Public tax history
Tax history is unavailable.
Monthly payment
Est. payment
Payment breakdown
Explore the cost of this home by adjusting the details. Changes won't be saved.Climate risks
Neighborhood: 77493
Nearby schools
GreatSchools rating
- 5/10David & Terri Youngblood Elementary SchoolGrades: PK-5Distance: 2.7 mi
- 8/10Nelson J HGrades: 6-8Distance: 2.5 mi
- 7/10Freeman High SchoolGrades: 9-10Distance: 2.4 mi
Schools provided by the listing agent
- Elementary: Youngblood Elementary School
- Middle: Nelson Junior High (Katy)
- High: Freeman High School
Source: HAR. This data may not be complete. We recommend contacting the local school district to confirm school assignments for this home.
- $363,3004 bd3 ba2.7k sqft27210 Clear Breeze Dr, Katy, TX 77493Off Market
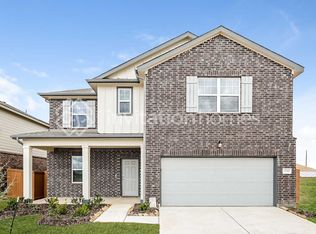
- $--4 bd3 ba2.7k sqft27214 Clear Breeze Dr #B, Katy, TX 77493Off Market
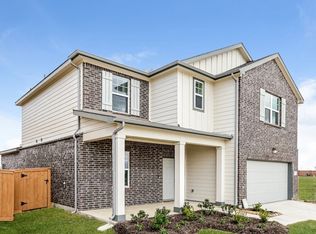
- $275,7004 bd2 ba1.7k sqft27215 Leeward Jetty Dr, Katy, TX 77493Off Market
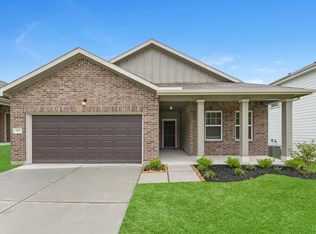
- $374,9004 bd3 ba2.6k sqft5838 Capri Forest Dr, Katy, TX 77493Pending
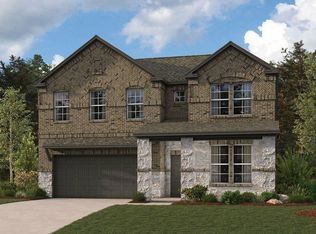
- $334,9003 bd3 ba2.1k sqft27211 Leeward Jetty Dr, Katy, TX 77493Pending
- $316,2004 bd2 ba2k sqft5834 Capri Forest Dr, Katy, TX 77493Off Market
- $349,9904 bd3 ba1.7k sqft27203 Leeward Jetty Dr, Katy, TX 77493New Construction
- $361,5004 bd2 ba2.7k sqft27218 Clear Breeze Dr, Katy, TX 77493Off Market
A local agent can set up tours, give advice and negotiate with sellers.
A local lender can help you make sure your offer is ready when you are.
Similar homes
- $360,9904 bd3 ba2.3k sqft27322 Clear Breeze Dr, Katy, TX 77493New Construction
 MLS ID #13320050, Cameron Galatas, eXp Realty LLC. HAR
 - $360,9904 bd3 ba2.3k sqft27222 Clear Breeze Dr, Katy, TX 77493New Construction
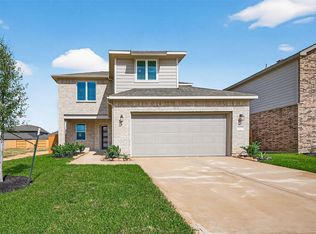 MLS ID #15158332, Cameron Galatas, eXp Realty LLC. HAR
 - $359,0004 bd3 ba2.4k sqft25502 Marisol Sunsets Ln, Katy, TX 77493For Sale
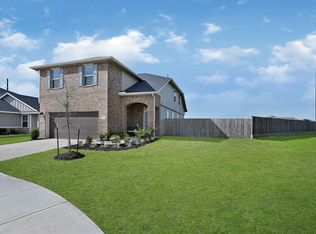 MLS ID #32600150, Jose Alves, eXp Realty LLC. HAR
 - $411,9904 bd3 ba2.1k sqft5922 Bright Keel Dr, Katy, TX 77493New Construction
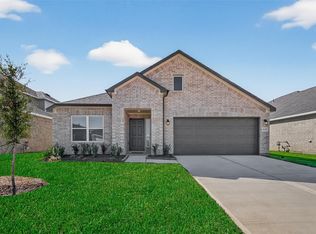 MLS ID #5725145, Cameron Galatas, eXp Realty LLC. HAR
 - $349,9904 bd3 ba1.7k sqft27203 Leeward Jetty Dr, Katy, TX 77493New ConstructionMLS ID #24952451, Cameron Galatas, eXp Realty LLC. HAR
- $400,9904 bd3 ba2.1k sqft5911 Bright Keel Dr, Katy, TX 77493New ConstructionMLS ID #14688883, Cameron Galatas, eXp Realty LLC. HAR
- $351,9904 bd3 ba2.1k sqft27326 Leeward Jetty Dr, Katy, TX 77493New ConstructionMLS ID #56270550, Cameron Galatas, eXp Realty LLC. HAR
- $392,9904 bd3 ba2.3k sqft5907 Bright Keel Dr, Katy, TX 77493New ConstructionMLS ID #23670911, Cameron Galatas, eXp Realty LLC. HAR
- $352,9904 bd3 ba2.6k sqft6107 Ginevra Summers Dr, Katy, TX 77493For SaleMLS ID #19037598, Modupe Johnson, Discovered Homes Inv.Inc. Raphael Ojo. HAR
- $344,9904 bd3 ba2.4k sqft4664 Peony Green Dr, Katy, TX 77493New ConstructionHAR
- $329,9904 bd3 ba2.1k sqft4924 Almond Terrace Dr, Katy, TX 77493For SaleMLS ID #62082392, Cung Nguyen, Keller Williams Signature. HAR
- $384,9004 bd4 ba2.5k sqft5045 Marcasca Dr, Katy, TX 77493New ConstructionMLS ID #35228380, Jimmy Franklin, eXp Realty LLC. HAR
- $380,0004 bd4 ba3k sqft4906 Eldorado Rose Pl, Katy, TX 77493For SaleMLS ID #33597595, Wenjie Wang, Sunet Group. HAR
- $294,9003 bd2 ba1.8k sqft27222 Blue Pool Dr, Katy, TX 77493For SaleMLS ID #83712466, Tikila Adolph, Keller Williams Signature. HAR
- $321,9903 bd2 ba1.6k sqft5080 Marcasca Dr, Katy, TX 77493New ConstructionMLS ID #46944482, Cameron Galatas, eXp Realty LLC. HAR
- $339,9003 bd3 ba1.8k sqft5057 Marcasca Dr, Katy, TX 77493New ConstructionMLS ID #35681406, Jimmy Franklin, eXp Realty LLC. HAR
- $305,9903 bd3 ba1.7k sqft5008 Marcasca Dr, Katy, TX 77493New ConstructionMLS ID #49773126, Cameron Galatas, eXp Realty LLC. HAR
- $283,9903 bd2 ba1.6k sqft5068 Marcasca Dr, Katy, TX 77493New ConstructionMLS ID #72773093, Cameron Galatas, eXp Realty LLC. HAR
- $450,0004 bd4 ba3.1k sqft7219 Bayberry Crescent Ln, Katy, TX 77493For SaleMLS ID #88985309, Deb Ambrosi, Ambrosi Realty, Inc. HAR
- $287,9004 bd3 ba1.6k sqft24903 Lorenzo Glaze Trl, Katy, TX 77493For SaleMLS ID #75551691, Shanoop Kothari, M&M Realty. HAR
