KATY ISD — HOME IS COMPLETE! Tucked within a resort-style master-planned community, this stunning home provides a true retreat where you can unwind, recharge, and make lasting memories. The open layout effortlessly blends the family room, dining area, and kitchen, creating a bright, airy space ideal for both everyday living and hosting guests. Soaring ceilings and large windows bathe the interior in natural light, adding warmth and charm throughout. The kitchen is a dream for any home chef, showcasing stainless steel appliances, crisp White Shaker cabinets, and a striking granite island with seating for casual dining. The primary suite offers a peaceful getaway with its spacious bedroom, generous walk-in closet, and spa-inspired en-suite bath. Three additional bedrooms provide plenty of room and storage, ensuring comfort for family or visitors. With amenities like a sparkling pool, fitness center, scenic walking trails, and a vibrant clubhouse, every day feels like a vacation.
New construction
Price cut: $15.2K (5/6)
$349,990
27203 Leeward Jetty Dr, Katy, TX 77493
4beds
1,759sqft
:
Get pre-qualified$2,675/mo
Single Family Residence
Built in 2026
-- sqft lot
$334,200 Zestimate®
$199/sqft
$150/mo HOA
What's special
Sparkling poolStainless steel appliancesGenerous walk-in closetSoaring ceilingsSpa-inspired en-suite bathCrisp white shaker cabinets
- 33 days |
- 31 |
- 3 |
Zillow last checked:
Listing updated:
Listed by:
Cameron Galatas TREC #0653512 832-474-6259,
eXp Realty LLC
Source: HAR,MLS#: 76465015
Facts & features
Interior
Bedrooms & bathrooms
- Bedrooms: 4
- Bathrooms: 3
- Full bathrooms: 3
Rooms
- Room types: Family Room, Utility Room
Primary bathroom
- Features: Primary Bath: Double Sinks, Primary Bath: Separate Shower, Secondary Bath(s): Tub/Shower Combo, Vanity Area
Kitchen
- Features: Breakfast Bar, Kitchen Island, Kitchen open to Family Room, Pantry, Walk-in Pantry
Heating
- Natural Gas
Cooling
- Ceiling Fan(s), Electric
Appliances
- Included: ENERGY STAR Qualified Appliances, Water Heater, Disposal, Freestanding Oven, Gas Oven, Oven, Microwave, Free-Standing Range, Gas Range, Dishwasher, Instant Hot Water
- Laundry: Electric Dryer Hookup, Washer Hookup
Features
- High Ceilings, All Bedrooms Down, Primary Bed - 1st Floor, Split Plan, Walk-In Closet(s)
- Flooring: Carpet, Vinyl
- Doors: Insulated Doors
- Windows: Insulated/Low-E windows, Window Coverings
Interior area
- Total structure area: 1,759
- Total interior livable area: 1,759 sqft
Property
Parking
- Total spaces: 2
- Parking features: Attached
- Attached garage spaces: 2
Features
- Stories: 1
- Patio & porch: Covered, Patio/Deck, Porch
- Fencing: Back Yard
Lot
- Features: Back Yard, Subdivided, 0 Up To 1/4 Acre
Construction
Type & style
- Home type: SingleFamily
- Architectural style: Traditional
- Property subtype: Single Family Residence
Materials
- Batts Insulation, Blown-In Insulation, Brick, Cement Siding
- Foundation: Slab
- Roof: Composition
Condition
- New construction: Yes
- Year built: 2026
Details
- Builder name: COLINA HOMES
Utilities & green energy
- Water: Water District
Green energy
- Green verification: ENERGY STAR Certified Homes, HERS Index Score
- Energy efficient items: Attic Vents, Thermostat, Lighting, HVAC, HVAC>13 SEER
Community & HOA
Community
- Features: Subdivision Tennis Court
- Subdivision: Sunterra
HOA
- Has HOA: Yes
- Amenities included: Clubhouse, Jogging Path, Park, Picnic Area, Playground, Pond, Pool, Splash Pad, Sport Court, Tennis Court(s)
- HOA fee: $1,803 annually
Location
- Region: Katy
Financial & listing details
- Price per square foot: $199/sqft
- Date on market: 6/29/2026
- Listing terms: Cash,Conventional,FHA,Investor,VA Loan
- Ownership: Full Ownership
- Road surface type: Concrete
Estimated market value
$334,200
$317,000 - $351,000
$2,256/mo
Price history
| Date | Event | Price |
|---|---|---|
| 5/6/2026 | Price change | $349,990-4.2%$199/sqft |
Source:  HAR #9620496 Report a problem HAR #9620496 Report a problem | ||
| 4/28/2026 | Price change | $365,165+4.3%$208/sqft |
Source: HAR #9620496 Report a problem | ||
| 3/14/2026 | Price change | $349,990-4.2%$199/sqft |
Source: HAR #11668695 Report a problem | ||
| 3/2/2026 | Price change | $365,165-2.7%$208/sqft |
Source: eXp Realty #11668695 Report a problem | ||
| 1/5/2026 | Price change | $375,165+4.2%$213/sqft |
Source: HAR #12702428 Report a problem | ||
| 12/13/2025 | Listed for sale | $360,165$205/sqft |
Source: HAR #12702428 Report a problem | ||
Public tax history
Tax history is unavailable.
Monthly payment
Est. payment
Payment breakdown
Explore the cost of this home by adjusting the details. Changes won't be saved.Climate risks
Neighborhood: 77493
Nearby schools
GreatSchools rating
- 5/10David & Terri Youngblood Elementary SchoolGrades: PK-5Distance: 2.6 mi
- 8/10Nelson J HGrades: 6-8Distance: 2.4 mi
- 7/10Freeman High SchoolGrades: 9-10Distance: 2.4 mi
Schools provided by the listing agent
- Elementary: Youngblood Elementary School
- Middle: Nelson Junior High (Katy)
- High: Freeman High School
Source: HAR. This data may not be complete. We recommend contacting the local school district to confirm school assignments for this home.
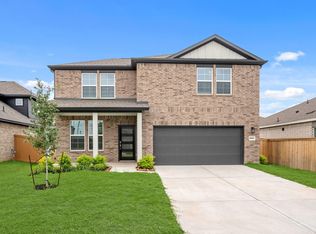
- $334,9003 bd3 ba2.1k sqft27211 Leeward Jetty Dr, Katy, TX 77493New Construction
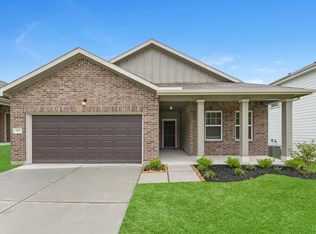
- $275,7004 bd2 ba1.7k sqft27215 Leeward Jetty Dr, Katy, TX 77493Off Market
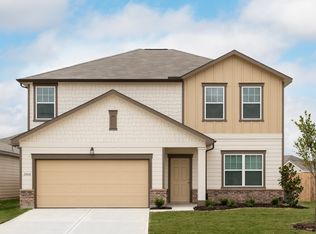
- $307,9004 bd2 ba2k sqft27206 Leeward Jetty Dr, Katy, TX 77493Off Market
- $309,4004 bd2 ba2k sqft27210 Leward Jetty Dr, Katy, TX 77493Off Market
- $360,9904 bd3 ba2.3k sqft27206 Clear Breeze Dr, Katy, TX 77493New Construction
- $335,8004 bd2 ba2.4k sqft27214 Leward Jetty Dr, Katy, TX 77493Off Market
- $339,9004 bd3 ba2k sqft27222 Leeward Jetty Dr, Katy, TX 77493Pending
- $374,9004 bd3 ba2.6k sqft5838 Capri Forest Dr, Katy, TX 77493Pending
A local agent can set up tours, give advice and negotiate with sellers.
A local lender can help you make sure your offer is ready when you are.
Similar homes
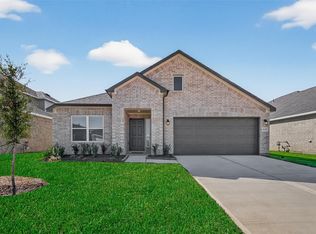
- $351,9904 bd3 ba2.1k sqft27326 Leeward Jetty Dr, Katy, TX 77493New Construction
 MLS ID #56270550, Cameron Galatas, eXp Realty LLC. HAR
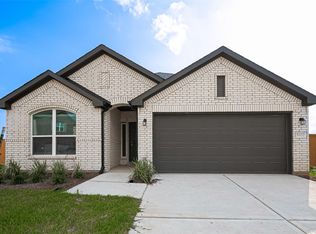
 - $341,9904 bd3 ba1.8k sqft5827 Capri Forest Dr, Katy, TX 77493New Construction
 MLS ID #34254269, Cameron Galatas, eXp Realty LLC. HAR
 - $341,9904 bd3 ba1.8k sqft27327 Leeward Jetty Dr, Katy, TX 77493New ConstructionMLS ID #24672692, Cameron Galatas, eXp Realty LLC. HAR
- $360,9904 bd3 ba2.3k sqft27206 Clear Breeze Dr, Katy, TX 77493New Construction
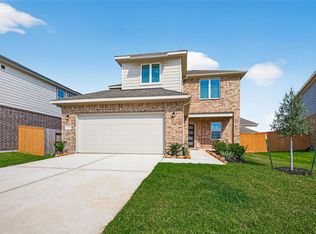 MLS ID #56861499, Cameron Galatas, eXp Realty LLC. HAR
 - $349,9003 bd3 ba2.2k sqft27306 Clear Breeze Dr, Katy, TX 77493New ConstructionHAR
- $360,9904 bd3 ba2.3k sqft27322 Clear Breeze Dr, Katy, TX 77493New ConstructionMLS ID #89610357, Cameron Galatas, eXp Realty LLC. HAR
- $360,9904 bd3 ba2.3k sqft27222 Clear Breeze Dr, Katy, TX 77493New ConstructionMLS ID #61808782, Cameron Galatas, eXp Realty LLC. HAR
- $354,9904 bd3 ba2.4k sqft4664 Peony Green Dr, Katy, TX 77493New ConstructionHAR
- $--3 bd2 ba1.4k sqft23222 Spring Genesis Ln, Katy, TX 77493AuctionXome
- $411,9904 bd3 ba2.1k sqft5922 Bright Keel Dr, Katy, TX 77493New ConstructionMLS ID #2523970, Cameron Galatas, eXp Realty LLC. HAR
- $324,9003 bd3 ba1.9k sqft23211 Penstemon Trl, Katy, TX 77493For SaleMLS ID #91031071, Joauna Tuck, Illustrious Realty, LLC. HAR
- $329,9904 bd3 ba2.1k sqft4924 Almond Terrace Dr, Katy, TX 77493For SaleMLS ID #62082392, Cung Nguyen, Keller Williams Signature. HAR
- $327,9904 bd3 ba2k sqft4705 Luna Landing Dr, Katy, TX 77493New ConstructionHAR
- $335,0004 bd3 ba2.4k sqft24635 Signorelli Way, Katy, TX 77493For SaleMLS ID #59746487, Joyce Tang, eXp Realty LLC. HAR
- $392,9904 bd3 ba2.3k sqft5907 Bright Keel Dr, Katy, TX 77493New ConstructionMLS ID #8884870, Cameron Galatas, eXp Realty LLC. HAR
- $400,9904 bd3 ba2.1k sqft5911 Bright Keel Dr, Katy, TX 77493New ConstructionMLS ID #75241563, Cameron Galatas, eXp Realty LLC. HAR
- $364,9994 bd3 ba2.1k sqft2952 Golden Dust Dr, Katy, TX 77493For SaleMLS ID #43469981, Chris Glapa, Keller Williams Signature. HAR
- $355,0004 bd4 ba2.4k sqft27014 Wandering Glen Ln, Katy, TX 77493For SaleMLS ID #46993457, Jose Joya, PAK Home Realty. HAR
- $269,9004 bd2 ba1.7k sqft27210 Hurley Sea Dr, Katy, TX 77493For SaleMLS ID #10392850, Thor Paulsen, D Real Estate Center. HAR
- $321,9903 bd2 ba1.8k sqft4636 Peony Green Dr, Katy, TX 77493New ConstructionHAR
