Coming October 2026! Looking for the perfect home? Look no further! Discover the epitome of modern living in this 4-bed, 3-bath, 2121 sq ft home. Unwind in the luxurious en suite of the front bedroom, while the expansive granite kitchen with 42-inch cabinets offers both style and functionality. With a spacious covered back patio, this home seamlessly blends indoor and outdoor living, providing ample space for relaxation and entertainment. Welcome to a residence where comfort meets sophistication.
Visit our beautiful model home at 27122 Talora Lake Dr Katy Tx 77493
New construction
$400,990
5911 Bright Keel Dr, Katy, TX 77493
4beds
2,121sqft
:
Get pre-qualified$3,043/mo
Single Family Residence
Built in 2026
6,242 Square Feet Lot
$384,800 Zestimate®
$189/sqft
$150/mo HOA
What's special
Expansive granite kitchenSpacious covered back patio
- 34 days |
- 15 |
- 0 |
Zillow last checked:
Listing updated:
Listed by:
Cameron Galatas TREC #0653512 832-474-6259,
eXp Realty LLC
Source: HAR,MLS#: 75241563
Facts & features
Interior
Bedrooms & bathrooms
- Bedrooms: 4
- Bathrooms: 3
- Full bathrooms: 3
Rooms
- Room types: Family Room, Guest Suite, Utility Room
Primary bathroom
- Features: Primary Bath: Double Sinks, Primary Bath: Separate Shower, Primary Bath: Soaking Tub, Secondary Bath(s): Tub/Shower Combo
Kitchen
- Features: Kitchen Island, Kitchen open to Family Room, Pantry, Walk-in Pantry
Heating
- Natural Gas
Cooling
- Ceiling Fan(s), Electric
Appliances
- Included: ENERGY STAR Qualified Appliances, Water Heater, Disposal, Ice Maker, Dryer, Refrigerator, Washer, Convection Oven, Microwave, Gas Cooktop, Dishwasher
- Laundry: Electric Dryer Hookup, Washer Hookup
Features
- High Ceilings, All Bedrooms Down, Primary Bed - 1st Floor, Walk-In Closet(s)
- Flooring: Carpet, Tile, Vinyl
- Doors: Insulated Doors
- Windows: Insulated/Low-E windows, Window Coverings
Interior area
- Total structure area: 2,121
- Total interior livable area: 2,121 sqft
Property
Parking
- Total spaces: 2
- Parking features: Attached, Garage Door Opener, Double-Wide Driveway
- Attached garage spaces: 2
Features
- Stories: 1
- Patio & porch: Covered, Patio/Deck
- Fencing: Back Yard
Lot
- Size: 6,242 Square Feet
- Dimensions: 52 x 120
- Features: Back Yard, Subdivided, 0 Up To 1/4 Acre
Construction
Type & style
- Home type: SingleFamily
- Architectural style: Traditional
- Property subtype: Single Family Residence
Materials
- Batts Insulation, Blown-In Insulation, Brick, Cement Siding
- Foundation: Slab
- Roof: Composition
Condition
- New construction: Yes
- Year built: 2026
Details
- Builder name: COLINA HOMES
Utilities & green energy
- Water: Water District
Green energy
- Energy efficient items: Attic Vents, Thermostat, Lighting, HVAC, HVAC>15 SEER
Community & HOA
Community
- Features: Subdivision Tennis Court
- Subdivision: Sunterra
HOA
- Has HOA: Yes
- Amenities included: Clubhouse, Jogging Path, Park, Picnic Area, Playground, Pond, Pool, Sport Court, Tennis Court(s)
- HOA fee: $1,803 annually
Location
- Region: Katy
Financial & listing details
- Price per square foot: $189/sqft
- Date on market: 6/30/2026
- Listing terms: Cash,Conventional,FHA,Investor,VA Loan
- Ownership: Full Ownership
- Road surface type: Concrete, Curbs
Estimated market value
$384,800
$366,000 - $404,000
$2,543/mo
Price history
| Date | Event | Price |
|---|---|---|
| 6/30/2026 | Listed for sale | $400,990$189/sqft |
Source:  HAR #75241563 Report a problem HAR #75241563 Report a problem | ||
Public tax history
Tax history is unavailable.
Monthly payment
Est. payment
Payment breakdown
Explore the cost of this home by adjusting the details. Changes won't be saved.Climate risks
Neighborhood: 77493
Nearby schools
GreatSchools rating
- 5/10David & Terri Youngblood Elementary SchoolGrades: PK-5Distance: 2.8 mi
- 8/10Nelson J HGrades: 6-8Distance: 2.6 mi
- 7/10Freeman High SchoolGrades: 9-10Distance: 2.5 mi
Schools provided by the listing agent
- Elementary: Youngblood Elementary School
- Middle: Nelson Junior High (Katy)
- High: Freeman High School
Source: HAR. This data may not be complete. We recommend contacting the local school district to confirm school assignments for this home.
- $392,9904 bd3 ba2.3k sqft5907 Bright Keel Dr, Katy, TX 77493New Construction

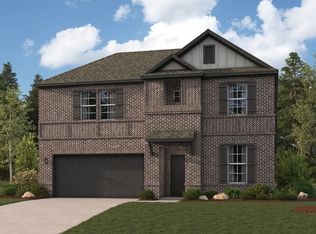
- from $379,9904 bd3 ba2.6k sqftSAVANNAH Plan, Sunterra, Katy, TX 77493New Construction
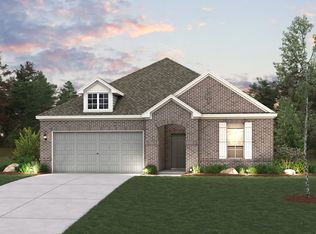
- from $364,9903 bd3 ba2.2k sqftCARLSBAD Plan, Sunterra, Katy, TX 77493New Construction
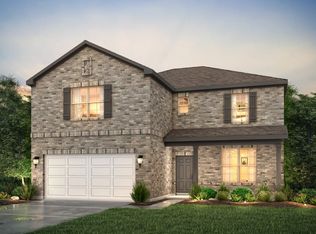
- from $404,9904 bd4 ba3k sqftSINCLAIR Plan, Sunterra, Katy, TX 77493New Construction
- from $354,9903 bd3 ba2.1k sqftNORMAN Plan, Sunterra, Katy, TX 77493New Construction
- from $389,9904 bd3 ba2.7k sqftGRANDBY Plan, Sunterra, Katy, TX 77493New Construction
- from $369,9903 bd3 ba2.4k sqftLASSEN Plan, Sunterra, Katy, TX 77493New Construction
- from $374,9904 bd3 ba2.4k sqftMEDINA Plan, Sunterra, Katy, TX 77493New Construction
A local agent can set up tours, give advice and negotiate with sellers.
A local lender can help you make sure your offer is ready when you are.
Similar homes
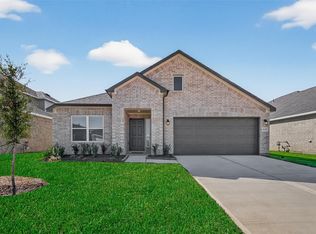
- $411,9904 bd3 ba2.1k sqft5922 Bright Keel Dr, Katy, TX 77493New Construction
 MLS ID #2523970, Cameron Galatas, eXp Realty LLC. HAR
 - $392,9904 bd3 ba2.3k sqft5907 Bright Keel Dr, Katy, TX 77493New ConstructionMLS ID #8884870, Cameron Galatas, eXp Realty LLC. HAR
- $360,9904 bd3 ba2.3k sqft27206 Clear Breeze Dr, Katy, TX 77493New Construction
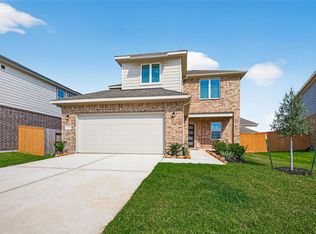 MLS ID #56861499, Cameron Galatas, eXp Realty LLC. HAR
 - $360,9904 bd3 ba2.3k sqft27222 Clear Breeze Dr, Katy, TX 77493New Construction
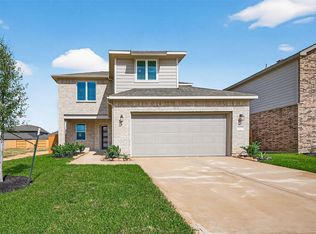 MLS ID #61808782, Cameron Galatas, eXp Realty LLC. HAR
 - $360,9904 bd3 ba2.3k sqft27322 Clear Breeze Dr, Katy, TX 77493New ConstructionMLS ID #89610357, Cameron Galatas, eXp Realty LLC. HAR
- $--3 bd2 ba1.4k sqft23222 Spring Genesis Ln, Katy, TX 77493AuctionXome
- $354,9904 bd3 ba2.4k sqft4664 Peony Green Dr, Katy, TX 77493New ConstructionHAR
- $351,9904 bd3 ba2.1k sqft27326 Leeward Jetty Dr, Katy, TX 77493New ConstructionMLS ID #56270550, Cameron Galatas, eXp Realty LLC. HAR
- $384,9004 bd4 ba2.5k sqft5045 Marcasca Dr, Katy, TX 77493New ConstructionMLS ID #35228380, Jimmy Franklin, eXp Realty LLC. HAR
- $349,9003 bd3 ba2.2k sqft27306 Clear Breeze Dr, Katy, TX 77493New ConstructionHAR
- $316,0003 bd2 ba1.8k sqft27222 Blue Pool Dr, Katy, TX 77493For SaleMLS ID #83712466, Tikila Adolph, Keller Williams Signature. HAR
- $339,9004 bd3 ba2.2k sqft6703 Northchester Dr, Katy, TX 77493For SaleMLS ID #10882025, Talha Hasan, Make It Happen Real Estate. HAR
- $352,9904 bd3 ba2.6k sqft6107 Ginevra Summers Dr, Katy, TX 77493For SaleMLS ID #19037598, Modupe Johnson, Discovered Homes Inv.Inc. Raphael Ojo. HAR
- $394,9003 bd2 ba2.2k sqft2956 Tantara, Katy, TX 77493New ConstructionHAR
- $329,9904 bd3 ba2.1k sqft4924 Almond Terrace Dr, Katy, TX 77493For SaleMLS ID #62082392, Cung Nguyen, Keller Williams Signature. HAR
- $327,9904 bd3 ba2k sqft4705 Luna Landing Dr, Katy, TX 77493New ConstructionHAR
- $269,9004 bd2 ba1.7k sqft27210 Hurley Sea Dr, Katy, TX 77493For SaleMLS ID #10392850, Thor Paulsen, D Real Estate Center. HAR
- $484,9004 bd4 ba3.1k sqft2916 Apple Rose Ln, Katy, TX 77493New ConstructionHAR
- $384,7453 bd2 ba1.5k sqft21727 Cisco Point Ln, Katy, TX 77449New ConstructionMLS ID #56132995, Jared Turner, Long Lake Ltd. HAR
- $300,5453 bd3 ba1.7k sqft5008 Marcasca Dr, Katy, TX 77493New ConstructionMLS ID #76368958, Cameron Galatas, eXp Realty LLC. HAR
