Welcome to this BEAUTIFULLY UPDATED 1-STORY HOME on a PREMIUM LOT in Katy Lakes! Featuring 4 Bedrooms, 3 Full Baths, a Private Office/Study, a Wet Bar, and an open-concept layout. The kitchen offers 42-inch cabinets, Caliza OmegaStone Countertops, Santorini Tile Backsplash, Stainless Steel Appliance Package, Large Island, and Walk-In Pantry. The Primary Suite includes Dual Vanities, a Soaking Tub, Frameless Shower, and Oversized Walk-in Closet. RECENT UPDATES: Gas Meter Upgrade and Generator Gas-Line Connection (June 2024); French Drain (August 2024); New Blinds (January 2025); Extended 15' x 20' Patio and Raised Stone Flowerbed (October 2025); NEW CARPET in ALL Bedrooms, NEW HARDWOOD KITCHEN CABINETS, and FRESH INTERIOR PAINT (July 2026). Enjoy a large, fully fenced backyard with an irrigation system. Zoned to KATY ISD and conveniently located near the community lake, walking trails, park, pool, and playground. Schedule your tour today!
Pending
$339,900
6703 Northchester Dr, Katy, TX 77493
4beds
2,274sqft
Single Family Residence
Built in 2023
8,459 Square Feet Lot
$334,200 Zestimate®
$149/sqft
$81/mo HOA
What's special
Fresh interior paintWet barPremium lotSoaking tubSantorini tile backsplashCaliza omegastone countertopsOversized walk-in closet
- 16 days |
- 555 |
- 55 |
Likely to sell faster than
Zillow last checked:
Listing updated:
Listed by:
Talha Hasan TREC #0741528 832-866-0763,
Make It Happen Real Estate,
Andrea Leal TREC #0803716 346-659-7575,
Make It Happen Real Estate
Source: HAR,MLS#: 10882025
Facts & features
Interior
Bedrooms & bathrooms
- Bedrooms: 4
- Bathrooms: 3
- Full bathrooms: 3
Rooms
- Room types: Family Room, Utility Room
Primary bedroom
- Level: First
- Area: 238
- Dimensions: 17 x 14
Bedroom
- Level: First
- Area: 140
- Dimensions: 14 X 10
Bedroom
- Level: First
- Area: 132
- Dimensions: 11 X 12
Bedroom
- Level: First
- Area: 110
- Dimensions: 10 x 11
Bedroom
- Level: First
- Area: 110
- Dimensions: 11 x 10
Bedroom
- Level: First
- Area: 120
- Dimensions: 12 x 10
Bedroom
- Level: First
- Area: 154
- Dimensions: 11 X 14
Other
- Level: First
- Area: 132
- Dimensions: 11 x 12
Other
- Level: First
- Area: 132
- Dimensions: 11 X 12
Breakfast
- Level: First
- Area: 180
- Dimensions: 18 X 10
Breakfast
- Level: First
- Area: 99
- Dimensions: 11 x 9
Family room
- Level: First
- Area: 234
- Dimensions: 18 x 13
Living room
- Level: First
- Area: 288
- Dimensions: 24 X 12
Utility room
- Level: First
- Area: 42
- Dimensions: 6 X 7
Other
- Level: First
- Area: 36
- Dimensions: 6 X 6
Heating
- Natural Gas
Cooling
- Ceiling Fan(s), Electric
Appliances
- Included: ENERGY STAR Qualified Appliances, Disposal, Gas Oven, Microwave, Gas Cooktop, Dishwasher
- Laundry: Gas Dryer Hookup, Washer Hookup
Features
- Formal Entry/Foyer, High Ceilings, En-Suite Bath, Split Plan, Walk-In Closet(s)
- Flooring: Carpet, Tile, Wood
- Doors: Insulated Doors
- Windows: Insulated/Low-E windows
- Number of fireplaces: 1
- Fireplace features: Gas Log
Interior area
- Total structure area: 2,274
- Total interior livable area: 2,274 sqft
Property
Parking
- Total spaces: 2
- Parking features: Attached
- Attached garage spaces: 2
Features
- Stories: 1
- Patio & porch: Covered, Patio/Deck
- Exterior features: Sprinkler System
- Fencing: Back Yard
Lot
- Size: 8,459 Square Feet
- Features: Back Yard, Corner Lot, Subdivided, 0 Up To 1/4 Acre
Details
- Parcel number: 1397770010057
Construction
Type & style
- Home type: SingleFamily
- Architectural style: Traditional
- Property subtype: Single Family Residence
Materials
- Blown-In Insulation, Brick, Cement Siding, Wood Siding
- Foundation: Slab
- Roof: Composition
Condition
- New construction: No
- Year built: 2023
Utilities & green energy
- Water: Water District
Green energy
- Green verification: HERS Index Score
- Energy efficient items: Attic Vents, Thermostat, HVAC>13 SEER, Other Energy Features
Community & HOA
Community
- Subdivision: Katy Lakes Sec 1
HOA
- Has HOA: Yes
- HOA fee: $975 annually
Location
- Region: Katy
Financial & listing details
- Price per square foot: $149/sqft
- Tax assessed value: $366,653
- Annual tax amount: $11,535
- Date on market: 7/31/2026
- Listing terms: Cash,Conventional,FHA,VA Loan
Estimated market value
$334,200
$317,000 - $351,000
$2,546/mo
Price history
| Date | Event | Price |
|---|---|---|
| 8/7/2026 | Pending sale | $339,900$149/sqft |
Source:  HAR #10882025 Report a problem HAR #10882025 Report a problem | ||
| 7/31/2026 | Listed for sale | $339,900-2.9%$149/sqft |
Source: HAR #10882025 Report a problem | ||
| 8/2/2023 | Listing removed | -- |
Source: HAR #54134828 Report a problem | ||
| 6/5/2023 | Pending sale | $349,990$154/sqft |
Source: HAR #54134828 Report a problem | ||
| 6/3/2023 | Listed for sale | $349,990$154/sqft |
Source: HAR #54134828 Report a problem | ||
| 6/3/2023 | Pending sale | $349,990$154/sqft |
Source: HAR #54134828 Report a problem | ||
| 6/2/2023 | Price change | $349,990-6.7%$154/sqft |
Source: HAR #54134828 Report a problem | ||
| 5/12/2023 | Price change | $374,990-3.8%$165/sqft |
Source: HAR #54134828 Report a problem | ||
| 5/6/2023 | Price change | $389,990-2.5%$171/sqft |
Source: HAR #54134828 Report a problem | ||
| 5/1/2023 | Price change | $399,990+0.5%$176/sqft |
Source: HAR #54134828 Report a problem | ||
| 4/16/2023 | Listed for sale | $397,990$175/sqft |
Source: HAR #54134828 Report a problem | ||
Public tax history
| Year | Property taxes | Tax assessment |
|---|---|---|
| 2025 | $4,743 -1.9% | $366,653 +4.8% |
| 2024 | $4,835 +263.3% | $349,990 +357.8% |
| 2023 | $1,331 +2.5% | $76,449 +14.1% |
| 2022 | $1,298 | $66,984 +17.9% |
| 2021 | -- | $56,791 +20% |
| 2020 | -- | $47,326 |
| 2019 | $713 | $47,326 |
Find assessor info on the county website
Monthly payment
Est. payment
Payment breakdown
Explore the cost of this home by adjusting the details. Changes won't be saved.Climate risks
Neighborhood: 77493
Nearby schools
GreatSchools rating
- 7/10McElwain Elementary SchoolGrades: PK-5Distance: 1.2 mi
- 8/10Nelson J HGrades: 6-8Distance: 1.8 mi
- 7/10Freeman High SchoolGrades: 9-10Distance: 1.6 mi
Schools provided by the listing agent
- Elementary: Mcelwain Elementary School
- Middle: Nelson Junior High (Katy)
- High: Freeman High School
Source: HAR. This data may not be complete. We recommend contacting the local school district to confirm school assignments for this home.
- $316,3003 bd2 ba2.2k sqft6707 Northchester Dr, Katy, TX 77493Off Market
- $417,0003 bd3 ba3.2k sqft6711 Northchester Dr, Katy, TX 77493Off Market
- $356,9005 bd3 ba2.2k sqft6647 Northchester Dr, Katy, TX 77493Off Market
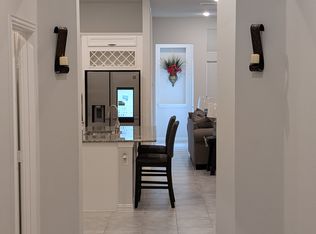
- $400,0003 bd2 ba2.6k sqft24418 Moonlit Shore Dr, Katy, TX 77493For Sale
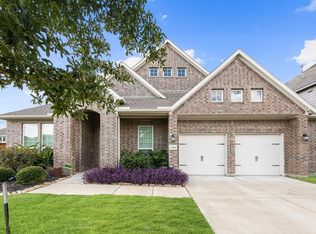
- $325,6004 bd3 ba1.9k sqft6643 Northchester Dr, Katy, TX 77493Off Market
- $414,1004 bd3 ba2.6k sqft6715 Northchester Dr, Katy, TX 77493Off Market
- $402,0004 bd3 ba2.6k sqft24419 Moonlit Shore Dr, Katy, TX 77493Off Market
- $478,0003 bd2 ba4k sqft24414 Moonlit Shore Dr, Katy, TX 77493Off Market
A local agent can set up tours, give advice and negotiate with sellers.
Similar homes
- $380,0004 bd4 ba3k sqft4906 Eldorado Rose Pl, Katy, TX 77493For Sale
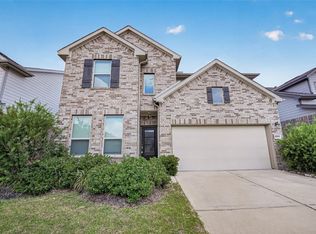 MLS ID #33597595, Wenjie Wang, Sunet Group. HAR
 - $370,0004 bd4 ba3k sqft5207 Monarch Belle Ln, Katy, TX 77493For Sale
 MLS ID #77680901, Dan Klawer, Keller Williams Signature. HAR
 - $370,0004 bd3 ba2.2k sqft121 Sunray Creek Dr, Katy, TX 77493For Sale
 MLS ID #17392819, Christian Rivera Matos, Orchard Brokerage. HAR
 - $279,9993 bd2 ba1.6k sqft5202 Pine Forest Ridge St, Katy, TX 77493For Sale
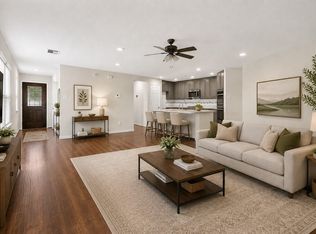 MLS ID #6326207, Trinh Hoang, Keller Williams Signature. HAR
 - $310,0004 bd2 ba1.9k sqft7410 Hillside Arbor Dr, Katy, TX 77493For SaleMLS ID #89287814, Kyle Jefferson, Realty Of America, LLC. HAR
- $305,0003 bd2 ba1.8k sqft24235 Gold Cheyenne Way, Katy, TX 77493For SaleMLS ID #97205190, Matthew Barnes, All City Real Estate. HAR
- $411,9904 bd3 ba2.1k sqft5922 Bright Keel Dr, Katy, TX 77493New ConstructionMLS ID #5725145, Cameron Galatas, eXp Realty LLC. HAR
- $400,9904 bd3 ba2.1k sqft5911 Bright Keel Dr, Katy, TX 77493New ConstructionMLS ID #14688883, Cameron Galatas, eXp Realty LLC. HAR
- $338,0004 bd3 ba1.9k sqft21111 Sherrell Bay Dr, Cypress, TX 77433For SaleMLS ID #26834004, Bryan Tran, LPT Realty, LLC. HAR
- $296,0003 bd2 ba1.8k sqft4907 Chestnut Valley Ln, Katy, TX 77493For SaleMLS ID #7787779, Rochelle Barrow, Berkshire Hathaway HomeServices Premier Properties. HAR
- $285,0004 bd2 ba1.9k sqft26723 Laurel Glade Dr, Katy, TX 77493For SaleMLS ID #37614558, Laura Derflingher, eXp Realty LLC. HAR
- $352,9904 bd3 ba2.6k sqft6107 Ginevra Summers Dr, Katy, TX 77493For SaleMLS ID #19037598, Modupe Johnson, Discovered Homes Inv.Inc. Raphael Ojo. HAR
- $351,9904 bd3 ba2.1k sqft27326 Leeward Jetty Dr, Katy, TX 77493New ConstructionMLS ID #56270550, Cameron Galatas, eXp Realty LLC. HAR
- $329,7863 bd2 ba2.1k sqft7703 Coral Key Dr, Cypress, TX 77433For SaleMLS ID #69120736, Aqeel Virk, Keller Williams Realty Southwest. HAR
- $339,9003 bd3 ba1.8k sqft5057 Marcasca Dr, Katy, TX 77493New ConstructionMLS ID #35681406, Jimmy Franklin, eXp Realty LLC. HAR
- $335,0003 bd3 ba1.8k sqft18430 Windy Knoll Way, Houston, TX 77084For SaleMLS ID #27218288, Linh Luong, Core Properties. HAR
- $265,0004 bd2 ba1.9k sqft7726 Jasmine Chase Dr, Katy, TX 77493For SaleMLS ID #84438970, Colleen Broussard Hudgens, All City Real Estate. HAR
- $451,9905 bd3 ba2.5k sqft23230 Ivory Sedge Trl, Katy, TX 77493For SaleMLS ID #84087037, Mike Elgoher, eXp Realty LLC. HAR
- $449,9904 bd3 ba2.6k sqft25115 Midnight Willow Dr, Katy, TX 77493New ConstructionHAR
- $255,0003 bd3 ba1.7k sqft3919 Faletti Dr, Katy, TX 77493For SaleMLS ID #43105052, Destinee Balerio, JLA Realty. HAR
