The Llano floor plan features 1,764 square feet of flexible, single-story living designed for modern Houston-area lifestyles. With three bedrooms, two bathrooms, and a dedicated home office, this layout supports both remote work and family life. The open-concept design flows effortlessly from the living and dining areas into a modern kitchen with a generous island, which makes this home ideal for entertaining. The private primary suite offers a relaxing retreat with a spacious bathroom and large shower, making the Llano a standout among new homes for sale near Houston.
New construction
$339,900
5057 Marcasca Dr, Katy, TX 77493
3beds
1,834sqft
:
Get pre-qualified$2,552/mo
Single Family Residence
Built in 2026
5,318 Square Feet Lot
$323,900 Zestimate®
$185/sqft
$100/mo HOA
What's special
Dedicated home officeLiving and dining areasThree bedroomsTwo bathroomsRelaxing retreatIdeal for entertainingSpacious bathroom
- 38 days |
- 26 |
- 0 |
Zillow last checked:
Listing updated:
Listed by:
Jimmy Franklin TREC #0317553 281-949-6362,
eXp Realty LLC
Source: HAR,MLS#: 35681406
Facts & features
Interior
Bedrooms & bathrooms
- Bedrooms: 3
- Bathrooms: 3
- Full bathrooms: 2
- 1/2 bathrooms: 1
Primary bedroom
- Level: First
- Dimensions: NA
Bedroom
- Level: First
- Dimensions: NA
Bedroom
- Level: First
- Dimensions: NA
Heating
- Natural Gas
Cooling
- Electric
Appliances
- Included: Disposal, Electric Oven, Microwave, Gas Cooktop, Dishwasher
- Laundry: Electric Dryer Hookup, Washer Hookup
Features
- Flooring: Carpet, Tile, Vinyl
Interior area
- Total structure area: 1,834
- Total interior livable area: 1,834 sqft
Property
Parking
- Total spaces: 2
- Parking features: Attached
- Attached garage spaces: 2
Features
- Stories: 1
Lot
- Size: 5,318 Square Feet
- Features: Subdivided, 0 Up To 1/4 Acre
Details
- Parcel number: 800050002023000
Construction
Type & style
- Home type: SingleFamily
- Architectural style: Traditional
- Property subtype: Single Family Residence
Materials
- Brick
- Foundation: Slab
- Roof: Composition
Condition
- New construction: Yes
- Year built: 2026
Details
- Builder name: Tricoast Homes
Utilities & green energy
- Water: Water District
Community & HOA
Community
- Subdivision: Sunterra Sec 50
HOA
- Has HOA: Yes
- HOA fee: $1,200 annually
Location
- Region: Katy
Financial & listing details
- Price per square foot: $185/sqft
- Tax assessed value: $60,000
- Annual tax amount: $1,970
- Date on market: 6/25/2026
- Listing terms: Cash,Conventional,FHA,VA Loan
- Road surface type: Concrete, Curbs, Gutters
Estimated market value
$323,900
$308,000 - $340,000
$2,331/mo
Price history
| Date | Event | Price |
|---|---|---|
| 6/25/2026 | Listed for sale | $339,900$185/sqft |
Source:  HAR #35681406 Report a problem HAR #35681406 Report a problem | ||
Public tax history
| Year | Property taxes | Tax assessment |
|---|---|---|
| 2025 | $1,070 +52.4% | $60,000 +50.8% |
| 2024 | $702 -14.7% | $39,800 -27.3% |
| 2023 | $824 | $54,760 |
Find assessor info on the county website
Monthly payment
Est. payment
Payment breakdown
Explore the cost of this home by adjusting the details. Changes won't be saved.Climate risks
Neighborhood: 77493
Nearby schools
GreatSchools rating
- NARoyal Early Childhood CenterGrades: PK-1Distance: 7.3 mi
- 4/10Royal J High SchoolGrades: 6-8Distance: 7.4 mi
- 2/10Royal High SchoolGrades: 9-12Distance: 7 mi
Schools provided by the listing agent
- Elementary: Royal Elementary School
- Middle: Royal Junior High School
- High: Royal High School
Source: HAR. This data may not be complete. We recommend contacting the local school district to confirm school assignments for this home.
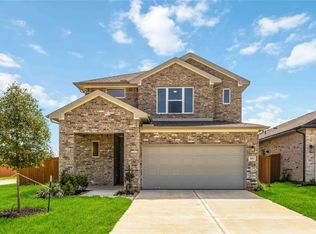
- $60,0005,362 Square Feet5061 Marcasca Dr, Katy, TX 77493Off Market
- $367,9003 bd3 ba2.1k sqft5053 Marcasca Dr, Katy, TX 77493New Construction
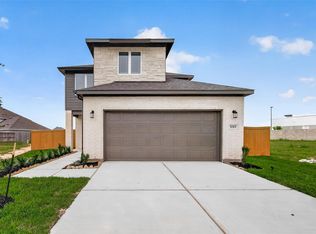
- $321,9004 bd2 ba2.2k sqft4988 Pismo Ray Dr, Katy, TX 77493Off Market

- $--4 bd3 ba2.1k sqft5065 Marcasca Dr, Katy, TX 77493Sold
- $286,0003 bd2 ba1.5k sqft5025 Neon Moon Dr, Katy, TX 77493Off Market
- $354,7004 bd3 ba2.3k sqft5021 Neon Moon Dr, Katy, TX 77493Off Market
- $383,9004 bd4 ba2.5k sqft5029 Neon Moon Dr, Katy, TX 77493New Construction
- $60,0007,017 Square Feet5049 Marcasca Dr, Katy, TX 77493Off Market
A local agent can set up tours, give advice and negotiate with sellers.
A local lender can help you make sure your offer is ready when you are.
Similar homes
- $329,9904 bd3 ba2.1k sqft4924 Almond Terrace Dr, Katy, TX 77493For Sale
 MLS ID #62082392, Cung Nguyen, Keller Williams Signature. HAR
 - $321,9903 bd2 ba1.6k sqft5080 Marcasca Dr, Katy, TX 77493New Construction
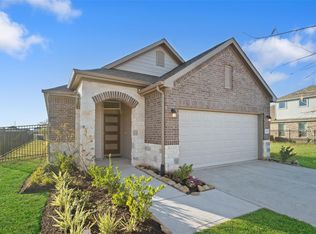 MLS ID #94085748, Cameron Galatas, eXp Realty LLC. HAR
 - $367,9003 bd3 ba2.1k sqft5053 Marcasca Dr, Katy, TX 77493New ConstructionMLS ID #63083680, Jimmy Franklin, eXp Realty LLC. HAR
- $339,9004 bd3 ba2.2k sqft6703 Northchester Dr, Katy, TX 77493For Sale
 MLS ID #10882025, Talha Hasan, Make It Happen Real Estate. HAR
 - $354,9904 bd3 ba2.4k sqft4664 Peony Green Dr, Katy, TX 77493New ConstructionHAR
- $370,0004 bd3 ba2.2k sqft121 Sunray Creek Dr, Katy, TX 77493For SaleMLS ID #17392819, Christian Rivera Matos, Orchard Brokerage. HAR
- $384,9004 bd4 ba2.5k sqft5045 Marcasca Dr, Katy, TX 77493New ConstructionMLS ID #35228380, Jimmy Franklin, eXp Realty LLC. HAR
- $300,5453 bd3 ba1.7k sqft5008 Marcasca Dr, Katy, TX 77493New ConstructionMLS ID #76368958, Cameron Galatas, eXp Realty LLC. HAR
- $351,9904 bd3 ba2.1k sqft27326 Leeward Jetty Dr, Katy, TX 77493New ConstructionMLS ID #56270550, Cameron Galatas, eXp Realty LLC. HAR
- $278,8203 bd2 ba1.6k sqft5068 Marcasca Dr, Katy, TX 77493New ConstructionMLS ID #56136630, Cameron Galatas, eXp Realty LLC. HAR
- $360,9904 bd3 ba2.3k sqft27206 Clear Breeze Dr, Katy, TX 77493New ConstructionMLS ID #56861499, Cameron Galatas, eXp Realty LLC. HAR
- $360,4903 bd2 ba1.9k sqft813 Coronado Terrace Ln, Katy, TX 77493New ConstructionHAR
- $360,9904 bd3 ba2.3k sqft27322 Clear Breeze Dr, Katy, TX 77493New ConstructionMLS ID #89610357, Cameron Galatas, eXp Realty LLC. HAR
- $352,9904 bd3 ba2.6k sqft6107 Ginevra Summers Dr, Katy, TX 77493For SaleMLS ID #19037598, Modupe Johnson, Discovered Homes Inv.Inc. Raphael Ojo. HAR
- $411,9904 bd3 ba2.1k sqft5922 Bright Keel Dr, Katy, TX 77493New ConstructionMLS ID #2523970, Cameron Galatas, eXp Realty LLC. HAR
- $394,9003 bd2 ba2.2k sqft2956 Tantara, Katy, TX 77493New ConstructionHAR
- $400,9904 bd3 ba2.1k sqft5911 Bright Keel Dr, Katy, TX 77493New ConstructionMLS ID #75241563, Cameron Galatas, eXp Realty LLC. HAR
- $392,9904 bd3 ba2.3k sqft5907 Bright Keel Dr, Katy, TX 77493New ConstructionMLS ID #8884870, Cameron Galatas, eXp Realty LLC. HAR
- $269,9004 bd2 ba1.7k sqft27210 Hurley Sea Dr, Katy, TX 77493For SaleMLS ID #10392850, Thor Paulsen, D Real Estate Center. HAR
- $329,9003 bd3 ba2.2k sqft356 Palero Path, Brookshire, TX 77423New ConstructionMLS ID #883663, Jimmy Franklin, eXp Realty LLC. HAR
