4 BEDS | 2 DOWN | ALL APPLIANCES INCLUDED!
Welcome to 4924 Almond Terrace Dr—a barely-lived-in, 4-sided brick home in Katy's Sunterra! Truly turnkey and better than builder inventory, the seller is including the stainless steel fridge, washer, dryer, and whole-home water softener, saving you thousands on day one!
The sought-after layout features two bedrooms and two full baths downstairs, including a private primary suite with an oversized shower and walk-in closet, plus a guest suite and bath. The island kitchen offers ample cabinetry and a corner pantry, opening seamlessly into the dining and expansive living areas, perfect for entertaining.
Upstairs offers a versatile game room and two large secondary bedrooms. Set on a 50’ lot near the community entrance and model park, enjoy a covered patio, tankless water heater, transferable warranties, and resort-style Crystal Lagoon® amenities, lakes, and parks. Priced below similar homes—schedule your private tour today!
For sale
$329,990
4924 Almond Terrace Dr, Katy, TX 77493
4beds
2,170sqft
:
Get pre-qualified$2,505/mo
Single Family Residence
Built in 2023
6,168 Square Feet Lot
$317,800 Zestimate®
$152/sqft
$146/mo HOA
What's special
Stainless steel fridgeWhole-home water softenerCovered patioGuest suite and bathIsland kitchenWalk-in closetPrivate primary suite
- 26 days |
- 165 |
- 15 |
Likely to sell faster than
Zillow last checked:
Listing updated:
Listed by:
Cung Nguyen TREC #0799864 504-473-9370,
Keller Williams Signature,
Hai Huynh TREC #0623970 281-919-5685,
Keller Williams Signature
Source: HAR,MLS#: 62082392
Facts & features
Interior
Bedrooms & bathrooms
- Bedrooms: 4
- Bathrooms: 3
- Full bathrooms: 3
Primary bathroom
- Features: Primary Bath: Double Sinks, Primary Bath: Tub/Shower Combo
Kitchen
- Features: Kitchen open to Family Room, Pantry
Heating
- Natural Gas
Cooling
- Electric
Appliances
- Included: Disposal, Freestanding Oven, Gas Oven, Oven, Microwave, Free-Standing Range, Gas Cooktop, Dishwasher
- Laundry: Gas Dryer Hookup, Washer Hookup
Features
- High Ceilings, 2 Bedrooms Down, 2 Bedrooms Up, Primary Bed - 1st Floor
Interior area
- Total structure area: 2,170
- Total interior livable area: 2,170 sqft
Property
Parking
- Total spaces: 2
- Parking features: Attached, Garage Door Opener
- Attached garage spaces: 2
Features
- Stories: 2
- Patio & porch: Covered, Patio/Deck
- Exterior features: Sprinkler System
- Fencing: Back Yard,Full
Lot
- Size: 6,168 Square Feet
- Features: Back Yard, Subdivided, 0 Up To 1/4 Acre
Details
- Parcel number: 800049003020000
Construction
Type & style
- Home type: SingleFamily
- Architectural style: Contemporary
- Property subtype: Single Family Residence
Materials
- Brick
- Foundation: Slab
- Roof: Composition
Condition
- New construction: No
- Year built: 2023
Utilities & green energy
- Sewer: Public Sewer
- Water: Public, Water District
Community & HOA
Community
- Features: Subdivision Tennis Court
- Subdivision: Sunterra Sec 49
HOA
- Has HOA: Yes
- Amenities included: Clubhouse, Controlled Access, Dog Park, Fitness Center, Jogging Path, Park, Party Room, Picnic Area, Playground, Pond, Pool, Splash Pad, Tennis Court(s), Trail(s)
- HOA fee: $1,750 annually
Location
- Region: Katy
Financial & listing details
- Price per square foot: $152/sqft
- Tax assessed value: $345,410
- Annual tax amount: $11,343
- Date on market: 7/9/2026
Estimated market value
$317,800
$302,000 - $334,000
$2,558/mo
Price history
| Date | Event | Price |
|---|---|---|
| 7/9/2026 | Listed for sale | $329,990-1.5%$152/sqft |
Source:  HAR #62082392 Report a problem HAR #62082392 Report a problem | ||
| 7/8/2026 | Listing removed | $335,000$154/sqft |
Source: HAR #58556957 Report a problem | ||
| 4/29/2026 | Price change | $335,000-1.5%$154/sqft |
Source: HAR #58556957 Report a problem | ||
| 4/2/2026 | Listed for sale | $340,000$157/sqft |
Source: HAR #58556957 Report a problem | ||
| 3/31/2026 | Listing removed | $340,000$157/sqft |
Source: HAR #96289669 Report a problem | ||
| 2/26/2026 | Price change | $340,000-1.4%$157/sqft |
Source: HAR #96289669 Report a problem | ||
| 2/13/2026 | Listed for sale | $345,000-1.4%$159/sqft |
Source: HAR #96289669 Report a problem | ||
| 2/12/2026 | Listing removed | $350,000$161/sqft |
Source: HAR #70832579 Report a problem | ||
| 1/15/2026 | Listed for sale | $350,000$161/sqft |
Source: HAR #70832579 Report a problem | ||
| 1/14/2026 | Listing removed | $350,000$161/sqft |
Source: HAR #9114538 Report a problem | ||
| 10/30/2025 | Price change | $350,000-2.8%$161/sqft |
Source: HAR #9114538 Report a problem | ||
| 9/26/2025 | Listed for sale | $360,000+5.3%$166/sqft |
Source: HAR #9114538 Report a problem | ||
| 7/21/2023 | Listing removed | -- |
Source:  DR Horton Report a problem DR Horton Report a problem | ||
| 7/10/2023 | Pending sale | $341,740$157/sqft |
Source: DR Horton Report a problem | ||
| 7/10/2023 | Listed for sale | $341,740$157/sqft |
Source: DR Horton Report a problem | ||
| 7/10/2023 | Pending sale | $341,740$157/sqft |
Source: DR Horton Report a problem | ||
| 6/7/2023 | Listed for sale | $341,740$157/sqft |
Source: DR Horton Report a problem | ||
Public tax history
| Year | Property taxes | Tax assessment |
|---|---|---|
| 2025 | $4,226 -13.6% | $345,410 -5.1% |
| 2024 | $4,889 +330.8% | $363,820 +472.7% |
| 2023 | $1,135 | $63,530 |
Find assessor info on the county website
Monthly payment
Est. payment
Payment breakdown
Explore the cost of this home by adjusting the details. Changes won't be saved.Climate risks
Neighborhood: 77493
Nearby schools
GreatSchools rating
- NARoyal Early Childhood CenterGrades: PK-1Distance: 7.5 mi
- 4/10Royal J High SchoolGrades: 6-8Distance: 7.6 mi
- 2/10Royal High SchoolGrades: 9-12Distance: 7.2 mi
Schools provided by the listing agent
- Elementary: Royal Elementary School
- Middle: Royal Junior High School
- High: Royal High School
Source: HAR. This data may not be complete. We recommend contacting the local school district to confirm school assignments for this home.
- $294,5004 bd2 ba1.6k sqft4928 Almond Terrace Dr, Katy, TX 77493Off Market
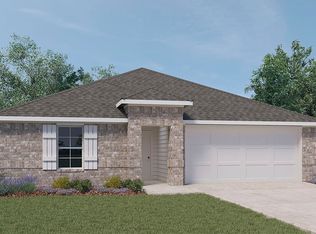
- $309,6004 bd2 ba1.7k sqft4920 Almond Terrace Dr, Katy, TX 77493Off Market

- $370,6005 bd3 ba2.7k sqft4932 Almond Terrace Dr, Katy, TX 77493Off Market

- $332,1004 bd3 ba2k sqft4929 Almond Terrace Dr, Katy, TX 77493Off Market
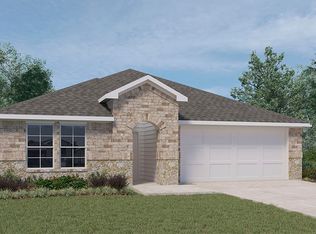
- $401,5005 bd3 ba2.7k sqft4969 Blue Beetle Ridge Dr, Katy, TX 77493Off Market
- $361,300-- bd-- ba2.3k sqft4912 Almond Terrace Dr, Katy, TX 77493Off Market
- $320,8004 bd2 ba-- sqft4921 Almond Terrace Dr, Katy, TX 77493Off Market
- $--4 bd3 ba2.2k sqft4936 Almond Terrace Dr, Katy, TX 77493Sold
A local agent can set up tours, give advice and negotiate with sellers.
A local lender can help you make sure your offer is ready when you are.
Similar homes
- $295,0004 bd3 ba1.9k sqft1409 Twilight Green Dr, Katy, TX 77493For Sale
 MLS ID #82747237, April Bester, OnDemand Realty. HAR
 - $300,0004 bd3 ba1.7k sqft1448 Twilight Green Dr, Katy, TX 77493For Sale
 MLS ID #25417446, Cheryl Norman, Energy Realty. HAR
 - $339,9004 bd3 ba2.2k sqft6703 Northchester Dr, Katy, TX 77493For Sale
 MLS ID #10882025, Talha Hasan, Make It Happen Real Estate. HAR
 - $294,9004 bd2 ba2.2k sqft25611 Reign Wayman Ct, Katy, TX 77493For Sale
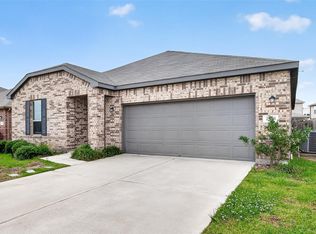 MLS ID #8536597, Shanoop Kothari, M&M Realty. HAR
 - $364,9994 bd3 ba2.1k sqft2952 Golden Dust Dr, Katy, TX 77493For SaleMLS ID #43469981, Chris Glapa, Keller Williams Signature. HAR
- $339,9003 bd3 ba1.8k sqft5057 Marcasca Dr, Katy, TX 77493New ConstructionMLS ID #35681406, Jimmy Franklin, eXp Realty LLC. HAR
- $307,5004 bd3 ba2k sqft5319 Rose Trellis St, Katy, TX 77493For SaleMLS ID #8998509, Ngan Winston, 5th Stream Realty. HAR
- $321,9903 bd2 ba1.6k sqft5080 Marcasca Dr, Katy, TX 77493New ConstructionMLS ID #94085748, Cameron Galatas, eXp Realty LLC. HAR
- $310,0004 bd2 ba1.9k sqft7410 Hillside Arbor Dr, Katy, TX 77493For SaleMLS ID #89287814, Kyle Jefferson, Realty Of America, LLC. HAR
- $315,0004 bd4 ba2.4k sqft3024 Andiamo Ln, Katy, TX 77493For SaleMLS ID #29782147, Don Davis, Douglas Elliman Real Estate. HAR
- $351,9904 bd3 ba2.1k sqft27326 Leeward Jetty Dr, Katy, TX 77493New ConstructionMLS ID #56270550, Cameron Galatas, eXp Realty LLC. HAR
- $325,0005 bd3 ba2.5k sqft23230 Wise Walk Dr, Katy, TX 77493For SaleMLS ID #32305359, Jobeth Solis, Atlas Real Estate. HAR
- $367,9003 bd3 ba2.1k sqft5053 Marcasca Dr, Katy, TX 77493New ConstructionMLS ID #63083680, Jimmy Franklin, eXp Realty LLC. HAR
- $320,0004 bd2 ba1.5k sqft5827 Fresh View Ct, Katy, TX 77493For SaleMLS ID #71995634, Kelvin Louie, SKW Realty. HAR
- $335,0004 bd3 ba2.5k sqft5210 Faded Violet Dr, Katy, TX 77449For SaleMLS ID #55561055, Nhu Nguyen, B & W Realty Group LLC. HAR
- $296,0003 bd2 ba1.8k sqft4907 Chestnut Valley Ln, Katy, TX 77493For SaleMLS ID #7787779, Rochelle Barrow, Berkshire Hathaway HomeServices Premier Properties. HAR
- $360,9904 bd3 ba2.3k sqft27322 Clear Breeze Dr, Katy, TX 77493New ConstructionMLS ID #89610357, Cameron Galatas, eXp Realty LLC. HAR
- $349,9003 bd3 ba2.2k sqft27306 Clear Breeze Dr, Katy, TX 77493New ConstructionHAR
- $352,9904 bd3 ba2.6k sqft6107 Ginevra Summers Dr, Katy, TX 77493For SaleMLS ID #19037598, Modupe Johnson, Discovered Homes Inv.Inc. Raphael Ojo. HAR
- $275,0004 bd3 ba2.1k sqft7303 Clover Chase Dr, Katy, TX 77493For SaleMLS ID #43348130, Jamie McMartin, Compass RE Texas, LLC - West Houston. HAR
