A STEAL! 2 YEARS OLD! FINISHED EPOXY FLOORS In GARAGE! Convenient 2-story home in Sunterra, where resort-style living meets everyday comfort. Residents enjoy exceptional amenities including a LAZY RIVER pool, clubhouse, pickleball and tennis courts, splash pad, fitness center, lagoon with a sandy beach area, sports fields, and more. Home offers TWO BEDROOMS DOWN perfect for multi-generational or visiting guests, including a spacious primary suite—both featuring private ensuite bathrooms—along with a convenient half bath. The primary suite includes a unique secondary access to the utility room, making laundry days effortless. Open-concept kitchen and living area. Upstairs includes a game room, 2 bedrooms, and a versatile flex space for MEDIA, OFFICE, or ADDITIONAL BEDROOM. Step outside to a generously sized backyard, offering endless possibilities for outdoor living, entertaining, or future enhancements. Convenient access to Hwy 99 for easy access for commuting, shopping, and dining.
For sale
$315,000
3024 Andiamo Ln, Katy, TX 77493
4beds
2,498sqft
Single Family Residence
Built in 2024
8,651 Square Feet Lot
$307,300 Zestimate®
$126/sqft
$150/mo HOA
What's special
Splash padFitness centerLazy river poolPrivate ensuite bathroomsTwo bedrooms downSports fieldsPickleball and tennis courts
- 19 days
- 540
- 74
Zillow last checked:
Listing updated:
Listed by:
Don Davis TREC #0555553 936-494-5500,
Douglas Elliman Real Estate
Source: HAR,MLS#: 81657111
Facts & features
Interior
Bedrooms & bathrooms
- Bedrooms: 4
- Bathrooms: 4
- Full bathrooms: 3
- 1/2 bathrooms: 1
Primary bedroom
- Level: First
- Area: 208
- Dimensions: 16x13
Bedroom
- Level: First
- Area: 100
- Dimensions: 10x10
Bedroom
- Level: Second
- Area: 132
- Dimensions: 12x11
Bedroom
- Level: Second
- Area: 120
- Dimensions: 12x10
Other
- Level: Second
- Area: 110
- Dimensions: 11x10
Other
- Level: First
Other
- Level: First
Other
- Level: First
Breakfast
- Level: First
Dining room
- Level: First
- Area: 132
- Dimensions: 12x11
Game room
- Level: Second
- Area: 225
- Dimensions: 15x15
Kitchen
- Level: First
- Area: 168
- Dimensions: 12x14
Media room
- Level: Second
- Area: 110
- Dimensions: 11x10
Primary bath
- Level: First
Utility room
- Level: First
Heating
- Natural Gas
Cooling
- Ceiling Fan(s), Electric
Appliances
- Included: Oven, Gas Range
- Laundry: Electric Dryer Hookup, Washer Hookup
Features
- Formal Entry/Foyer, High Ceilings, 1 Bedroom Down - Not Primary BR, 2 Bedrooms Down, 2 Bedrooms Up, En-Suite Bath, Primary Bed - 1st Floor, Sitting Area, Walk-In Closet(s)
- Flooring: Carpet, Laminate
Interior area
- Total structure area: 2,498
- Total interior livable area: 2,498 sqft
Video & virtual tour
Property
Parking
- Total spaces: 2
- Parking features: Attached, Additional Parking
- Attached garage spaces: 2
Features
- Stories: 2
- Fencing: Back Yard
Lot
- Size: 8,651 Square Feet
- Features: Back Yard, Cul-De-Sac, Subdivided, 0 Up To 1/4 Acre
Details
- Parcel number: 800053001034000
- Special conditions: Short Sale
Construction
Type & style
- Home type: SingleFamily
- Architectural style: Traditional
- Property subtype: Single Family Residence
Materials
- Brick, Cement Siding
- Foundation: Slab
- Roof: Composition
Condition
- New construction: No
- Year built: 2024
Utilities & green energy
- Sewer: Public Sewer
- Water: Public, Water District
Green energy
- Energy efficient items: Attic Vents, Thermostat
Community & HOA
Community
- Subdivision: Sunterra
HOA
- Has HOA: Yes
- Amenities included: Clubhouse, Dog Park, Fitness Center, Park, Picnic Area, Playground, Pool, Splash Pad, Sport Court, Tennis Court(s)
- HOA fee: $1,803 annually
Location
- Region: Katy
Financial & listing details
- Price per square foot: $126/sqft
- Tax assessed value: $370,270
- Annual tax amount: $12,160
- Date on market: 10/6/2026
- Listing terms: Cash,Conventional,FHA,VA Loan
- Ownership: Full Ownership
- Road surface type: Concrete
Estimated market value
$307,300
$292,000 - $323,000
$3,122/mo
Price history
| Date | Event | Price |
|---|---|---|
| 10/6/2026 | Listed for sale | $315,000$126/sqft |
Source:  HAR #81657111 Report a problem HAR #81657111 Report a problem | ||
| 10/2/2026 | Listing removed | $315,000$126/sqft |
Source:  Douglas Elliman #29782147 Report a problem Douglas Elliman #29782147 Report a problem | ||
| 8/8/2026 | Pending sale | $315,000$126/sqft |
Source: HAR #29782147 Report a problem | ||
| 7/13/2026 | Price change | $315,000-6%$126/sqft |
Source: HAR #29782147 Report a problem | ||
| 6/22/2026 | Price change | $335,000-4.3%$134/sqft |
Source: HAR #29782147 Report a problem | ||
| 5/11/2026 | Price change | $349,995-2.8%$140/sqft |
Source: HAR #29782147 Report a problem | ||
| 4/26/2026 | Price change | $360,000-2.7%$144/sqft |
Source: HAR #29782147 Report a problem | ||
| 4/14/2026 | Listed for sale | $370,000-9.1%$148/sqft |
Source: HAR #29782147 Report a problem | ||
| 8/23/2024 | Listing removed | -- |
Source: HAR #49569679 Report a problem | ||
| 7/2/2024 | Pending sale | $406,990$163/sqft |
Source: HAR #49569679 Report a problem | ||
| 7/2/2024 | Price change | $406,990+8.5%$163/sqft |
Source: HAR #49569679 Report a problem | ||
| 6/3/2024 | Listed for sale | $375,000$150/sqft |
Source: HAR #49569679 Report a problem | ||
Public tax history
| Year | Property taxes | Tax assessment |
|---|---|---|
| 2025 | $6,605 +922.8% | $370,270 +911.7% |
| 2024 | $646 | $36,600 |
Find assessor info on the county website
Monthly payment
Est. payment
Payment breakdown
Explore the cost of this home by adjusting the details. Changes won't be saved.Climate risks
Neighborhood: 77493
Nearby schools
Schools provided by the listing agent
- Elementary: Royal Elementary School
- Middle: Royal Junior High School
- High: Royal High School
Source: HAR. This data may not be complete. We recommend contacting the local school district to confirm school assignments for this home.


Similar homes
- $305,0004 bd3 ba2.1k sqft1016 Caramel Shores Dr, Katy, TX 77493For Sale
 MLS ID #78135512, Elisa Hrachovina, Oak Story Realty, LLC.. HAR
 - $329,9004 bd3 ba2.7k sqft5602 Downie Draw Ranch Trl, Katy, TX 77493For Sale
 MLS ID #5500659, Melanie Miller, Redfin Corporation. HAR
 - $320,0004 bd2 ba1.7k sqft1617 Sol Bend Dr, Katy, TX 77493For Sale
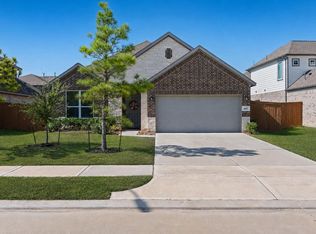 MLS ID #11897383, Daisy Cone, Realty Of America, LLC. HAR
 - $295,0004 bd2 ba1.8k sqft1648 Daylight Lake Dr, Katy, TX 77493For Sale
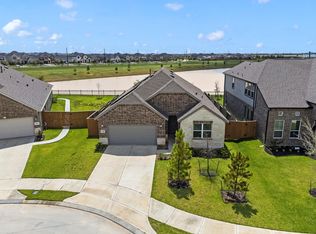 MLS ID #45663957, Krysten Polvado, RE/MAX The Woodlands & Spring. HAR
