New Construction - Ready December 2026! The Austin delivers smart, single-story living with space where it matters most. Off the foyer, three secondary bedrooms offer flexibility—two share a passthrough bath, plus an additional full bath nearby. The centrally located utility room keeps daily routines running smoothly. The open-concept living area features vaulted ceilings and a bright kitchen with neutral colored cabinets, nickel hardware, under-cabinet lighting, a center island, and walk-in pantry. The private primary suite features a dual vanity, mudset shower, soaking tub, and spacious closet. Enjoy covered outdoor living and a 2-car garage for easy, everyday comfort. Stainless Steel Appliances, 2" Blinds, Upgraded Tile Flooring, Security System, Sprinkler System, Full Gutters, Fully Sodded Yard + Landscaping Pkg all included! This home can be found in the Master Planned Community of Sunterra in Katy, Texas and just a short walk to The Retreat with the Lazy River and play areas.
New construction
$412,340
5611 Lighthouse Cove Ln, Katy, TX 77493
4beds
1,925sqft
Single Family Residence
Built in 2026
7,357 Square Feet Lot
$-- Zestimate®
$214/sqft
$100/mo HOA
What's special
Single-story livingUpgraded tile flooringStainless steel appliancesCovered outdoor livingSpacious closetSoaking tubVaulted ceilings
- 1 day |
- 3 |
- 1 |
Zillow last checked:
Listing updated:
Listed by:
Clay Woodard 346-465-1144,
Chesmar Homes
Source: HAR,MLS#: 11452402
Facts & features
Interior
Bedrooms & bathrooms
- Bedrooms: 4
- Bathrooms: 3
- Full bathrooms: 3
Rooms
- Room types: Family Room, Utility Room
Primary bedroom
- Level: First
- Area: 202.8
- Dimensions: 15.6x13
Bedroom
- Level: First
- Area: 128.52
- Dimensions: 12.6x10.2
Bedroom
- Level: First
- Area: 114
- Dimensions: 10x11.4
Bedroom
- Level: First
- Area: 123
- Dimensions: 10x12.3
Family room
- Level: First
- Area: 300.96
- Dimensions: 17.1x17.6
Heating
- Natural Gas
Cooling
- Ceiling Fan(s), Electric
Appliances
- Included: ENERGY STAR Qualified Appliances, Water Heater, Disposal, Electric Oven, Microwave, Gas Range, Dishwasher
- Laundry: Electric Dryer Hookup, Washer Hookup
Features
- Formal Entry/Foyer, High Ceilings, Vaulted Ceiling, En-Suite Bath, Primary Bed - 1st Floor, Split Plan, Walk-In Closet(s)
- Flooring: Carpet, Tile
- Doors: Insulated Doors
- Windows: Insulated/Low-E windows, Window Coverings
Interior area
- Total structure area: 1,925
- Total interior livable area: 1,925 sqft
Property
Parking
- Total spaces: 2
- Parking features: Attached, Garage Door Opener
- Attached garage spaces: 2
Features
- Stories: 1
- Patio & porch: Covered, Porch
- Exterior features: Sprinkler System
- Fencing: Back Yard
Lot
- Size: 7,357 Square Feet
- Features: Back Yard, Subdivided, 0 Up To 1/4 Acre
Details
- Parcel number: 1475840050016
Construction
Type & style
- Home type: SingleFamily
- Architectural style: Traditional
- Property subtype: Single Family Residence
Materials
- Spray Foam Insulation, Brick, Cement Siding
- Foundation: Slab
- Roof: Composition
Condition
- New construction: Yes
- Year built: 2026
Details
- Builder name: Chesmar Homes
Utilities & green energy
- Water: Water District
Green energy
- Green verification: ENERGY STAR Certified Homes, HERS Index Score, Other Energy Report, Other Green Certification
- Energy efficient items: Thermostat, HVAC
Community & HOA
Community
- Subdivision: Sunterra
HOA
- Has HOA: Yes
- Amenities included: Basketball Court, Clubhouse, Dog Park, Fitness Center, Jogging Path, Park, Picnic Area, Playground, Pond, Pool, Splash Pad, Sport Court, Trail(s)
- HOA fee: $1,200 annually
Location
- Region: Katy
Financial & listing details
- Price per square foot: $214/sqft
- Date on market: 8/25/2026
- Listing terms: Cash,Conventional,FHA,VA Loan
Estimated market value
Not available
Estimated sales range
Not available
Not available
Price history
| Date | Event | Price |
|---|---|---|
| 8/25/2026 | Listed for sale | $412,340$214/sqft |
Source:  HAR #11452402 Report a problem HAR #11452402 Report a problem | ||
Public tax history
Tax history is unavailable.
Monthly payment
Est. payment
Payment breakdown
Explore the cost of this home by adjusting the details. Changes won't be saved.Climate risks
Neighborhood: 77493
Nearby schools
GreatSchools rating
- 5/10David & Terri Youngblood Elementary SchoolGrades: PK-5Distance: 3 mi
- 8/10Nelson J HGrades: 6-8Distance: 2.8 mi
- 7/10Freeman High SchoolGrades: 9-10Distance: 2.7 mi
Schools provided by the listing agent
- Elementary: Youngblood Elementary School
- Middle: Nelson Junior High (Katy)
- High: Freeman High School
Source: HAR. This data may not be complete. We recommend contacting the local school district to confirm school assignments for this home.
- $464,0404 bd3 ba2.6k sqft5606 Lighthouse Cove Ln, Katy, TX 77493New Construction
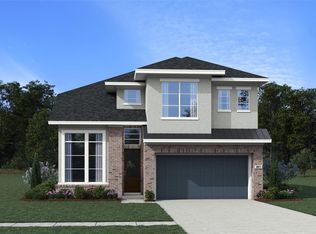
- $454,3654 bd4 ba2.4k sqft5603 Lighthouse Cove Ln, Katy, TX 77493New Construction

- $413,3654 bd3 ba2k sqft27423 Cinnamon Shores Dr, Katy, TX 77493New Construction
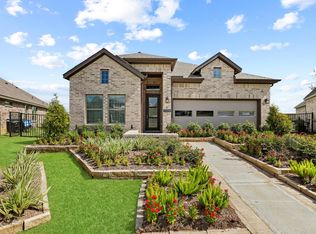
- $370,0004 bd3 ba1.9k sqft27415 Cinnamon Shores Dr, Katy, TX 77493New Construction
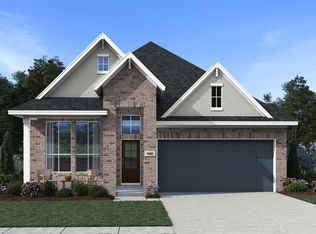
- $45,2004 bd3 ba2.2k sqft27411 Cinnamon Shores Dr, Katy, TX 77493Off Market
- $45,2003 bd2 ba1.7k sqft27414 Cinnamon Shores Dr, Katy, TX 77493Off Market
- $45,2004 bd4 ba2.4k sqft27410 Cinnamon Shores Dr, Katy, TX 77493Off Market
- $45,2004 bd3 ba2.6k sqft27403 Cinnamon Shores Dr, Katy, TX 77493Off Market
A local agent can set up tours, give advice and negotiate with sellers.
Similar homes
- from $419,9904 bd3 ba2k sqftSummerton Plan, Elyson 50's, Katy, TX 77493New Construction
 Chesmar Homes
 - $460,0004 bd4 ba2.3k sqft7007 Prairie Heights Dr, Katy, TX 77493For Sale
 MLS ID #18973919, Steven Koleno, Beycome Brokerage Realty, LLC. HAR
 - $434,9904 bd3 ba2.1k sqft448 Sprigtail Dr, Katy, TX 77493New Construction
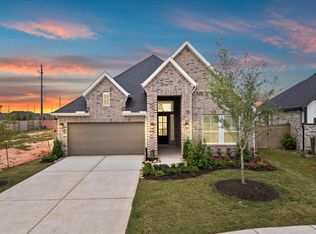 HAR
HAR - $427,9904 bd4 ba2.4k sqft3942 Downy Birch Ln, Houston, TX 77084New Construction
 MLS ID #27722213, Jared Turner, Long Lake Ltd. HAR
 - $459,9904 bd3 ba2.1k sqft433 Darling Creek Ln, Katy, TX 77493New ConstructionHAR
- $469,9904 bd3 ba2.3k sqft452 Dove Meadow Ln, Katy, TX 77493New ConstructionHAR
- $459,9905 bd3 ba2.7k sqft6118 Lake Chippewa Ct, Katy, TX 77493New ConstructionMLS ID #77014182, Jimmy Franklin, Brohn Homes. HAR
- $449,3354 bd4 ba2.4k sqft7815 Clover Gully Ln, Katy, TX 77493New ConstructionMLS ID #63608254, Tammy Fruge, Westin Homes. HAR
- $510,0004 bd4 ba2.6k sqft7219 Sylvan Birch Trl, Katy, TX 77493For SaleMLS ID #12078096, Yury Torres, AYRE Realty Inc. HAR
- $449,8914 bd4 ba2.6k sqft24918 Poppy Terrace Ct, Katy, TX 77493New ConstructionMLS ID #13926426, Tammy Fruge, Westin Homes. HAR
- $449,4384 bd4 ba2.6k sqft24930 Poppy Terrace Ct, Katy, TX 77493New ConstructionMLS ID #58502300, Tammy Fruge, Westin Homes. HAR
- $339,9903 bd2 ba1.6k sqft2501 Dana Point Dr, Katy, TX 77493New ConstructionHAR
- $388,7954 bd3 ba2.3k sqft7850 Shimmering Star Ln, Cypress, TX 77433New ConstructionHAR
- $499,7064 bd3 ba2.5k sqft16506 Harmony Lea Ln, Hockley, TX 77447New ConstructionHAR
- $445,9904 bd4 ba2.7k sqft5618 Toledo Pines Ln, Katy, TX 77449New ConstructionMLS ID #19195014, Jared Turner, Long Lake Ltd. HAR
- $424,9904 bd3 ba2.4k sqft2931 Orange Leaf Dr, Fulshear, TX 77423New ConstructionHAR
- $323,2403 bd2 ba1.7k sqft7639 Meadow Mouse Ln, Katy, TX 77493New ConstructionHAR
- $429,9904 bd3 ba1.9k sqft22207 Hercules Club Ln, Cypress, TX 77433New ConstructionHAR
- $439,8434 bd3 ba2.1k sqft16615 Blissful Day Way, Hockley, TX 77447New ConstructionHAR
- $448,9905 bd4 ba2.7k sqft6423 Haltwhistle Ln, Katy, TX 77449New ConstructionHAR
