GRANGE! Katy's newest master planned community zoned to Katy ISD! MOVE-IN READY NOW! NO REAR NEIGHBOR! THE BROOKS IS A BEAUTY Single story housing 4 Bedrooms, 3 Bathrooms, Drop Zone, Covered Rear Patio + 2 Car Attached Garage. Vaulted Ceiling Family Room offering a Modern, Electric Fireplace. Quartz Island Kitchen is Wide Open to Family Room offering an adjacent Casual Dining. Private Primary Suite featuring an attached Spa-like Bath that has Dual Vanities, Separate Shower, Free-standing Tub, and a convenient direct connection to Utility for functional living! Large, Central Covered Rear Patio is Perfect for Entertaining and Evening Relaxation! GE Stainless Steel Built-in Appliances, 2" Blinds, Upgraded Wood Tile Flooring, Security System, Sprinkler System, Full Gutters, Fully Sodded Yard + Landscaping Pkg all included!
Pending
Price cut: $11.1K (9/18)
$429,990
448 Sprigtail Dr, Katy, TX 77493
4beds
2,138sqft
Single Family Residence
Built in 2026
6,634 Square Feet Lot
$417,800 Zestimate®
$201/sqft
$110/mo HOA
What's special
Modern electric fireplaceVaulted ceiling family roomUpgraded wood tile flooringCovered rear patioFree-standing tubQuartz island kitchenAttached spa-like bath
- 288 days
- 24
- 0
Zillow last checked:
Listing updated:
Listed by:
Clay Woodard 281-742-9030,
Chesmar Homes
Source: HAR,MLS#: 63823872
Facts & features
Interior
Bedrooms & bathrooms
- Bedrooms: 4
- Bathrooms: 3
- Full bathrooms: 3
Primary bedroom
- Level: First
- Area: 195
- Dimensions: 13 x 15
Bedroom
- Level: First
- Area: 126
- Dimensions: 12 x 10'6
Bedroom
- Level: First
- Area: 120
- Dimensions: 12 x 10
Bedroom
- Level: First
- Area: 131.67
- Dimensions: 13'2 x 10
Family room
- Level: First
- Area: 391
- Dimensions: 17 x 23
Heating
- Natural Gas, Zoned
Cooling
- Ceiling Fan(s), Electric, Zoned
Appliances
- Included: ENERGY STAR Qualified Appliances, Disposal, Convection Oven, Double Oven, Microwave, Gas Cooktop, Dishwasher
- Laundry: Electric Dryer Hookup, Washer Hookup
Features
- High Ceilings, Split Plan, Walk-In Closet(s)
- Flooring: Carpet, Tile
- Windows: Insulated/Low-E windows, Window Coverings
- Number of fireplaces: 1
- Fireplace features: Electric
Interior area
- Total structure area: 2,138
- Total interior livable area: 2,138 sqft
Property
Parking
- Total spaces: 2
- Parking features: Attached, Garage Door Opener
- Attached garage spaces: 2
Features
- Stories: 1
- Patio & porch: Covered
- Exterior features: Sprinkler System
- Fencing: Back Yard
Lot
- Size: 6,634 Square Feet
- Dimensions: 50 x 130
- Features: Subdivided, 0 Up To 1/4 Acre
Details
- Parcel number: 513102003003000
Construction
Type & style
- Home type: SingleFamily
- Architectural style: Traditional
- Property subtype: Single Family Residence
Materials
- Brick, Cement Siding
- Foundation: Slab
- Roof: Composition
Condition
- New construction: Yes
- Year built: 2026
Details
- Builder name: Chesmar Homes
Utilities & green energy
- Sewer: Public Sewer
- Water: Public, Water District
Green energy
- Green verification: ENERGY STAR Certified Homes, Environments for Living, HERS Index Score, Other Energy Report, Other Green Certification
- Energy efficient items: Attic Vents, Thermostat, Lighting, HVAC, HVAC>13 SEER
Community & HOA
Community
- Subdivision: Grange
HOA
- Has HOA: Yes
- HOA fee: $1,320 annually
Location
- Region: Katy
Financial & listing details
- Price per square foot: $201/sqft
- Tax assessed value: $9,100
- Annual tax amount: $65
- Date on market: 1/20/2026
- Listing terms: Cash,Conventional,FHA,VA Loan
- Ownership: Full Ownership
Estimated market value
$417,800
$397,000 - $439,000
$2,699/mo
Price history
| Date | Event | Price |
|---|---|---|
| 10/8/2026 | Pending sale | $429,990$201/sqft |
Source:  HAR #63823872 Report a problem | ||
| 9/18/2026 | Price change | $429,990-2.5%$201/sqft |
Source: Chesmar Homes Report a problem | ||
| 9/17/2026 | Price change | $441,115+2.6%$206/sqft |
Source: Chesmar Homes Report a problem | ||
| 9/15/2026 | Price change | $429,990-1.1%$201/sqft |
Source: HAR #63823872 Report a problem | ||
| 6/2/2026 | Price change | $434,990-1.1%$203/sqft |
Source: HAR #63823872 Report a problem | ||
| 5/6/2026 | Price change | $439,990-2.2%$206/sqft |
Source: HAR #63823872 Report a problem | ||
| 5/3/2026 | Pending sale | $449,990$210/sqft |
Source: HAR #63823872 Report a problem | ||
| 1/9/2026 | Listed for sale | $449,990$210/sqft |
Source: Chesmar Homes Report a problem | ||
Public tax history
| Year | Property taxes | Tax assessment |
|---|---|---|
| 2025 | $65 | $9,100 |
Find assessor info on the county website
Monthly payment
Est. payment
Payment breakdown
Explore the cost of this home by adjusting the details. Changes won't be saved.Climate risks
Neighborhood: 77493
Nearby schools
Schools provided by the listing agent
- Elementary: Robertson Elementary School (Katy)
- Middle: Katy Junior High School
- High: Katy High School
Source: HAR. This data may not be complete. We recommend contacting the local school district to confirm school assignments for this home.
Similar homes
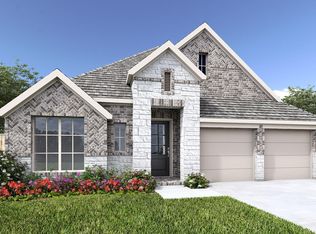
- $449,9004 bd3 ba2.1k sqft2037 Chapel Bridge Ct, Katy, TX 77493New Construction
 HAR
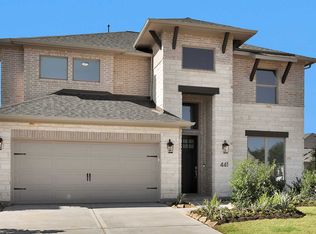
- $514,9904 bd4 ba2.7k sqft429 Darling Creek Ln, Katy, TX 77493New Construction
 HAR
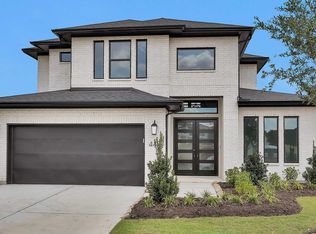
- $415,0004 bd3 ba2.5k sqft27407 Cinnamon Shores Dr, Katy, TX 77493New Construction
 HAR
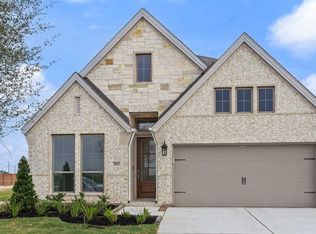
- $398,0004 bd3 ba1.9k sqft5611 Lighthouse Cove Ln, Katy, TX 77493New Construction
 HAR
