New Construction - Ready December! Step into The Dublin, a versatile floorplan featuring 4 beds, 3.5 baths, study, and game room. The family room boasts soaring ceilings with big windows allowing for an open and airy space. The kitchen is anchored between the family room and dining area, making everyday life and hosting seamless. The private primary suite provides a relaxing retreat with separate vanities, large mudset shower, and spacious walk-in closet. A dedicated study on the 1st floor makes for the perfect work-from-home setup. Upstairs, the game room offers additional space for recreation or hobbies. Bed 2 has it's own bathroom and walk-in closet, while beds 3 and 4 share a full bath. The covered patio extends the living space outdoors, creating the perfect setting for relaxing or gathering with family and friends. This home can be found in the Master Planned Community of Sunterra in Katy, Texas and just a short walk to The Retreat with the Lazy River and play areas.
New construction
$454,365
5603 Lighthouse Cove Ln, Katy, TX 77493
4beds
2,463sqft
Single Family Residence
Built in 2026
6,860 Square Feet Lot
$-- Zestimate®
$184/sqft
$100/mo HOA
What's special
Spacious walk-in closetGame roomSeparate vanitiesLarge mudset shower
- 1 day |
- 15 |
- 3 |
Zillow last checked:
Listing updated:
Listed by:
Clay Woodard 346-465-1144,
Chesmar Homes
Source: HAR,MLS#: 5655763
Facts & features
Interior
Bedrooms & bathrooms
- Bedrooms: 4
- Bathrooms: 4
- Full bathrooms: 3
- 1/2 bathrooms: 1
Rooms
- Room types: Family Room, Utility Room
Primary bedroom
- Level: First
- Area: 191.76
- Dimensions: 14.1x13.6
Bedroom
- Level: Second
- Area: 131.44
- Dimensions: 12.4x10.6
Bedroom
- Level: Second
- Area: 117
- Dimensions: 11.7x10
Bedroom
- Level: Second
- Area: 112
- Dimensions: 11.2x10
Other
- Level: First
- Area: 101.21
- Dimensions: 11.11x9.11
Family room
- Level: First
- Area: 275.07
- Dimensions: 17.3x15.9
Game room
- Level: Second
- Area: 156.24
- Dimensions: 12.6x12.4
Heating
- Natural Gas
Cooling
- Ceiling Fan(s), Electric
Appliances
- Included: ENERGY STAR Qualified Appliances, Water Heater, Disposal, Electric Oven, Microwave, Gas Range, Dishwasher
- Laundry: Electric Dryer Hookup, Washer Hookup
Features
- Formal Entry/Foyer, High Ceilings, Vaulted Ceiling, 3 Bedrooms Up, En-Suite Bath, Primary Bed - 1st Floor, Walk-In Closet(s)
- Flooring: Carpet, Tile
- Doors: Insulated Doors
- Windows: Insulated/Low-E windows, Window Coverings
Interior area
- Total structure area: 2,463
- Total interior livable area: 2,463 sqft
Property
Parking
- Total spaces: 2
- Parking features: Attached, Garage Door Opener
- Attached garage spaces: 2
Features
- Stories: 2
- Patio & porch: Covered, Porch
- Exterior features: Sprinkler System
- Fencing: Back Yard
Lot
- Size: 6,860 Square Feet
- Features: Back Yard, Corner Lot, 0 Up To 1/4 Acre
Details
- Parcel number: 1475840050014
Construction
Type & style
- Home type: SingleFamily
- Architectural style: Traditional
- Property subtype: Single Family Residence
Materials
- Spray Foam Insulation, Brick, Cement Siding, Stucco
- Foundation: Slab
- Roof: Composition
Condition
- New construction: Yes
- Year built: 2026
Details
- Builder name: Chesmar Homes
Utilities & green energy
- Water: Water District
Green energy
- Green verification: ENERGY STAR Certified Homes, HERS Index Score, Other Energy Report, Other Green Certification
- Energy efficient items: Thermostat, HVAC
Community & HOA
Community
- Subdivision: Sunterra
HOA
- Has HOA: Yes
- Amenities included: Basketball Court, Clubhouse, Dog Park, Fitness Center, Jogging Path, Park, Picnic Area, Playground, Pond, Pool, Splash Pad, Sport Court, Trail(s)
- HOA fee: $1,200 annually
Location
- Region: Katy
Financial & listing details
- Price per square foot: $184/sqft
- Date on market: 8/25/2026
- Listing terms: Cash,Conventional,FHA,VA Loan
Estimated market value
Not available
Estimated sales range
Not available
Not available
Price history
| Date | Event | Price |
|---|---|---|
| 8/25/2026 | Listed for sale | $454,365$184/sqft |
Source:  HAR #5655763 Report a problem HAR #5655763 Report a problem | ||
Public tax history
Tax history is unavailable.
Monthly payment
Est. payment
Payment breakdown
Explore the cost of this home by adjusting the details. Changes won't be saved.Climate risks
Neighborhood: 77493
Nearby schools
GreatSchools rating
- 5/10David & Terri Youngblood Elementary SchoolGrades: PK-5Distance: 3.1 mi
- 8/10Nelson J HGrades: 6-8Distance: 2.8 mi
- 7/10Freeman High SchoolGrades: 9-10Distance: 2.8 mi
Schools provided by the listing agent
- Elementary: Youngblood Elementary School
- Middle: Nelson Junior High (Katy)
- High: Freeman High School
Source: HAR. This data may not be complete. We recommend contacting the local school district to confirm school assignments for this home.
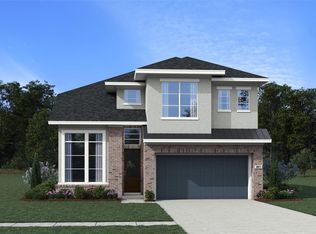
- $464,0404 bd3 ba2.6k sqft5606 Lighthouse Cove Ln, Katy, TX 77493New Construction
- $412,3404 bd3 ba1.9k sqft5611 Lighthouse Cove Ln, Katy, TX 77493New Construction

- $413,3654 bd3 ba2k sqft27423 Cinnamon Shores Dr, Katy, TX 77493New Construction
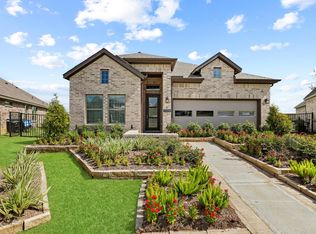
- $--3 bd2 ba1.5k sqft5004 Pismo Ray Dr, Katy, TX 77493Sold

- $370,0004 bd3 ba1.9k sqft27415 Cinnamon Shores Dr, Katy, TX 77493New Construction
- $45,2004 bd3 ba2.2k sqft27411 Cinnamon Shores Dr, Katy, TX 77493Off Market
- $45,2003 bd2 ba1.7k sqft27414 Cinnamon Shores Dr, Katy, TX 77493Off Market
- $45,2004 bd4 ba2.4k sqft27410 Cinnamon Shores Dr, Katy, TX 77493Off Market
A local agent can set up tours, give advice and negotiate with sellers.
Similar homes
- $450,0004 bd3 ba2.8k sqft1040 Open Sky Dr, Katy, TX 77493For Sale
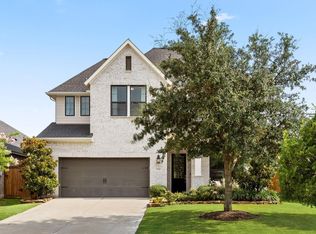 MLS ID #46242962, Jamie McMartin, Compass RE Texas, LLC - West Houston. HAR
 - $464,0404 bd3 ba2.6k sqft5606 Lighthouse Cove Ln, Katy, TX 77493New ConstructionMLS ID #59297106, Clay Woodard, Chesmar Homes. HAR
- $415,0004 bd3 ba2.5k sqft27407 Cinnamon Shores Dr, Katy, TX 77493New Construction
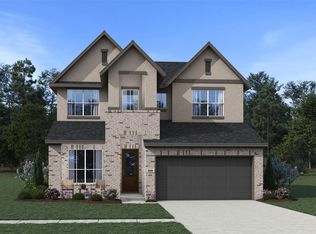 HAR
HAR - $413,3654 bd3 ba2k sqft27423 Cinnamon Shores Dr, Katy, TX 77493New ConstructionMLS ID #73522234, Clay Woodard, Chesmar Homes. HAR
- $478,3294 bd3 ba2.5k sqft5311 Paradise Cove Ln, Katy, TX 77493New ConstructionCastlerock Communities
- from $420,9903 bd2 ba1.8k sqftBonneville Plan, Grange, Katy, TX 77493New ConstructionChesmar Homes
- $599,0154 bd4 ba2.9k sqft2033 Persimmon Cove Ct, Katy, TX 77493New ConstructionMLS ID #34397392, Clay Woodard, Chesmar Homes. HAR
- $399,9003 bd3 ba2.4k sqft27315 Clear Breeze Dr, Katy, TX 77493New ConstructionHAR
- $476,4904 bd3 ba2.3k sqft25102 Midnight Willow Dr, Katy, TX 77493New ConstructionHAR
- from $454,9904 bd3 ba2.6k sqftMadison Plan, Elyson 50's, Katy, TX 77493New ConstructionChesmar Homes
- from $354,9904 bd3 ba2.7k sqftMimosa Plan, Sunterra, Katy, TX 77493New ConstructionDRB Homes
- from $438,9903 bd3 ba2.3k sqftMariah Plan, Grange, Katy, TX 77493New ConstructionChesmar Homes
- $536,8404 bd4 ba2.7k sqft25114 Skyline Prairie Ln, Katy, TX 77493New ConstructionHAR
- $539,9904 bd4 ba2.7k sqft436 Darling Creek Ln, Katy, TX 77493New ConstructionMLS ID #2123759, Clay Woodard, Chesmar Homes. HAR
- $529,9904 bd4 ba2.7k sqft429 Darling Creek Ln, Katy, TX 77493New ConstructionHAR
- $495,0004 bd4 ba3.3k sqft22615 Tuscany Ridge Ln, Katy, TX 77449For SaleMLS ID #98642052, Thao Nguyen, eXp Realty LLC. HAR
- from $429,9903 bd3 ba2k sqftBrooks Plan, Elyson 50's, Katy, TX 77493New ConstructionChesmar Homes
- from $357,9903 bd2 ba2.6k sqftMagnolia Plan, Sunterra, Katy, TX 77493New ConstructionDRB Homes
- $564,1654 bd4 ba2.7k sqft2025 Persimmon Cove Ct, Katy, TX 77493New ConstructionHAR
- from $421,9904 bd3 ba2.6k sqftLaramie Plan, Sunterra, Katy, TX 77493New ConstructionChesmar Homes
