This TriPointe home behind the private gates of Lake House delivers the clean, designer feel today's buyers are chasing, at a number that won't last long. An open layout and abundant natural light lead back to a wall of windows overlooking the extended covered patio and a backyard size that's genuinely hard to find in newer communities — one of the home's best gathering spaces, indoors or out. The kitchen is built for real life and real entertaining: Cafe appliances, Silestone countertops, a large island, pot filler, and a built-in wine fridge. Custom office doors and an upstairs game room add the flexibility work, play, and guests all need. A whole-home water softener and reverse osmosis system round out the upgrades. Lake House residents walk to the lake, clubhouse, fitness center, and pool, all zoned to highly rated Katy ISD schools inside this gated community. Schedule your private tour. This one is ready to move.
Pending
Price cut: $10K (9/2)
$440,000
1040 Open Sky Dr, Katy, TX 77493
4beds
2,806sqft
Single Family Residence
Built in 2020
8,001 Square Feet Lot
$426,900 Zestimate®
$157/sqft
$166/mo HOA
What's special
Spacious backyardExtended covered patioAbundant natural lightBuilt-in wine fridgeSilestone countertopsClean designer feelUpstairs game room
- 64 days
- 87
- 0
Likely to sell faster than
Zillow last checked:
Listing updated:
Listed by:
Jamie McMartin TREC #0568657 281-843-8702,
Compass RE Texas, LLC - West Houston,
Nathan McMartin TREC #0628142 281-961-5151,
Compass RE Texas, LLC - West Houston
Source: HAR,MLS#: 46242962
Facts & features
Interior
Bedrooms & bathrooms
- Bedrooms: 4
- Bathrooms: 3
- Full bathrooms: 2
- 1/2 bathrooms: 1
Primary bedroom
- Level: First
- Area: 240
- Dimensions: 16 X 15
Bedroom
- Level: Second
- Area: 132
- Dimensions: 12 X 11
Bedroom
- Level: Second
- Area: 132
- Dimensions: 12 X 11
Bedroom
- Level: Second
- Area: 143
- Dimensions: 13 X 11
Other
- Level: First
- Area: 110
- Dimensions: 11 X 10
Dining room
- Level: First
- Area: 195
- Dimensions: 15 X 13
Game room
- Level: Second
- Area: 195
- Dimensions: 15 X 13
Kitchen
- Level: First
- Area: 221
- Dimensions: 17 X 13
Living room
- Level: First
- Area: 440
- Dimensions: 22 X 20
Primary bath
- Level: First
- Area: 126
- Dimensions: 14 X 9
Utility room
- Level: First
- Area: 54
- Dimensions: 9 X 6
Heating
- Electric
Cooling
- Ceiling Fan(s), Electric
Appliances
- Included: Water Heater, Disposal, Convection Oven, Double Oven, Freestanding Oven, Gas Oven, Microwave, Gas Cooktop, Dishwasher
- Laundry: Electric Dryer Hookup
Features
- Formal Entry/Foyer, High Ceilings, Wired for Sound, En-Suite Bath, Primary Bed - 1st Floor, Walk-In Closet(s)
- Flooring: Carpet, Tile
- Windows: Window Coverings
- Number of fireplaces: 1
- Fireplace features: Gas
Interior area
- Total structure area: 2,806
- Total interior livable area: 2,806 sqft
Video & virtual tour
Property
Parking
- Total spaces: 2
- Parking features: Garage, Garage Door Opener, Double-Wide Driveway
- Attached garage spaces: 2
Features
- Stories: 2
- Patio & porch: Patio/Deck, Porch
- Exterior features: Sprinkler System
- Fencing: Back Yard,Full
Lot
- Size: 8,001 Square Feet
- Features: Cleared, 0 Up To 1/4 Acre
Details
- Parcel number: 558202003059000
Construction
Type & style
- Home type: SingleFamily
- Architectural style: Traditional
- Property subtype: Single Family Residence
Materials
- Brick
- Foundation: Slab
- Roof: Composition
Condition
- New construction: No
- Year built: 2020
Details
- Builder name: Trendmaker
Utilities & green energy
- Sewer: Public Sewer
Green energy
- Energy efficient items: Attic Vents, Exposure/Shade
Community & HOA
Community
- Subdivision: Lake House
HOA
- Has HOA: Yes
- HOA fee: $1,997 annually
Location
- Region: Katy
Financial & listing details
- Price per square foot: $157/sqft
- Tax assessed value: $476,810
- Annual tax amount: $8,395
- Date on market: 8/21/2026
- Listing terms: Cash,Conventional,Investor
- Exclusions: See Agent Remarks
Estimated market value
$426,900
$406,000 - $448,000
$2,945/mo
Price history
| Date | Event | Price |
|---|---|---|
| 9/18/2026 | Pending sale | $440,000$157/sqft |
Source:  HAR #46242962 Report a problem HAR #46242962 Report a problem | ||
| 9/2/2026 | Price change | $440,000-2.2%$157/sqft |
Source: HAR #46242962 Report a problem | ||
| 8/21/2026 | Listed for sale | $450,000-3.2%$160/sqft |
Source: HAR #46242962 Report a problem | ||
| 8/20/2026 | Listing removed | $465,000$166/sqft |
Source: HAR #71667082 Report a problem | ||
| 7/22/2026 | Price change | $465,000-2.1%$166/sqft |
Source: HAR #71667082 Report a problem | ||
| 6/24/2026 | Listed for sale | $475,000$169/sqft |
Source: HAR #71667082 Report a problem | ||
Public tax history
| Year | Property taxes | Tax assessment |
|---|---|---|
| 2025 | $2,743 +22.5% | $458,466 +10% |
| 2024 | $2,238 +9.1% | $416,787 +10% |
| 2023 | $2,051 +1.4% | $378,897 +10% |
| 2022 | $2,022 | $344,452 +10.3% |
| 2021 | -- | $312,420 +163.6% |
| 2020 | $936 | $118,540 +323.4% |
| 2019 | -- | $28,000 |
Find assessor info on the county website
Monthly payment
Est. payment
Payment breakdown
Explore the cost of this home by adjusting the details. Changes won't be saved.Climate risks
Neighborhood: 77493
Nearby schools
Schools provided by the listing agent
- Elementary: Cross Elementary
- Middle: Haskett Junior High School
- High: Freeman High School
Source: HAR. This data may not be complete. We recommend contacting the local school district to confirm school assignments for this home.


Similar homes
- $389,0004 bd3 ba2.4k sqft3004 Starry Knoll Trl, Katy, TX 77493For Sale
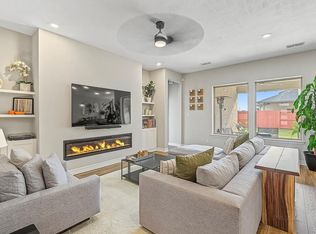 MLS ID #62009504, Linda Jordan, Compass RE Texas, LLC - The Heights. HAR
 - $450,0004 bd4 ba2.6k sqft639 Malibu Pines Dr, Katy, TX 77493For Sale
 MLS ID #73720714, Erika Olivas Marinelarena, Weichert, Realtors - The Murray Group. HAR
 - $450,0004 bd3 ba2.5k sqft2419 Elmwood Trl, Katy, TX 77493For Sale
 MLS ID #79579070, Nicole Freer, Corcoran Genesis. HAR
 - $480,0004 bd4 ba3k sqft24110 Hawthorn Breeze Way, Katy, TX 77493For Sale
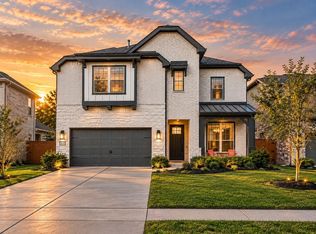 MLS ID #23320225, Tyshawn Whitt, Orchard Brokerage. HAR
