Beautifully upgraded Perry Home featuring a grand 12-foot entry, open-concept layout, and soaring 10-foot ceilings. The chef’s kitchen offers a large island with seating, 5-burner gas cooktop, and abundant cabinetry. Premium upgrades include whole-home generator wiring, plantation shutters, water filtration system, epoxy garage floor, and outdoor gas line. Energy-efficient refrigerator, washer, and dryer are included. Walls of windows fill the family room and spacious primary suite with natural light. The primary bath features dual vanities, a garden tub, glass-enclosed shower, and large walk-in closet. Enjoy the covered patio and convenient mudroom off the attached 2-car garage. Move-in ready with exceptional upgrades throughout!
For sale
Price cut: $10K (7/19)
$449,990
24011 Dabbling Duck Trl, Katy, TX 77493
4beds
2,064sqft
:
Get pre-qualified$3,288/mo
Single Family Residence
Built in 2022
5,562 Square Feet Lot
$439,900 Zestimate®
$218/sqft
$104/mo HOA
What's special
Outdoor gas lineCovered patioLarge walk-in closetEnergy-efficient refrigeratorLarge island with seatingAbundant cabinetryOpen-concept layout
- 48 days |
- 92 |
- 8 |
Zillow last checked:
Listing updated:
Listed by:
Ilhan Mohamud TREC #0816359 918-720-2408,
Substantia Realty, LLC
Source: HAR,MLS#: 22635927
Facts & features
Interior
Bedrooms & bathrooms
- Bedrooms: 4
- Bathrooms: 3
- Full bathrooms: 3
Rooms
- Room types: Family Room, Utility Room
Primary bedroom
- Level: First
- Area: 238
- Dimensions: 17x14
Bedroom
- Level: First
- Area: 110
- Dimensions: 10x11
Bedroom
- Level: First
- Area: 121
- Dimensions: 11x11
Bedroom
- Level: First
- Area: 121
- Dimensions: 11x11
Dining room
- Level: First
- Area: 170
- Dimensions: 17x10
Family room
- Level: First
- Area: 272
- Dimensions: 17x16
Heating
- Electric
Cooling
- Electric
Appliances
- Included: Disposal, Water Softener, Gas Oven, Microwave, Dishwasher
- Laundry: Electric Dryer Hookup
Features
- High Ceilings, Prewired for Alarm System, All Bedrooms Down, Walk-In Closet(s)
- Flooring: Carpet, Tile
- Windows: Window Coverings
Interior area
- Total structure area: 2,064
- Total interior livable area: 2,064 sqft
Property
Parking
- Total spaces: 2
- Parking features: Attached
- Attached garage spaces: 2
Features
- Stories: 1
- Patio & porch: Covered
- Exterior features: Sprinkler System
- Fencing: Partial
Lot
- Size: 5,562 Square Feet
- Features: Back Yard, Subdivided, 0 Up To 1/4 Acre
Details
- Parcel number: 1446640010028
Construction
Type & style
- Home type: SingleFamily
- Architectural style: Traditional
- Property subtype: Single Family Residence
Materials
- Brick
- Foundation: Slab
- Roof: Composition
Condition
- New construction: No
- Year built: 2022
Utilities & green energy
- Water: Public
Community & HOA
Community
- Features: Subdivision Tennis Court
- Security: Prewired for Alarm System
- Subdivision: Elyson Sec 36
HOA
- Has HOA: Yes
- HOA fee: $1,242 annually
Location
- Region: Katy
Financial & listing details
- Price per square foot: $218/sqft
- Tax assessed value: $379,572
- Annual tax amount: $12,396
- Date on market: 6/18/2026
- Listing terms: Cash,Conventional,FHA,Other,VA Loan
Estimated market value
$439,900
$418,000 - $462,000
$2,585/mo
Price history
| Date | Event | Price |
|---|---|---|
| 7/19/2026 | Price change | $449,990-2.2%$218/sqft |
Source:  HAR #22635927 Report a problem HAR #22635927 Report a problem | ||
| 6/18/2026 | Listed for sale | $459,990-2.1%$223/sqft |
Source: HAR #22635927 Report a problem | ||
| 6/16/2026 | Listing removed | $469,900$228/sqft |
Source: HAR #13359251 Report a problem | ||
| 1/15/2026 | Price change | $469,900-4.1%$228/sqft |
Source: HAR #13359251 Report a problem | ||
| 12/4/2025 | Listed for sale | $489,900+4.3%$237/sqft |
Source: HAR #69040401 Report a problem | ||
| 1/12/2023 | Listing removed | -- |
Source: HAR #48340574 Report a problem | ||
| 12/19/2022 | Pending sale | $469,900$228/sqft |
Source: HAR #48340574 Report a problem | ||
| 12/16/2022 | Price change | $469,900-1.1%$228/sqft |
Source: HAR #48340574 Report a problem | ||
| 10/26/2022 | Price change | $474,900-5%$230/sqft |
Source: HAR #48340574 Report a problem | ||
| 10/11/2022 | Price change | $499,900-4.8%$242/sqft |
Source: HAR #48340574 Report a problem | ||
| 9/9/2022 | Listed for sale | $524,900$254/sqft |
Source: HAR #48340574 Report a problem | ||
Public tax history
| Year | Property taxes | Tax assessment |
|---|---|---|
| 2025 | $4,719 -16% | $379,572 -7.6% |
| 2024 | $5,617 +47.7% | $410,600 +33.8% |
| 2023 | $3,803 +314% | $306,922 +531.5% |
| 2022 | $919 | $48,600 |
Find assessor info on the county website
Monthly payment
Est. payment
Payment breakdown
Explore the cost of this home by adjusting the details. Changes won't be saved.Climate risks
Neighborhood: Elyson
Nearby schools
GreatSchools rating
- 7/10McElwain Elementary SchoolGrades: PK-5Distance: 0.9 mi
- 8/10Nelson J HGrades: 6-8Distance: 1.9 mi
- 7/10Freeman High SchoolGrades: 9-10Distance: 1.8 mi
Schools provided by the listing agent
- Elementary: Boudny Elementary
- Middle: Nelson Junior High (Katy)
- High: Freeman High School
Source: HAR. This data may not be complete. We recommend contacting the local school district to confirm school assignments for this home.
- $343,0003 bd2 ba1.8k sqft24015 Dabbling Duck Trl, Katy, TX 77493Off Market
- $427,0004 bd3 ba2.2k sqft24007 Dabbling Duck Trl, Katy, TX 77493Off Market
- $328,2003 bd2 ba1.7k sqft24019 Dabbling Duck Trl, Katy, TX 77493Off Market

- $2,2003 bd2 ba1.7k sqft7211 Songlark Lndg, Katy, TX 77493For Rent

- $481,3004 bd3 ba2.4k sqft24003 Dabbling Duck Trl, Katy, TX 77493Off Market
- $302,4003 bd2 ba1.5k sqft7207 Songlark Landing Ct, Katy, TX 77493Off Market
- $333,7003 bd2 ba1.8k sqft7202 Songlark Landing Ct, Katy, TX 77493Off Market
- $384,9004 bd3 ba2.2k sqft7118 Darting Plover Way, Katy, TX 77493Off Market
A local agent can set up tours, give advice and negotiate with sellers.
A local lender can help you make sure your offer is ready when you are.
Similar homes

- $445,0004 bd4 ba2.5k sqft7111 Winterberry Glen Ln, Katy, TX 77493For Sale
 MLS ID #49330223, Garrett Weathers, Southern Trust Realty. HAR
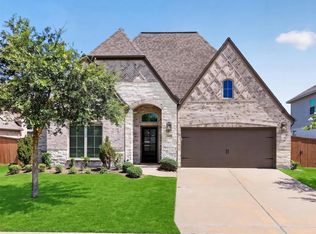
 - $440,0004 bd3 ba2.4k sqft7027 Winterberry Glen Ln, Katy, TX 77493For Sale
 MLS ID #69570097, Yully Ariza Garcia, Nan & Company Properties - Corporate Office (Heights). HAR
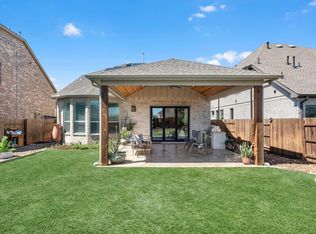
 - $475,0004 bd3 ba2.7k sqft23310 Markstone Glen Ct, Katy, TX 77493For Sale
 MLS ID #21182478, Rose Gibson, Better Homes and Gardens Real Estate Gary Greene - Cypress. HAR
 - $499,0004 bd3 ba2.9k sqft7310 Kingbird Cove Ct, Katy, TX 77493For Sale
 MLS ID #58110133, Angela Shaw, SERHANT.. HAR
 - $465,0004 bd3 ba2.8k sqft23919 Northwood Terrace Ln, Katy, TX 77493For SaleMLS ID #42964412, Coco Pettaway, eXp Realty LLC. HAR
- $455,0004 bd3 ba2.5k sqft6614 Redwing Ct, Katy, TX 77493For SaleMLS ID #18757821, Pauline Le, 5th Stream Realty. HAR
- $450,0004 bd3 ba2.5k sqft2419 Elmwood Trl, Katy, TX 77493For SaleMLS ID #25862114, Nicole Freer, Corcoran Genesis. HAR
- $309,9004 bd2 ba1.8k sqft23814 Mesia Meadow Ln, Katy, TX 77493For SaleMLS ID #18973605, Aurelio Diaz, Nan & Company Properties - Corporate Office (Heights). HAR
- $465,0004 bd3 ba2.8k sqft712 Serenity View Ln, Katy, TX 77493For SaleMLS ID #42300798, Susan Davis, eXp Realty LLC. HAR
- $495,0004 bd3 ba2.5k sqft6907 Brazos Trail Ct, Katy, TX 77493For SaleMLS ID #18432215, Marlene Cordova Valderrama, eXp Realty LLC. HAR
- $459,9904 bd4 ba2.6k sqft2015 Tonkawa Trl, Katy, TX 77493For SaleMLS ID #48590332, Natalie Tye, Natalie Tye, Broker. HAR
- $349,9904 bd2 ba2.2k sqft5107 Baroness Ln, Katy, TX 77493For SaleMLS ID #97566629, Gabriel Suarez, SERHANT.. HAR
- $499,9904 bd4 ba2.6k sqft2322 Lambert Dr, Katy, TX 77493For SaleMLS ID #39581378, Adam Khan, Southern Trust Realty. HAR
- $559,9004 bd3 ba2.8k sqft24919 Hibiscus Garden Way, Katy, TX 77493For SaleMLS ID #79500639, Yelitza Manrique, Step Real Estate. HAR
- $499,0003 bd2 ba2.4k sqft2307 Jitterbug Ln, Katy, TX 77493For SaleMLS ID #92651657, Kristy Stone, C.R.Realty. HAR
- $419,0004 bd3 ba2.7k sqft6723 Tiger Trl, Katy, TX 77493For SaleMLS ID #6273410, Nancy Marshall, Southern Trust Realty. HAR
- $479,9904 bd4 ba2.8k sqft1740 Daylight Lake Dr, Katy, TX 77493For SaleMLS ID #57036679, Antonio Maari, OakHouse Real Estate. HAR
- $579,5003 bd4 ba2.7k sqft7603 Aster Hollow Ct, Katy, TX 77493For SaleMLS ID #43394158, Chanel Chapman, JLA Realty. HAR
- $379,9004 bd3 ba2.1k sqft3216 Bello Green Ln, Katy, TX 77493For SaleMLS ID #52579235, Melissa Moody, Compass RE Texas, LLC - West Houston. HAR
- $525,0005 bd4 ba2.7k sqft6306 Winthrop Terrace Trl, Katy, TX 77449For SaleMLS ID #18207129, Brittany Hunter, Better Homes and Gardens Real Estate Gary Greene - Katy. HAR
