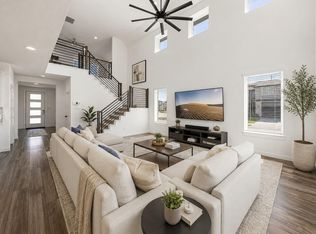
Welcome to this beautifully designed Taylor Morrison home tucked inside a gated section of Elyson. A welcoming entry opens to warm wood flooring and an impressive two-story living space where large windows bring in abundant natural light. The kitchen anchors the main living area with crisp white cabinetry, quartz counters, stainless appliances, gas cooking, a generous island with seating and plenty of workspace. A dedicated study provides a quiet spot for work or homework, while the first-floor primary suite offers a relaxing bath with dual vanities, soaking tub, separate shower and roomy walk-in closet. Upstairs, four additional bedrooms surround a versatile game room, creating plenty of room for guests and everyday living. Out back, a covered patio extends the living space outdoors and overlooks a substantial fenced yard with room to create the backyard you've been envisioning. Enjoy all that Elyson has to offer, including pools, parks, trails, fitness facilities and more
For sale
Price cut: $15.1K (10/8)
$499,900
6306 Winthrop Terrace Trl, Katy, TX 77449
5beds
2,709sqft
Single Family Residence
Built in 2021
7,971 Square Feet Lot
$493,500 Zestimate®
$185/sqft
$150/mo HOA
What's special
Gas cookingWarm wood flooringSubstantial fenced yardStainless appliancesQuartz countersImpressive two-story living spaceRoomy walk-in closet
- 24 days
- 151
- 18
Zillow last checked:
Listing updated:
Listed by:
Brittany Hunter TREC #0799504 713-560-1299,
Blair Realty Group
Source: HAR,MLS#: 14093294
Facts & features
Interior
Bedrooms & bathrooms
- Bedrooms: 5
- Bathrooms: 4
- Full bathrooms: 3
- 1/2 bathrooms: 1
Primary bedroom
- Level: First
- Area: 225
- Dimensions: 15 x 15
Bedroom
- Level: Second
- Area: 99
- Dimensions: 11 x 9
Bedroom
- Level: Second
- Area: 110
- Dimensions: 10 x 11
Bedroom
- Level: Second
- Area: 144
- Dimensions: 12 x 12
Bedroom
- Level: Second
- Area: 140
- Dimensions: 10 x 14
Dining room
- Level: First
- Area: 100
- Dimensions: 10 x 10
Game room
- Level: Second
- Area: 143
- Dimensions: 11 x 13
Kitchen
- Level: First
- Area: 500
- Dimensions: 25 x 20
Living room
- Level: First
- Area: 294
- Dimensions: 14 x 21
Primary bath
- Level: First
- Area: 99
- Dimensions: 11 x 9
Heating
- Natural Gas
Cooling
- Ceiling Fan(s), Electric
Appliances
- Included: Water Heater, Disposal, Refrigerator, Water Softener, Convection Oven, Oven, Microwave, Gas Cooktop, Gas Range, Dishwasher, Instant Hot Water
- Laundry: Electric Dryer Hookup, Gas Dryer Hookup, Washer Hookup
Features
- Balcony, Formal Entry/Foyer, High Ceilings, Prewired for Alarm System, Vaulted Ceiling, En-Suite Bath, Primary Bed - 1st Floor, Primary Bed - 2nd Floor, Walk-In Closet(s)
- Flooring: Carpet, Engineered Hardwood, Tile
- Windows: Insulated/Low-E windows, Window Coverings
Interior area
- Total structure area: 2,709
- Total interior livable area: 2,709 sqft
Video & virtual tour
Property
Parking
- Total spaces: 2
- Parking features: Attached, Garage Door Opener, Double-Wide Driveway
- Attached garage spaces: 2
Features
- Stories: 2
- Patio & porch: Covered, Patio/Deck
- Exterior features: Back Green Space, Side Yard, Sprinkler System
- Fencing: Back Yard
Lot
- Size: 7,971 Square Feet
- Features: Back Yard, Subdivided, 0 Up To 1/4 Acre
Details
- Parcel number: 1393140020002
Construction
Type & style
- Home type: SingleFamily
- Architectural style: Contemporary
- Property subtype: Single Family Residence
Materials
- Spray Foam Insulation, Aluminum Siding, Stucco, Vinyl Siding, Wood Siding
- Foundation: Slab
- Roof: Composition
Condition
- New construction: No
- Year built: 2021
Details
- Builder name: Taylor Morrison
Utilities & green energy
- Sewer: Public Sewer
- Water: Water District
Green energy
- Green verification: ENERGY STAR Certified Homes
- Energy efficient items: Thermostat, HVAC, HVAC>15 SEER, Exposure/Shade
Community & HOA
Community
- Features: Subdivision Tennis Court
- Security: Prewired for Alarm System
- Subdivision: Elyson
HOA
- Has HOA: Yes
- Amenities included: Clubhouse, Fitness Center, Jogging Path, Park, Picnic Area, Playground, Pool, Splash Pad, Tennis Court(s), Trail(s)
- HOA fee: $1,800 annually
Location
- Region: Katy
Financial & listing details
- Price per square foot: $185/sqft
- Tax assessed value: $462,008
- Annual tax amount: $15,070
- Date on market: 9/16/2026
- Listing terms: Cash,Conventional,FHA,Texas Veterans Land Board,VA Loan
- Road surface type: Concrete, Gutters
Estimated market value
$493,500
$469,000 - $518,000
$2,891/mo
Price history
| Date | Event | Price |
|---|---|---|
| 10/8/2026 | Price change | $499,900-2.9%$185/sqft |
Source:  HAR #14093294 Report a problem HAR #14093294 Report a problem | ||
| 9/16/2026 | Listed for sale | $515,000$190/sqft |
Source: HAR #14093294 Report a problem | ||
| 9/15/2026 | Listing removed | $515,000$190/sqft |
Source: HAR #18207129 Report a problem | ||
| 8/14/2026 | Price change | $515,000-1.9%$190/sqft |
Source: HAR #18207129 Report a problem | ||
| 8/1/2026 | Listed for sale | $525,000$194/sqft |
Source: HAR #18207129 Report a problem | ||
| 6/21/2026 | Pending sale | $525,000$194/sqft |
Source: HAR #18207129 Report a problem | ||
| 5/30/2026 | Price change | $525,000-4.5%$194/sqft |
Source: HAR #18207129 Report a problem | ||
| 5/9/2026 | Listed for sale | $550,000$203/sqft |
Source: HAR #18207129 Report a problem | ||
| 1/18/2024 | Listing removed | -- |
Source:  HAR #4450067 Report a problem HAR #4450067 Report a problem | ||
| 1/13/2024 | Listed for rent | $3,150-7.4%$1/sqft |
Source: HAR #4450067 Report a problem | ||
| 1/5/2024 | Listing removed | -- |
Source: HAR #33625167 Report a problem | ||
| 11/2/2023 | Price change | $3,400-2.9%$1/sqft |
Source: HAR #87447294 Report a problem | ||
| 10/18/2023 | Price change | $3,500-2.8%$1/sqft |
Source: HAR #87447294 Report a problem | ||
| 10/5/2023 | Listed for rent | $3,600$1/sqft |
Source: HAR #89035264 Report a problem | ||
Public tax history
| Year | Property taxes | Tax assessment |
|---|---|---|
| 2025 | $8,529 +2.7% | $462,008 +1.4% |
| 2024 | $8,303 +18% | $455,589 -8.7% |
| 2023 | $7,036 -13.6% | $499,156 +5.5% |
| 2022 | $8,141 | $473,236 +643.7% |
| 2021 | -- | $63,631 +34.5% |
| 2020 | $990 +8.5% | $47,300 -25.7% |
| 2019 | $913 | $63,631 |
| 2018 | -- | -- |
Find assessor info on the county website
Monthly payment
Est. payment
Payment breakdown
Explore the cost of this home by adjusting the details. Changes won't be saved.Climate risks
Neighborhood: Elyson
Nearby schools
Schools provided by the listing agent
- Elementary: Mcelwain Elementary School
- Middle: Nelson Junior High (Katy)
- High: Freeman High School
Source: HAR. This data may not be complete. We recommend contacting the local school district to confirm school assignments for this home.
Similar homes
- $524,9904 bd3 ba3.1k sqft6631 Andorra Meadow Trl, Katy, TX 77493For Sale
 MLS ID #69736385, Trang Le, LPT Realty, LLC. HAR
 - $495,0004 bd4 ba3.3k sqft22615 Tuscany Ridge Ln, Katy, TX 77449For Sale
 MLS ID #98642052, Thao Nguyen, eXp Realty LLC. HAR
 - $425,0004 bd4 ba2.7k sqft23810 Providence Glen Trl, Katy, TX 77493For Sale
 MLS ID #32134405, Jason Cruz, 5th Stream Realty. HAR
 - $459,0004 bd3 ba2.9k sqft7310 Kingbird Cove Ct, Katy, TX 77493For Sale
 MLS ID #56006654, Angela Shaw, SERHANT.. HAR
