Welcome to 24922 Meadowthorn Crest Lane in the gated community of Pin Oak Enclave in Katy, TX! This two-story home offers 4 bedrooms, 3.5 bathrooms, a private study, a home planning center, a media room, and gameroom. The open-concept kitchen features granite countertops, stainless steel appliances, double ovens, a gas cooktop, and an island with breakfast bar seating, flowing into the family room with a cozy fireplace. The primary suite is a retreat with a spa-inspired ensuite bath, dual vanities, soaking tub, separate shower, and a large walk-in closet. Upstairs includes three secondary bedrooms and a bath, the fourth features an ensuite. Enjoy outdoor living with a landscaped yard and covered patio. Conveniently located near the top Katy shopping, dining, and entertainment with quick access to major highways. Some photos may be virtually staged; décor added digitally, permanent features unchanged. Call to schedule your showing! Call today and schedule your private showing!
For sale
Price cut: $25K (7/17)
$650,000
24922 Meadowthorn Crest Ln, Katy, TX 77494
4beds
3,650sqft
:
Get pre-qualified$4,820/mo
Single Family Residence
Built in 2019
7,501 Square Feet Lot
$629,100 Zestimate®
$178/sqft
$141/mo HOA
What's special
Landscaped yardStainless steel appliancesGranite countertopsCovered patioLarge walk-in closetSoaking tubPrivate study
- 175 days |
- 174 |
- 8 |
Zillow last checked:
Listing updated:
Listed by:
Tricia Turner TREC #0425311 832-563-0916,
Realty Of America, LLC,
Emily Jaimes TREC #0837564 832-317-3693,
Realty Of America, LLC
Source: HAR,MLS#: 41114398
Facts & features
Interior
Bedrooms & bathrooms
- Bedrooms: 4
- Bathrooms: 4
- Full bathrooms: 3
- 1/2 bathrooms: 1
Rooms
- Room types: Family Room, Media Room, Utility Room
Primary bathroom
- Features: Half Bath, Primary Bath: Double Sinks, Primary Bath: Separate Shower, Primary Bath: Soaking Tub, Secondary Bath(s): Double Sinks, Secondary Bath(s): Tub/Shower Combo, Vanity Area
Kitchen
- Features: Kitchen Island, Kitchen open to Family Room, Pantry, Pots/Pans Drawers, Soft Closing Cabinets, Soft Closing Drawers, Walk-in Pantry
Heating
- Natural Gas
Cooling
- Ceiling Fan(s), Electric
Appliances
- Included: ENERGY STAR Qualified Appliances, Disposal, Electric Oven, Microwave, Gas Cooktop, Dishwasher
- Laundry: Electric Dryer Hookup, Washer Hookup
Features
- Formal Entry/Foyer, High Ceilings, En-Suite Bath, Primary Bed - 1st Floor, Walk-In Closet(s)
- Flooring: Carpet, Tile, Wood
- Windows: Insulated/Low-E windows, Window Coverings
- Number of fireplaces: 1
- Fireplace features: Gas Log
Interior area
- Total structure area: 3,650
- Total interior livable area: 3,650 sqft
Video & virtual tour
Property
Parking
- Total spaces: 2
- Parking features: Attached, Oversized, Garage Door Opener
- Attached garage spaces: 2
Features
- Stories: 2
- Patio & porch: Covered, Patio/Deck
- Exterior features: Sprinkler System
- Fencing: Back Yard
Lot
- Size: 7,501 Square Feet
- Features: Back Yard, Subdivided, 0 Up To 1/4 Acre
Details
- Parcel number: 6729000010470914
Construction
Type & style
- Home type: SingleFamily
- Architectural style: Traditional
- Property subtype: Single Family Residence
Materials
- Batts Insulation, Blown-In Insulation, Brick, Stone
- Foundation: Slab
- Roof: Composition
Condition
- New construction: No
- Year built: 2019
Utilities & green energy
- Water: Water District
Green energy
- Green verification: ENERGY STAR Certified Homes, HERS Index Score
- Energy efficient items: Attic Vents, Thermostat, Lighting, HVAC, Other Energy Features
Community & HOA
Community
- Subdivision: Pin Oak Enclave
HOA
- Has HOA: Yes
- Amenities included: Controlled Access
- HOA fee: $1,690 annually
Location
- Region: Katy
Financial & listing details
- Price per square foot: $178/sqft
- Tax assessed value: $611,633
- Annual tax amount: $9,859
- Date on market: 2/13/2026
- Listing terms: Cash,Conventional,FHA,Investor,VA Loan
- Ownership: Full Ownership
- Road surface type: Concrete, Curbs, Gutters
Estimated market value
$629,100
$598,000 - $661,000
$3,852/mo
Price history
| Date | Event | Price |
|---|---|---|
| 7/17/2026 | Price change | $650,000-3.7%$178/sqft |
Source:  HAR #41114398 Report a problem HAR #41114398 Report a problem | ||
| 2/13/2026 | Listed for sale | $675,000-3.2%$185/sqft |
Source: HAR #41114398 Report a problem | ||
| 12/15/2025 | Listing removed | $697,000$191/sqft |
Source: HAR #88812842 Report a problem | ||
| 9/25/2025 | Listed for sale | $697,000+16.2%$191/sqft |
Source: HAR #88812842 Report a problem | ||
| 7/31/2022 | Listing removed | -- |
Source: HAR #95778980 Report a problem | ||
| 6/30/2022 | Listed for sale | $600,000$164/sqft |
Source: HAR #95778980 Report a problem | ||
Public tax history
| Year | Property taxes | Tax assessment |
|---|---|---|
| 2025 | $9,999 +3.4% | $611,633 +3.3% |
| 2024 | $9,666 +76.7% | $592,345 +38.8% |
| 2023 | $5,472 -12.3% | $426,899 +10% |
| 2022 | $6,236 +4.1% | $388,090 +10% |
| 2021 | $5,991 +16.4% | $352,810 +33.1% |
| 2020 | $5,147 +367.2% | $265,030 +381.9% |
| 2019 | $1,102 -3.7% | $55,000 |
| 2018 | $1,144 -33.3% | $55,000 |
| 2017 | $1,715 | $55,000 |
| 2016 | $1,715 +226.6% | $55,000 +120% |
| 2015 | $525 | $25,000 |
Find assessor info on the county website
Monthly payment
Est. payment
Payment breakdown
Explore the cost of this home by adjusting the details. Changes won't be saved.Climate risks
Neighborhood: 77494
Nearby schools
GreatSchools rating
- 10/10Woodcreek Elementary SchoolGrades: PK-5Distance: 0.8 mi
- 10/10Woodcreek Junior High SchoolGrades: 6-8Distance: 0.8 mi
- 9/10Obra D Tompkins High SchoolGrades: 9-12Distance: 2.3 mi
Schools provided by the listing agent
- Elementary: Woodcreek Elementary School
- Middle: Woodcreek Junior High School
- High: Tompkins High School
Source: HAR. This data may not be complete. We recommend contacting the local school district to confirm school assignments for this home.
- $604,8004 bd4 ba3.5k sqft24918 Meadowthorn Crest Ln, Katy, TX 77494Off Market
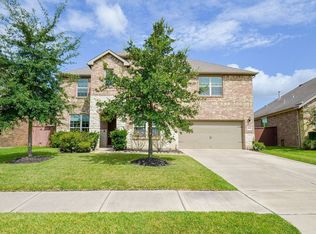
- $525,0004 bd4 ba3.1k sqft24926 Meadowthorn Crest Ln, Katy, TX 77494Off Market
- $3,4500.69 acresMeadowthorn Crest Ln, Katy, TX 77494Off Market
- $525,1007,500 sqft24930 Meadowthorn Crest Ln, Katy, TX 77494Off Market
- $555,4879,534 sqft24914 Meadowthorn Crest Ln, Katy, TX 77494Off Market
- $456,0003 bd2 ba2.5k sqft24919 Meadowthorn Crest Ln, Katy, TX 77494Off Market
- $641,5087,320 sqft24923 Meadowthorn Crest Ln, Katy, TX 77494Off Market
- $700,6607,934 sqft24934 Meadowthorn Crest Ln, Katy, TX 77494Off Market
A local agent can set up tours, give advice and negotiate with sellers.
A local lender can help you make sure your offer is ready when you are.
Similar homes
- $658,0004 bd4 ba3.5k sqft3514 Winding Point Ln, Katy, TX 77494For Sale
 MLS ID #87321631, Guendis Castro De Melean, Realm Real Estate Professionals - Katy. HAR
 - $749,0004 bd3 ba3.8k sqft1815 Brea Ridge Trl, Katy, TX 77494For Sale
 MLS ID #10743179, Cuicui lu, Lei & Associates, LLC. HAR
 - $510,0004 bd4 ba3.4k sqft4302 Kent Ranch Ct, Katy, TX 77494For Sale
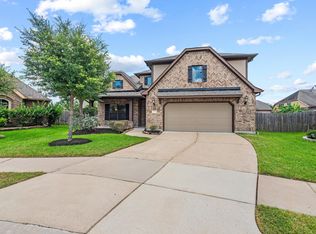 MLS ID #29605689, Charlie Russo, RE/MAX Signature. HAR
 - $625,5005 bd4 ba4.1k sqft28206 Green Forest Bluff Trl, Katy, TX 77494For Sale
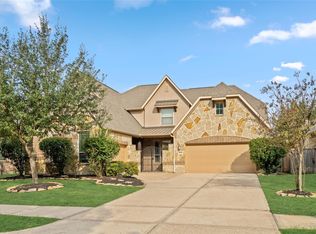 MLS ID #54169691, Henry S. Anaege, HomeSmart. HAR
 - $670,0005 bd5 ba3.9k sqft27202 Stone Harbour Ln, Katy, TX 77494For SaleMLS ID #37606733, Nelly Schmidt, HomeSmart. HAR
- $739,9004 bd4 ba3.4k sqft3615 Blushing Hollow Dr, Katy, TX 77494For SaleMLS ID #19004230, Wenjie Wang, Sunet Group. HAR
- $559,9994 bd4 ba3.8k sqft28110 Middlewater View Ln, Katy, TX 77494For SaleMLS ID #47322343, Dalia Al Chamaa, In-N-Out Realty. HAR
- $575,0004 bd4 ba3.2k sqft3914 Birdsall Falls Ln, Katy, TX 77494For SaleMLS ID #58089050, Janelle Williams, RE/MAX Cinco Ranch. HAR
- $535,0004 bd4 ba3.5k sqft3219 Cotton Ranch Dr, Katy, TX 77494For SaleMLS ID #2844146, Raquel Bell, Keller Williams Signature. HAR
- $760,0004 bd4 ba3.9k sqft1422 Trails Of Katy Ln, Katy, TX 77494For SaleMLS ID #55690041, Christa Burgess, RE/MAX Cinco Ranch. HAR
- $528,0005 bd4 ba3.2k sqft2719 Birchwood Meadow Ct, Katy, TX 77494For SaleMLS ID #76682354, Claire Liang, Houston Elite Properties LLC. HAR
- $595,0004 bd5 ba3.6k sqft24122 Cannon Anello Ct, Katy, TX 77493For SaleMLS ID #91760776, Kuen Wong, SKW Realty. HAR
- $525,0004 bd4 ba3k sqft3118 Schultz Manor Ln, Katy, TX 77494For SaleMLS ID #48269592, Sheryl Vecchio, eXp Realty LLC. HAR
- $569,0004 bd4 ba3k sqft2811 Acacia Grove Dr, Katy, TX 77494For SaleMLS ID #67094607, Nicole Averette, Keller Williams Signature. HAR
- $474,9004 bd4 ba3.3k sqft29250 Pikes Peak Dr, Katy, TX 77494For SaleMLS ID #26899467, Haley Brenner, Realty Kings Properties. HAR
- $560,0005 bd5 ba3.5k sqft2411 Jitterbug Ln, Katy, TX 77493For SaleMLS ID #91258610, Jamie McMartin, Compass RE Texas, LLC - West Houston. HAR
- $600,0004 bd4 ba2.9k sqft28027 Silver Dawn Ct, Fulshear, TX 77441For SaleMLS ID #5878233, Les Strech, Keller Williams Premier Realty. HAR
- $460,0004 bd3 ba2.7k sqft2239 Falcon Brook Dr, Katy, TX 77494For SaleMLS ID #62137897, Andrea Gomez, PAK Home Realty. HAR
- $564,9904 bd3 ba2.9k sqft3123 Lantana Trl, Katy, TX 77493For SaleMLS ID #10404776, Adam Khan, Southern Trust Realty. HAR
- $689,5005 bd4 ba3.7k sqft23106 Mulberry Thicket Trl, Katy, TX 77493For SaleMLS ID #18689045, Rose Gibson, Better Homes and Gardens Real Estate Gary Greene - Cypress. HAR
