Welcome to this stunning, meticulously maintained home offering the perfect blend of style, comfort, and convenience. Soaring ceilings and abundant natural light enhance the spacious open-concept living areas. Enjoy the gourmet kitchen with its tall cabinets, quartz countertops & stainless steel appliances. The first floor includes a private study, formal dining room, and a spacious primary suite with a large bath and two walk-in closets. Upstairs, with no carpet throughout, you'll find three secondary bedrooms, two full baths, a game room, and a TV/media room. Step outside to a beautiful & sparkling small pool and spa combination, offering the perfect space to cool off or unwind in the backyard. Additional features include a NEW ROOF, fresh interior paint, sprinkler system, and water softener. Located just a short walk from a top-rated Elementary School and amenities, including a clubhouse, pool, splash pad, tennis/pickleball courts, and sand volleyball. SCHEDULE YOUR SHOWING TODAY!
Pending
$645,000
3514 Winding Point Ln, Katy, TX 77494
4beds
3,518sqft
Single Family Residence
Built in 2014
7,744 Square Feet Lot
$628,900 Zestimate®
$183/sqft
$63/mo HOA
What's special
Fresh interior paintFormal dining roomAbundant natural lightStainless steel appliancesQuartz countertopsLarge bathPrivate study
- 60 days
- 31
- 0
Likely to sell faster than
Zillow last checked:
Listing updated:
Listed by:
Guendis Castro De Melean TREC #0647874 281-760-5126,
Realm Real Estate Professionals - Katy
Source: HAR,MLS#: 12566157
Facts & features
Interior
Bedrooms & bathrooms
- Bedrooms: 4
- Bathrooms: 4
- Full bathrooms: 3
- 1/2 bathrooms: 1
Primary bedroom
- Level: First
- Area: 252
- Dimensions: 18x14
Bedroom
- Level: Second
- Area: 143
- Dimensions: 11x13
Bedroom
- Level: Second
- Area: 144
- Dimensions: 12x12
Bedroom
- Level: Second
- Area: 132
- Dimensions: 12x11
Other
- Level: First
- Area: 144
- Dimensions: 12x12
Breakfast
- Level: First
- Area: 120
- Dimensions: 12x10
Dining room
- Level: First
- Area: 154
- Dimensions: 11x14
Game room
- Level: Second
- Area: 234
- Dimensions: 18x13
Living room
- Level: First
- Area: 342
- Dimensions: 19x18
Media room
- Level: Second
- Area: 196
- Dimensions: 14x14
Heating
- Electric
Cooling
- Attic Fan, Ceiling Fan(s), Electric
Appliances
- Included: ENERGY STAR Qualified Appliances, Disposal, Water Softener, Electric Oven, Microwave, Gas Cooktop, Dishwasher
- Laundry: Electric Dryer Hookup, Washer Hookup
Features
- Crown Molding, Formal Entry/Foyer, High Ceilings, 3 Bedrooms Up, Primary Bed - 1st Floor, Walk-In Closet(s)
- Flooring: Carpet, Engineered Hardwood, Laminate
- Windows: Window Coverings
- Number of fireplaces: 1
- Fireplace features: Gas
Interior area
- Total structure area: 3,518
- Total interior livable area: 3,518 sqft
Property
Parking
- Total spaces: 3
- Parking features: Attached, Tandem, Garage Door Opener, Double-Wide Driveway
- Attached garage spaces: 3
Features
- Stories: 2
- Patio & porch: Covered
- Exterior features: Sprinkler System
- Has private pool: Yes
- Pool features: In Ground
- Fencing: Back Yard
Lot
- Size: 7,744 Square Feet
- Features: Back Yard, Subdivided, 0 Up To 1/4 Acre
Details
- Parcel number: 5797230040480914
Construction
Type & style
- Home type: SingleFamily
- Architectural style: Contemporary
- Property subtype: Single Family Residence
Materials
- Brick, Cement Siding, Stone
- Foundation: Slab
- Roof: Wood
Condition
- New construction: No
- Year built: 2014
Utilities & green energy
- Water: Public
Green energy
- Energy efficient items: Attic Vents, Thermostat
Community & HOA
Community
- Features: Subdivision Tennis Court
- Subdivision: Pine Mill Ranch Sec 23
HOA
- Has HOA: Yes
- Amenities included: Clubhouse, Dog Park, Playground, Pool, Splash Pad, Tennis Court(s), Trail(s)
- HOA fee: $750 annually
Location
- Region: Katy
Financial & listing details
- Price per square foot: $183/sqft
- Tax assessed value: $606,430
- Annual tax amount: $13,018
- Date on market: 8/21/2026
- Road surface type: Concrete
Estimated market value
$628,900
$597,000 - $660,000
$3,900/mo
Price history
| Date | Event | Price |
|---|---|---|
| 9/10/2026 | Pending sale | $645,000$183/sqft |
Source:  HAR #12566157 Report a problem HAR #12566157 Report a problem | ||
| 8/21/2026 | Listed for sale | $645,000-2%$183/sqft |
Source: HAR #12566157 Report a problem | ||
| 8/17/2026 | Listing removed | $658,000$187/sqft |
Source: HAR #87321631 Report a problem | ||
| 7/30/2026 | Price change | $658,000-1.8%$187/sqft |
Source: HAR #87321631 Report a problem | ||
| 6/28/2026 | Listed for sale | $669,900$190/sqft |
Source: HAR #87321631 Report a problem | ||
Public tax history
| Year | Property taxes | Tax assessment |
|---|---|---|
| 2025 | $6,880 +5.1% | $551,407 +10% |
| 2024 | $6,547 +10.7% | $501,279 +10% |
| 2023 | $5,916 -11.6% | $455,708 +10% |
| 2022 | $6,692 +4.3% | $414,280 +10% |
| 2021 | $6,418 -3.5% | $376,620 -1.5% |
| 2020 | $6,653 +2.5% | $382,260 +5.5% |
| 2019 | $6,492 -6.1% | $362,370 -2.2% |
| 2018 | $6,914 -35% | $370,610 +2.6% |
| 2017 | $10,639 | $361,140 -4.5% |
| 2016 | $10,639 +51.3% | $378,080 +1.2% |
| 2015 | $7,032 +697.6% | $373,570 +798% |
| 2014 | $882 | $41,600 +14.3% |
| 2013 | -- | $36,400 |
Find assessor info on the county website
Monthly payment
Est. payment
Payment breakdown
Explore the cost of this home by adjusting the details. Changes won't be saved.Climate risks
Neighborhood: 77494
Nearby schools
Schools provided by the listing agent
- Elementary: Keiko Davidson Elementary School
- Middle: Tays Junior High School
- High: Tompkins High School
Source: HAR. This data may not be complete. We recommend contacting the local school district to confirm school assignments for this home.
Similar homes
- $725,0005 bd4 ba3.9k sqft27818 Burchfield Grove Ln, Katy, TX 77494For Sale
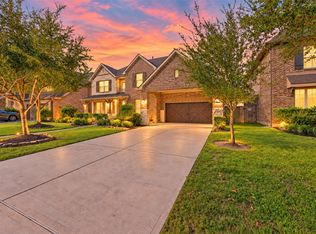 MLS ID #60658920, Adam Khan, Southern Trust Realty. HAR
 - $535,0005 bd5 ba3.6k sqft3422 Herons Pointe Ln, Katy, TX 77494For Sale
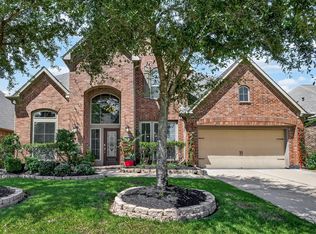 MLS ID #47900425, Julie Pickett, Better Homes and Gardens Real Estate Gary Greene - Katy. HAR
 - $625,0004 bd4 ba3.8k sqft2710 Golden Larch Dr, Katy, TX 77494For Sale
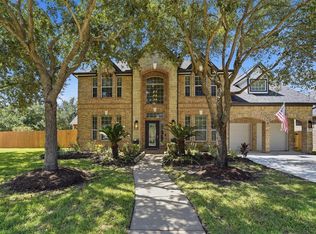 MLS ID #65998526, Sherry Wanamaker, Better Homes and Gardens Real Estate Gary Greene - Katy. HAR
 - $664,0004 bd4 ba3.7k sqft25646 Luna Vista Ln, Katy, TX 77494For Sale
 MLS ID #17752351, Adel Diaz, REALM Real Estate Professionals - Sugar Land. HAR
