Overlooking Meadowbrook Golf Course, this stunning Trendmaker home blends elegance with comfort and breathtaking fairway views. Thoughtfully updated with new HVAC systems (2024 & 2025), stylish bath upgrades, motorized blinds, and plantation shutters. The chef’s kitchen opens to a soaring two-story living room filled with natural light. The home is also equipped with Dupure’s 3-stage water filtration system, a water softener, and a Tesla charger. Relax on the covered patio with outdoor kitchen or retreat to the luxurious primary suite. Upstairs offers a game room and spacious bedrooms with walk-in closets. This home is a MUST SEE!
For sale
$690,000
5911 Rose Bush Trl, Katy, TX 77494
4beds
3,744sqft
Single Family Residence
Built in 2007
9,099 Square Feet Lot
$667,700 Zestimate®
$184/sqft
$100/mo HOA
What's special
- 15 days
- 442
- 34
Likely to sell faster than
Zillow last checked:
Listing updated:
Listed by:
Roya Arfa TREC #0506071 713-376-4692,
Beth Wolff Realtors
Source: HAR,MLS#: 92336904
Facts & features
Interior
Bedrooms & bathrooms
- Bedrooms: 4
- Bathrooms: 4
- Full bathrooms: 3
- 1/2 bathrooms: 1
Primary bedroom
- Level: First
- Area: 210
- Dimensions: 15 x 14
Bedroom
- Level: Second
- Area: 143
- Dimensions: 13 x 11
Bedroom
- Level: Second
- Area: 168
- Dimensions: 14 x 12
Bedroom
- Level: Second
- Area: 192
- Dimensions: 16 x 12
Other
- Level: First
- Area: 156
- Dimensions: 13 x 12
Breakfast
- Level: First
- Area: 132
- Dimensions: 12 x 11
Dining room
- Level: First
- Area: 168
- Dimensions: 14 x 12
Other
- Level: First
- Area: 120
- Dimensions: 12 x 10
Family room
- Level: First
- Area: 408
- Dimensions: 24 x 17
Game room
- Level: Second
- Area: 240
- Dimensions: 16 x 15
Kitchen
- Level: First
- Area: 182
- Dimensions: 14 x 13
Heating
- Natural Gas, Zoned
Cooling
- Ceiling Fan(s), Electric, Zoned
Appliances
- Included: Disposal, Convection Oven, Double Oven, Electric Oven, Microwave, Gas Cooktop, Dishwasher
- Laundry: Electric Dryer Hookup, Gas Dryer Hookup, Washer Hookup
Features
- Crown Molding, High Ceilings, Prewired for Alarm System, En-Suite Bath, Primary Bed - 1st Floor, Sitting Area, Walk-In Closet(s)
- Flooring: Carpet, Engineered Hardwood, Tile
- Doors: Insulated Doors
- Windows: Insulated/Low-E windows, Window Coverings
- Number of fireplaces: 2
- Fireplace features: Gas, Gas Log
Interior area
- Total structure area: 3,744
- Total interior livable area: 3,744 sqft
Video & virtual tour
Property
Parking
- Total spaces: 2
- Parking features: Detached, Oversized, Garage Door Opener
- Garage spaces: 2
Features
- Stories: 2
- Patio & porch: Covered, Patio/Deck
- Exterior features: Back Green Space, Outdoor Kitchen, Sprinkler System
- Has spa: Yes
- Fencing: Back Yard,Full
Lot
- Size: 9,099 Square Feet
- Features: Back Yard, On Golf Course, Subdivided, 0 Up To 1/4 Acre
Details
- Parcel number: 6780150030130914
Construction
Type & style
- Home type: SingleFamily
- Architectural style: Traditional
- Property subtype: Single Family Residence
Materials
- Batts Insulation, Blown-In Insulation, Brick, Cement Siding
- Foundation: Slab
- Roof: Composition
Condition
- New construction: No
- Year built: 2007
Details
- Builder name: Trendmaker Homes
Utilities & green energy
- Water: Water District
Green energy
- Energy efficient items: Attic Vents, Thermostat, HVAC, HVAC>15 SEER
Community & HOA
Community
- Features: Subdivision Tennis Court
- Security: Prewired for Alarm System
- Subdivision: Seven Meadows Sec 15
HOA
- Has HOA: Yes
- Amenities included: Basketball Court, Clubhouse, Dog Park, Jogging Path, Picnic Area, Playground, Pool, Sport Court, Tennis Court(s), Trail(s)
- HOA fee: $1,200 annually
Location
- Region: Katy
Financial & listing details
- Price per square foot: $184/sqft
- Tax assessed value: $700,771
- Annual tax amount: $15,045
- Date on market: 9/30/2026
- Listing terms: Cash,Conventional
- Ownership: Full Ownership
- Road surface type: Concrete
Estimated market value
$667,700
$634,000 - $701,000
$3,783/mo
Price history
| Date | Event | Price |
|---|---|---|
| 10/1/2026 | Listed for sale | $690,000-8%$184/sqft |
Source:  HAR #92336904 Report a problem HAR #92336904 Report a problem | ||
| 10/22/2025 | Listing removed | $750,000$200/sqft |
Source: HAR #72747221 Report a problem | ||
| 8/2/2025 | Listed for sale | $750,000+47.3%$200/sqft |
Source: HAR #72747221 Report a problem | ||
| 11/4/2020 | Sold | -- |
Source: Agent Provided Report a problem | ||
| 10/15/2020 | Pending sale | $509,000$136/sqft |
Source: Keller Williams Premier Realty #75828576 Report a problem | ||
| 10/6/2020 | Price change | $509,000-3%$136/sqft |
Source: Keller Williams Premier Realty #75828576 Report a problem | ||
| 9/10/2020 | Listed for sale | $525,000+18%$140/sqft |
Source: Keller Williams Premier Realty #75828576 Report a problem | ||
| 5/1/2012 | Listing removed | $445,000$119/sqft |
Source: RE/MAX Grand #78115841 Report a problem | ||
| 3/1/2012 | Listed for sale | $445,000$119/sqft |
Source: RE/MAX Grand #78115841 Report a problem | ||
Public tax history
| Year | Property taxes | Tax assessment |
|---|---|---|
| 2025 | $9,167 +0.3% | $700,771 +4.5% |
| 2024 | $9,135 +9.3% | $670,547 +9.2% |
| 2023 | $8,357 -9.1% | $613,800 +10% |
| 2022 | $9,195 -4.8% | $558,000 +10% |
| 2021 | $9,661 +11.6% | $507,270 +3.2% |
| 2020 | $8,657 -8.1% | $491,660 -4.9% |
| 2019 | $9,418 -2.7% | $517,090 +1.2% |
| 2018 | $9,678 -17.1% | $511,070 -4.6% |
| 2017 | $11,670 | $535,570 +7.3% |
| 2016 | $11,670 +21.4% | $499,110 -0.9% |
| 2015 | $9,610 +7.6% | $503,560 +10% |
| 2014 | $8,930 | $457,780 +1.3% |
| 2013 | -- | $452,090 +10.5% |
| 2012 | -- | $408,990 +3.1% |
| 2011 | -- | $396,790 0% |
| 2010 | -- | $396,800 +2.4% |
| 2009 | -- | $387,460 +5% |
| 2008 | -- | $368,980 +288.4% |
| 2007 | -- | $95,000 +992% |
| 2006 | -- | $8,700 |
Find assessor info on the county website
Monthly payment
Est. payment
Payment breakdown
Explore the cost of this home by adjusting the details. Changes won't be saved.Climate risks
Neighborhood: 77494
Nearby schools
Schools provided by the listing agent
- Elementary: Holland Elementary School (Katy)
- Middle: Beckendorff Junior High School
- High: Seven Lakes High School
Source: HAR. This data may not be complete. We recommend contacting the local school district to confirm school assignments for this home.
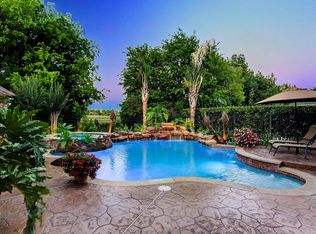
Similar homes
- $649,9004 bd4 ba3.5k sqft22514 Sierra Lake Ct, Katy, TX 77494For Sale
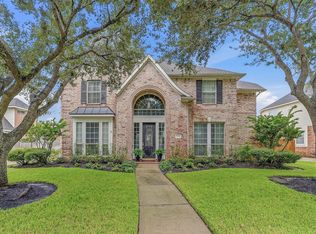 MLS ID #23372736, Allison Keith, Heart and Home Realty Group, LLC. HAR
 - $685,0004 bd4 ba3.7k sqft22514 Bridgehaven Dr, Katy, TX 77494For Sale
 MLS ID #40659196, Reggie West, Berkshire Hathaway HomeServices Premier Properties. HAR
 - $635,0004 bd4 ba3.8k sqft26323 Planters Heath, Katy, TX 77494For Sale
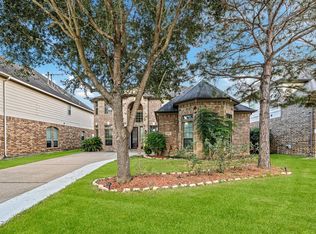 MLS ID #54438924, Harry Lou, Fidelity Realtors and Services. HAR
 - $664,0004 bd4 ba3.7k sqft25646 Luna Vista Ln, Katy, TX 77494For Sale
 MLS ID #17752351, Adel Diaz, REALM Real Estate Professionals - Sugar Land. HAR
