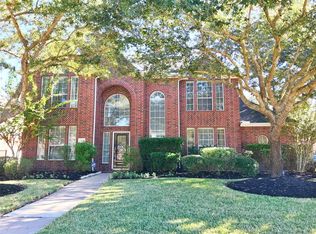
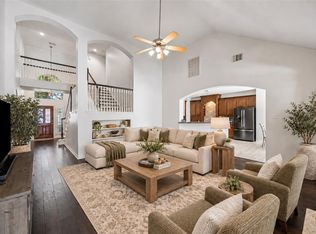
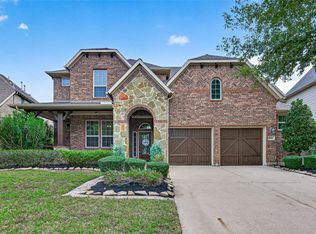
Gorgeous Trendmaker Home offering 4 bedrooms, 3 full baths, 2 dedicated offices & oversized 2-car garage! Stunning curb appeal with majestic oaks, lush landscaping & accent lighting. Dramatic 2-story entry showcases a graceful curved wood staircase. Former dining room transformed into a stylish office with sliding glass doors & custom built-ins. Beautiful wood floors flow throughout much of the home! Inviting family room with fireplace opens to spacious island kitchen & casual dining. Flexible floor plan offers secondary bedroom, full bath & additional study down! Upstairs, retreat to the enormous primary suite with sitting area, luxurious bath & oversized closet. Two secondary bedrooms share a Hollywood bath, plus convenient study nook. Storage galore! Cul-de-sac street location with easy access to Westpark Tollway & Grand Parkway. Minutes to schools, community amenities, YMCA, Life Time, shopping & dining—with Whole Foods & elementary within walking distance!
For sale
$575,000
22451 Rustic Meadow Ct, Katy, TX 77494
4beds
3,060sqft
Single Family Residence
Built in 1999
9,835 Square Feet Lot
$557,700 Zestimate®
$188/sqft
$104/mo HOA
What's special
- 16 days
- 235
- 29
Likely to sell faster than
Zillow last checked:
Listing updated:
Listed by:
Julie Pickett TREC #0564409 713-444-7099,
Better Homes and Gardens Real Estate Gary Greene - Katy
Source: HAR,MLS#: 96706624
Facts & features
Interior
Bedrooms & bathrooms
- Bedrooms: 4
- Bathrooms: 3
- Full bathrooms: 3
Primary bedroom
- Level: Second
- Area: 406
- Dimensions: 29x14
Bedroom
- Level: First
- Area: 156
- Dimensions: 13x12
Bedroom
- Level: Second
- Area: 156
- Dimensions: 13x12
Bedroom
- Level: Second
- Area: 143
- Dimensions: 13x11
Other
- Level: First
- Area: 156
- Dimensions: 13x12
Breakfast
- Level: First
- Area: 132
- Dimensions: 12x11
Other
- Level: First
- Area: 120
- Dimensions: 12x10
Family room
- Level: First
- Area: 252
- Dimensions: 18x14
Kitchen
- Level: First
- Area: 240
- Dimensions: 16x15
Utility room
- Level: First
- Area: 72
- Dimensions: 12x6
Heating
- Natural Gas
Cooling
- Ceiling Fan(s), Electric
Appliances
- Included: Disposal, Dryer, Refrigerator, Washer, Electric Oven, Oven, Microwave, Gas Cooktop, Dishwasher
- Laundry: Electric Dryer Hookup, Gas Dryer Hookup, Washer Hookup
Features
- Formal Entry/Foyer, 1 Bedroom Down - Not Primary BR, Primary Bed - 2nd Floor, Sitting Area, Walk-In Closet(s)
- Flooring: Engineered Hardwood, Tile
- Windows: Window Coverings
- Number of fireplaces: 1
- Fireplace features: Gas Log
Interior area
- Total structure area: 3,060
- Total interior livable area: 3,060 sqft
Property
Parking
- Total spaces: 2
- Parking features: Detached, Oversized, Garage Door Opener, Double-Wide Driveway
- Garage spaces: 2
Features
- Stories: 2
- Patio & porch: Patio/Deck
- Exterior features: Sprinkler System
- Has spa: Yes
- Fencing: Back Yard,Full
Lot
- Size: 9,835 Square Feet
- Features: Back Yard, Subdivided, 0 Up To 1/4 Acre
Details
- Parcel number: 3519030010210914
Construction
Type & style
- Home type: SingleFamily
- Architectural style: Traditional
- Property subtype: Single Family Residence
Materials
- Brick, Cement Siding
- Foundation: Slab
- Roof: Composition
Condition
- New construction: No
- Year built: 1999
Details
- Builder name: Trendmaker
Utilities & green energy
- Sewer: Public Sewer
- Water: Water District
Green energy
- Energy efficient items: Thermostat, Lighting, HVAC>15 SEER
Community & HOA
Community
- Features: Subdivision Tennis Court
- Subdivision: Grand Lakes Sec 3
HOA
- Has HOA: Yes
- Amenities included: Basketball Court, Dog Park, Jogging Path, Park, Picnic Area, Playground, Pool, Splash Pad, Sport Court, Stocked Pond, Tennis Court(s), Trail(s)
- HOA fee: $1,250 annually
Location
- Region: Katy
Financial & listing details
- Price per square foot: $188/sqft
- Tax assessed value: $515,634
- Annual tax amount: $11,267
- Date on market: 10/16/2026
- Listing terms: Cash,Conventional,FHA,VA Loan
- Road surface type: Concrete, Curbs, Gutters
Estimated market value
$557,700
$530,000 - $586,000
$3,145/mo
Price history
| Date | Event | Price |
|---|---|---|
| 10/22/2026 | Listed for sale | $575,000+12.7%$188/sqft |
Source:  HAR #96706624 Report a problem | ||
| 6/24/2022 | Listing removed | -- |
Source: HAR #60107742 Report a problem | ||
| 5/24/2022 | Pending sale | $510,000$167/sqft |
Source: HAR #60107742 Report a problem | ||
| 5/20/2022 | Listed for sale | $510,000$167/sqft |
Source: HAR #60107742 Report a problem | ||
Public tax history
| Year | Property taxes | Tax assessment |
|---|---|---|
| 2025 | $6,350 -5.6% | $515,634 +0.2% |
| 2024 | $6,724 +1% | $514,653 +1.8% |
| 2023 | $6,659 -21.5% | $505,461 +9.5% |
| 2022 | $8,483 +28.5% | $461,750 +32.2% |
| 2021 | $6,604 +3.6% | $349,160 +5.6% |
| 2020 | $6,373 -6.9% | $330,740 -3.2% |
| 2019 | $6,847 -8.3% | $341,800 -6.2% |
| 2018 | $7,463 -20.5% | $364,290 +6.7% |
| 2017 | $9,384 | $341,400 -1.7% |
| 2016 | $9,384 +24.3% | $347,380 -4.2% |
| 2015 | $7,548 +13.9% | $362,540 +15.4% |
| 2014 | $6,625 | $314,040 +8.8% |
| 2013 | -- | $288,660 +0.9% |
| 2012 | -- | $286,110 +2.6% |
| 2011 | -- | $278,860 +11.2% |
| 2010 | -- | $250,740 -5.3% |
| 2009 | -- | $264,860 +3.6% |
| 2008 | -- | $255,630 +5.3% |
| 2007 | -- | $242,830 +3.9% |
| 2006 | -- | $233,620 +1.5% |
| 2005 | -- | $230,210 |
| 2004 | -- | $230,210 |
| 2003 | -- | -- |
| 2002 | -- | -- |
| 2001 | -- | -- |
| 2000 | -- | -- |
Find assessor info on the county website
Monthly payment
Est. payment
Payment breakdown
Explore the cost of this home by adjusting the details. Changes won't be saved.Climate risks
Neighborhood: 77494
Nearby schools
Schools provided by the listing agent
- Elementary: Alexander Elementary School (Katy)
- Middle: Beckendorff Junior High School
- High: Seven Lakes High School
Source: HAR. This data may not be complete. We recommend contacting the local school district to confirm school assignments for this home.
Similar homes
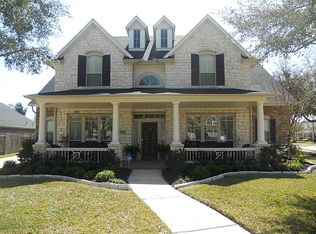
- $649,9004 bd4 ba3.5k sqft22514 Sierra Lake Ct, Katy, TX 77494For Sale
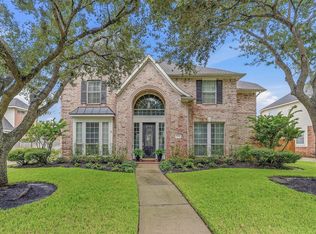 MLS ID #23372736, Allison Keith, Heart and Home Realty Group, LLC. HAR
- $685,0004 bd4 ba3.7k sqft22514 Bridgehaven Dr, Katy, TX 77494For Sale
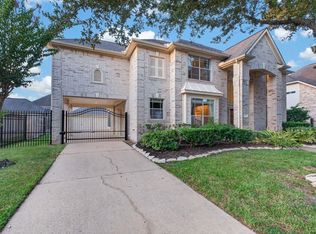 MLS ID #40659196, Reggie West, Berkshire Hathaway HomeServices Premier Properties. HAR
- $625,0005 bd4 ba3.2k sqft5718 Brennan Ridge Ln, Katy, TX 77450For Sale
 MLS ID #81491911, Jenny Becker, Compass RE Texas, LLC - Houston. HAR
- $679,9005 bd4 ba3.8k sqft5219 Tyler Park Ln, Katy, TX 77494For Sale
 MLS ID #11162840, Maria Jimenez, eXp Realty LLC. HAR
