Welcome to this beautifully maintained home on a premium corner lot in the highly desirable Green Trails community! This spacious home offers an inviting floor plan with soaring ceilings, abundant natural light, and generous living spaces perfect for everyday living and entertaining. The first-floor primary suite provides comfort and privacy, while the upstairs features spacious secondary bedrooms and a versatile game room. Step outside to your own private backyard retreat featuring a sparkling swimming pool with sauna, ideal for relaxing or hosting family and friends year-round. The detached garage provides additional storage and enhanced curb appeal. Zoned to award-winning Katy ISD with convenient access to I-10, shopping, dining, parks, and walking trails. Don't miss this exceptional opportunity to own a resort-style home in one of West Houston's most sought-after neighborhoods!
For sale
Price cut: $25K (8/17)
$625,000
19602 Laurel Park Ln, Houston, TX 77094
4beds
3,254sqft
Single Family Residence
Built in 1988
8,590 Square Feet Lot
$608,600 Zestimate®
$192/sqft
$88/mo HOA
What's special
- 19 days
- 621
- 39
Likely to sell faster than
Zillow last checked:
Listing updated:
Listed by:
Trinh Hoang TREC #0801461 832-786-5588,
Keller Williams Signature,
Le Nguyen TREC #0806798 832-991-1699,
Keller Williams Signature
Source: HAR,MLS#: 12616623
Facts & features
Interior
Bedrooms & bathrooms
- Bedrooms: 4
- Bathrooms: 4
- Full bathrooms: 3
- 1/2 bathrooms: 1
Primary bedroom
- Level: First
- Area: 240
- Dimensions: 16 x 15
Bedroom
- Level: Second
- Area: 168
- Dimensions: 14 x 12
Bedroom
- Level: Second
- Area: 182
- Dimensions: 14 x 13
Bedroom
- Level: Second
- Area: 144
- Dimensions: 12 x 12
Heating
- Natural Gas
Cooling
- Electric
Appliances
- Included: Disposal, Double Oven, Microwave, Electric Cooktop, Dishwasher
- Laundry: Electric Dryer Hookup, Gas Dryer Hookup, Washer Hookup
Features
- Flooring: Carpet, Tile
- Number of fireplaces: 1
Interior area
- Total structure area: 3,254
- Total interior livable area: 3,254 sqft
Property
Parking
- Total spaces: 2
- Parking features: Detached
- Garage spaces: 2
Features
- Stories: 2
- Has private pool: Yes
- Pool features: Gunite
Lot
- Size: 8,590 Square Feet
- Features: Corner Lot, Subdivided, 0 Up To 1/4 Acre
Details
- Parcel number: 1155420020011
Construction
Type & style
- Home type: SingleFamily
- Architectural style: Traditional
- Property subtype: Single Family Residence
Materials
- Brick
- Foundation: Slab
- Roof: Composition
Condition
- New construction: No
- Year built: 1988
Utilities & green energy
- Sewer: Public Sewer
- Water: Public, Water District
Community & HOA
Community
- Subdivision: Green Trails Sec 03 R/P
HOA
- Has HOA: Yes
- HOA fee: $1,056 annually
Location
- Region: Houston
Financial & listing details
- Price per square foot: $192/sqft
- Tax assessed value: $570,819
- Annual tax amount: $12,014
- Date on market: 8/17/2026
Estimated market value
$608,600
$578,000 - $639,000
$3,977/mo
Price history
| Date | Event | Price |
|---|---|---|
| 8/17/2026 | Price change | $625,000-3.8%$192/sqft |
Source:  HAR #12616623 Report a problem HAR #12616623 Report a problem | ||
| 7/30/2026 | Listed for sale | $650,000+51.2%$200/sqft |
Source: HAR #48287371 Report a problem | ||
| 2/27/2018 | Listing removed | $429,900$132/sqft |
Source: Clayton Nash Real Estate #88151496 Report a problem | ||
| 1/12/2018 | Pending sale | $429,900$132/sqft |
Source: Clayton Nash Real Estate #88151496 Report a problem | ||
| 11/22/2017 | Listed for sale | $429,900-4.3%$132/sqft |
Source: Clayton Nash Real Estate #88151496 Report a problem | ||
| 8/24/2017 | Listing removed | $449,000$138/sqft |
Source: Fox Realty Group, Inc. #21640634 Report a problem | ||
| 7/5/2017 | Listed for sale | $449,000$138/sqft |
Source: Fox Realty Group, Inc. #21640634 Report a problem | ||
Public tax history
| Year | Property taxes | Tax assessment |
|---|---|---|
| 2025 | $3,730 -18.1% | $570,819 -2.4% |
| 2024 | $4,557 +1.9% | $584,903 -2.4% |
| 2023 | $4,471 -26.3% | $599,098 +32.9% |
| 2022 | $6,066 | $450,821 +4.6% |
| 2021 | -- | $431,037 -1.4% |
| 2020 | $6,566 -4.9% | $437,268 +4% |
| 2019 | $6,906 -21.1% | $420,424 +5.5% |
| 2018 | $8,754 | $398,357 |
| 2017 | $8,754 +8.1% | $398,357 +7.7% |
| 2016 | $8,098 +4.7% | $369,721 |
| 2015 | $7,735 | $369,721 |
| 2014 | $7,735 | $369,721 +16.8% |
| 2013 | -- | $316,535 |
| 2012 | -- | $316,535 +8.3% |
| 2011 | -- | $292,261 |
| 2010 | -- | $292,261 +3.7% |
| 2009 | -- | $281,741 +6% |
| 2007 | -- | $265,894 +9.3% |
| 2006 | -- | $243,258 +5.1% |
| 2005 | -- | $231,400 |
| 2004 | -- | $231,400 |
| 2003 | -- | $231,400 |
| 2002 | -- | $231,400 |
| 2001 | -- | $231,400 +9.8% |
| 2000 | -- | $210,800 |
Find assessor info on the county website
Monthly payment
Est. payment
Payment breakdown
Explore the cost of this home by adjusting the details. Changes won't be saved.Climate risks
Neighborhood: 77094
Nearby schools
Schools provided by the listing agent
- Elementary: Pattison Elementary School
- Middle: Mcmeans Junior High School
- High: Taylor High School (Katy)
Source: HAR. This data may not be complete. We recommend contacting the local school district to confirm school assignments for this home.
Similar homes
- $678,5004 bd4 ba3.5k sqft826 Ivory Ridge Ln, Houston, TX 77094For Sale
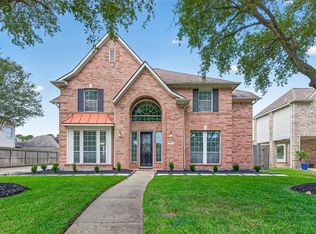 MLS ID #17620058, Elisabeth McNinch, Village Property Advisors. HAR
 - $599,5004 bd4 ba4k sqft2315 Centerbrook Ln, Katy, TX 77450For Sale
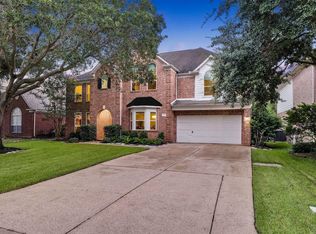 MLS ID #85176447, Reggie West, Berkshire Hathaway HomeServices Premier Properties. HAR
 - $575,0004 bd4 ba3k sqft23335 Dunhill Ct, Katy, TX 77494For Sale
 MLS ID #89692684, Rita Lewis, Orchard Brokerage. HAR
 - $685,0004 bd4 ba3.6k sqft4102 Belvoir Park Dr, Katy, TX 77450For Sale
 MLS ID #69954543, Maria Wicker, RE/MAX Space Center. HAR
