Tucked away on a cul-de-sac in Grand Lakes, this two-story brick home has all the boxes checked. 4 bedrooms, a large gameroom upstairs and a study downstairs. Soaring ceilings in the open living spaces with walls of windows that stream natural light. Kitchen is galley style with wood cabinets, granite counters and tile floors. The primary bedroom is downstairs and the upstairs bedrooms have large closets. Walk out floored attic storage off the gameroom. A two-car garage with additional driveway parking for guests, all near Grand Lakes amenities, shopping, dining and major roadways. Roof is 8 yrs old, ACs replaced in 2016/2020. Clean and fresh this one is ready for move-in. The photos and video tell the story, please have a look at the links.
For sale
$499,900
6030 Gablestone Ln, Katy, TX 77450
4beds
2,872sqft
Single Family Residence
Built in 2003
7,374 Square Feet Lot
$485,900 Zestimate®
$174/sqft
$100/mo HOA
What's special
Two-story brick homeTile floorsGranite countersWood cabinetsLarge gameroom upstairsStudy downstairs
- 47 days
- 120
- 4
Zillow last checked:
Listing updated:
Listed by:
Dale Ross TREC #0316603 281-723-4444,
Keller Williams Signature
Source: HAR,MLS#: 19691614
Facts & features
Interior
Bedrooms & bathrooms
- Bedrooms: 4
- Bathrooms: 3
- Full bathrooms: 2
- 1/2 bathrooms: 1
Rooms
- Room types: Family Room, Utility Room
Primary bedroom
- Level: First
- Area: 240
- Dimensions: 16x15
Bedroom
- Level: Second
- Area: 156
- Dimensions: 13x12
Bedroom
- Level: Second
- Area: 132
- Dimensions: 12x11
Bedroom
- Level: Second
- Area: 130
- Dimensions: 13x10
Other
- Level: First
- Area: 154
- Dimensions: 14x11
Breakfast
- Level: First
- Area: 40
- Dimensions: 10x4
Dining room
- Level: First
- Area: 168
- Dimensions: 14x12
Family room
- Level: First
- Area: 352
- Dimensions: 22x16
Game room
- Level: Second
- Area: 240
- Dimensions: 16x15
Kitchen
- Level: First
- Area: 160
- Dimensions: 16x10
Heating
- Natural Gas, Zoned
Cooling
- Ceiling Fan(s), Electric, Zoned
Appliances
- Included: Disposal, Oven, Microwave, Free-Standing Range, Gas Range, Dishwasher
- Laundry: Electric Dryer Hookup, Gas Dryer Hookup, Washer Hookup
Features
- Formal Entry/Foyer, High Ceilings, Vaulted Ceiling, 3 Bedrooms Up, En-Suite Bath, Primary Bed - 1st Floor, Walk-In Closet(s)
- Flooring: Carpet, Tile, Vinyl
- Windows: Insulated/Low-E windows, Window Coverings
- Number of fireplaces: 1
- Fireplace features: Gas Log
Interior area
- Total structure area: 2,872
- Total interior livable area: 2,872 sqft
Property
Parking
- Total spaces: 2
- Parking features: Attached, Double-Wide Driveway
- Attached garage spaces: 2
Features
- Stories: 2
- Patio & porch: Porch
- Exterior features: Side Yard, Sprinkler System
- Has spa: Yes
- Fencing: Back Yard,Full
Lot
- Size: 7,374 Square Feet
- Features: Back Yard, Cul-De-Sac, Subdivided, 0 Up To 1/4 Acre
Details
- Parcel number: 3531050010130914
Construction
Type & style
- Home type: SingleFamily
- Architectural style: Traditional
- Property subtype: Single Family Residence
Materials
- Brick, Cement Siding
- Foundation: Slab
- Roof: Composition
Condition
- New construction: No
- Year built: 2003
Utilities & green energy
- Sewer: Public Sewer
- Water: Public, Water District
Green energy
- Energy efficient items: Thermostat
Community & HOA
Community
- Features: Subdivision Tennis Court
- Subdivision: Grand Lakes Ph Three Sec 5
HOA
- Has HOA: Yes
- Amenities included: Playground, Pool
- HOA fee: $1,200 annually
Location
- Region: Katy
Financial & listing details
- Price per square foot: $174/sqft
- Tax assessed value: $455,261
- Annual tax amount: $9,826
- Date on market: 8/28/2026
- Listing terms: Cash,Conventional,FHA,VA Loan
- Ownership: Full Ownership
- Road surface type: Concrete, Curbs, Gutters
Estimated market value
$485,900
$462,000 - $510,000
$2,586/mo
Price history
| Date | Event | Price |
|---|---|---|
| 8/28/2026 | Listed for sale | $499,900-3.7%$174/sqft |
Source:  HAR #19691614 Report a problem HAR #19691614 Report a problem | ||
| 8/11/2026 | Listing removed | $2,600$1/sqft |
Source:  HAR #5592001 Report a problem HAR #5592001 Report a problem | ||
| 7/1/2026 | Listed for rent | $2,600$1/sqft |
Source: HAR #5592001 Report a problem | ||
| 7/1/2026 | Price change | $519,000-1.9%$181/sqft |
Source: HAR #69372813 Report a problem | ||
| 6/23/2026 | Price change | $529,000-1.9%$184/sqft |
Source: HAR #69372813 Report a problem | ||
| 6/4/2026 | Price change | $539,000-0.2%$188/sqft |
Source: HAR #69372813 Report a problem | ||
| 4/10/2026 | Listed for sale | $540,000$188/sqft |
Source: HAR #69372813 Report a problem | ||
Public tax history
| Year | Property taxes | Tax assessment |
|---|---|---|
| 2025 | $5,145 +4.2% | $437,153 +10% |
| 2024 | $4,938 +11.2% | $397,412 +10% |
| 2023 | $4,440 -14% | $361,284 +10% |
| 2022 | $5,162 +3.5% | $328,440 +10% |
| 2021 | $4,987 -2.7% | $298,580 -0.7% |
| 2020 | $5,126 -1.3% | $300,810 +2.4% |
| 2019 | $5,195 -7% | $293,770 -4.3% |
| 2018 | $5,584 -22.3% | $307,050 +3.7% |
| 2017 | $7,189 | $295,990 -1.7% |
| 2016 | $7,189 +42.2% | $301,000 +9% |
| 2015 | $5,057 +5.9% | $276,100 +10% |
| 2014 | $4,774 | $251,000 +8.8% |
| 2013 | -- | $230,700 -4.4% |
| 2012 | -- | $241,360 -2% |
| 2011 | -- | $246,230 -6% |
| 2010 | -- | $262,000 -1.4% |
| 2009 | -- | $265,750 +4.3% |
| 2008 | -- | $254,880 +10% |
| 2007 | -- | $231,710 +4.4% |
| 2006 | -- | $222,020 +4.6% |
| 2005 | -- | $212,340 +7.6% |
| 2004 | -- | $197,260 |
| 2003 | -- | -- |
Find assessor info on the county website
Monthly payment
Est. payment
Payment breakdown
Explore the cost of this home by adjusting the details. Changes won't be saved.Climate risks
Neighborhood: 77450
Nearby schools
Schools provided by the listing agent
- Elementary: Alexander Elementary School (Katy)
- Middle: Beckendorff Junior High School
- High: Seven Lakes High School
Source: HAR. This data may not be complete. We recommend contacting the local school district to confirm school assignments for this home.
Similar homes
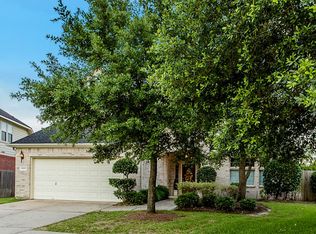
- $419,9004 bd3 ba2.5k sqft21702 Grand Hollow Ln, Katy, TX 77450For Sale
 MLS ID #43730573, Jamie McMartin, Compass RE Texas, LLC - West Houston. HAR
 - $625,0005 bd4 ba3.2k sqft5718 Brennan Ridge Ln, Katy, TX 77450For Sale
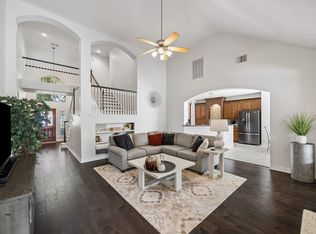 MLS ID #81491911, Jenny Becker, Compass RE Texas, LLC - Houston. HAR
 - $494,9004 bd4 ba3.3k sqft8407 Terrace Valley Cir, Richmond, TX 77407For Sale
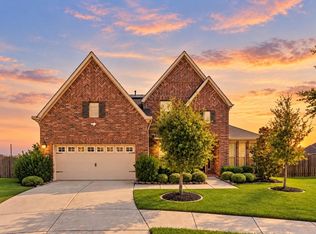 MLS ID #96113946, Vikas Abbasi, LPT Realty, LLC. HAR
 - $525,0003 bd2 ba2.3k sqft23111 Winding Knoll Dr, Katy, TX 77494For Sale
 MLS ID #97199249, Kyle Roesler, RE/MAX Cinco Ranch. HAR
