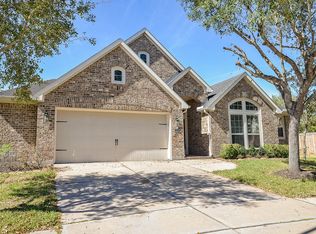
NEVER FLOODED! Fall in love with this charming 1.5-story home, ORIGINAL OWNER home! Located on an oversized cul-de-sac lot with a 2-car garage. Designed for comfort and style, this home boasts high ceilings, a private study, and elegant tile flooring in the kitchen and bathrooms. The expansive kitchen with skylights opens up to a cozy family room featuring a wall of windows for natural light and has built-in shelving. This home offers TWO spacious PRIMARY bedrooms downstairs, one has HANDICAP accessibility and an additional sitting area, and the 3rd bedroom is downstairs also. There are 3 full baths—all conveniently located on the 1st floor! Upstairs, you’ll find a versatile bonus room (23x15) complete with its own half bath—perfect as a game room, home gym, Bedroom or media space. Step outside to relax on the covered back porch or entertain in the pool sized backyard. Located in a prime area, this property offers unmatched charm, versatile floorplan, and a great location.
Pending
$399,000
506 Pearlstone Ct, Richmond, TX 77406
3beds
3,343sqft
:
Get pre-qualified$2,934/mo
Single Family Residence
Built in 2006
0.27 Acres Lot
$393,400 Zestimate®
$119/sqft
$62/mo HOA
What's special
- 156 days |
- 205 |
- 7 |
Zillow last checked:
Listing updated:
Listed by:
Denise McLarty TREC #0369065 713-876-0233,
Keller Williams Realty Southwest
Source: HAR,MLS#: 7007330
Facts & features
Interior
Bedrooms & bathrooms
- Bedrooms: 3
- Bathrooms: 4
- Full bathrooms: 3
- 1/2 bathrooms: 1
Rooms
- Room types: Family Room
Heating
- Natural Gas
Cooling
- Electric
Appliances
- Included: Disposal, Microwave, Dishwasher
Features
- 1 Bedroom Up, 2 Primary Bedrooms, Primary Bed - 1st Floor, Sitting Area, Walk-In Closet(s)
- Number of fireplaces: 1
- Fireplace features: Free Standing, Gas, Wood Burning
Interior area
- Total structure area: 3,343
- Total interior livable area: 3,343 sqft
Property
Parking
- Total spaces: 2
- Parking features: Attached
- Attached garage spaces: 2
Accessibility
- Accessibility features: Customized Wheelchair Accessible, Disabled Access, Accessible Doors, Master Bath Disabled Access
Features
- Stories: 1
- Patio & porch: Covered
- Fencing: Back Yard
Lot
- Size: 0.27 Acres
- Features: Back Yard, Cul-De-Sac, Subdivided, 0 Up To 1/4 Acre
Details
- Parcel number: 6467030020130901
Construction
Type & style
- Home type: SingleFamily
- Architectural style: Traditional
- Property subtype: Single Family Residence
Materials
- Brick, Wood Siding
- Foundation: Slab
- Roof: Composition
Condition
- New construction: No
- Year built: 2006
Utilities & green energy
- Water: Water District
Community & HOA
Community
- Subdivision: Rivers Edge Sec 3
HOA
- Has HOA: Yes
- Amenities included: Clubhouse, Pool
- HOA fee: $745 annually
Location
- Region: Richmond
Financial & listing details
- Price per square foot: $119/sqft
- Tax assessed value: $427,246
- Annual tax amount: $8,715
- Date on market: 2/19/2026
- Listing terms: Cash,Conventional,FHA,VA Loan
- Road surface type: Concrete, Curbs
Estimated market value
$393,400
$374,000 - $413,000
$3,113/mo
Price history
| Date | Event | Price |
|---|---|---|
| 7/23/2026 | Pending sale | $399,000$119/sqft |
Source:  HAR #7007330 Report a problem HAR #7007330 Report a problem | ||
| 6/10/2026 | Listed for sale | $399,000$119/sqft |
Source: HAR #7007330 Report a problem | ||
| 5/31/2026 | Pending sale | $399,000$119/sqft |
Source: HAR #7007330 Report a problem | ||
| 2/19/2026 | Price change | $399,000-9.1%$119/sqft |
Source: HAR #7007330 Report a problem | ||
| 2/14/2026 | Price change | $439,000-1.3%$131/sqft |
Source: HAR #21100755 Report a problem | ||
| 10/18/2025 | Price change | $445,000-1.1%$133/sqft |
Source: HAR #21100755 Report a problem | ||
| 8/22/2025 | Price change | $450,000-3.2%$135/sqft |
Source: HAR #21100755 Report a problem | ||
| 7/26/2025 | Price change | $465,000-2.1%$139/sqft |
Source: HAR #21100755 Report a problem | ||
| 5/30/2025 | Price change | $475,000-4.8%$142/sqft |
Source: HAR #7729570 Report a problem | ||
| 3/6/2025 | Price change | $499,000-4%$149/sqft |
Source: HAR #7729570 Report a problem | ||
| 1/24/2025 | Listed for sale | $520,000$156/sqft |
Source: HAR #7729570 Report a problem | ||
Public tax history
| Year | Property taxes | Tax assessment |
|---|---|---|
| 2025 | $1,521 -37.3% | $420,437 +10% |
| 2024 | $2,424 +3.5% | $382,215 +10% |
| 2023 | $2,343 -41.3% | $347,468 +10% |
| 2022 | $3,991 +7.3% | $315,880 +10% |
| 2021 | $3,719 +3% | $287,160 +3.9% |
| 2020 | $3,611 -0.7% | $276,290 +2.3% |
| 2019 | $3,636 -6% | $270,010 -1.3% |
| 2018 | $3,869 -50.1% | $273,650 -2.1% |
| 2017 | $7,758 | $279,450 -3.2% |
| 2016 | $7,758 +79.5% | $288,750 +10% |
| 2015 | $4,322 +6.6% | $262,500 +10% |
| 2014 | $4,053 | $238,640 +4.4% |
| 2013 | -- | $228,650 +1% |
| 2012 | -- | $226,340 -4.8% |
| 2011 | -- | $237,840 |
| 2010 | -- | $237,840 +1.9% |
| 2009 | -- | $233,430 -9.2% |
| 2008 | -- | $257,070 +6% |
| 2007 | -- | $242,530 +533.2% |
| 2006 | -- | $38,300 |
Find assessor info on the county website
Monthly payment
Est. payment
Payment breakdown
Explore the cost of this home by adjusting the details. Changes won't be saved.Climate risks
Neighborhood: 77406
Nearby schools
GreatSchools rating
- 7/10Stephen F Austin Elementary SchoolGrades: PK-5Distance: 1.4 mi
- 9/10Briscoe Junior High SchoolGrades: 6-8Distance: 4 mi
- 8/10Foster High SchoolGrades: 9-12Distance: 4.2 mi
Schools provided by the listing agent
- Elementary: Austin Elementary School (Lamar)
- Middle: Briscoe Junior High School
- High: Foster High School
Source: HAR. This data may not be complete. We recommend contacting the local school district to confirm school assignments for this home.
- $384,4003 bd3 ba2.8k sqft510 Pearlstone Ct, Richmond, TX 77406Off Market
- $507,3005 bd4 ba3.4k sqft502 Pearlstone Ct, Richmond, TX 77406Off Market

- $473,3005 bd4 ba3.2k sqft511 Clear Point Ct, Richmond, TX 77406Off Market

- $387,2004 bd3 ba3.2k sqft514 Pearlstone Ct, Richmond, TX 77406Off Market

- $422,8003 bd3 ba2.9k sqft515 Clear Point Ct, Richmond, TX 77406Off Market
- $434,7003 bd4 ba3.3k sqft507 Clear Point Ct, Richmond, TX 77406Off Market
- $432,6004 bd2 ba2.6k sqft2510 Summer Haven Ln, Richmond, TX 77406Off Market
- $462,4004 bd4 ba3.4k sqft503 Pearlstone Ct, Richmond, TX 77406Off Market
A local agent can set up tours, give advice and negotiate with sellers.
A local lender can help you make sure your offer is ready when you are.
Similar homes
- $437,0004 bd4 ba2.7k sqft21303 Beverly Chase Dr, Richmond, TX 77406For Sale
 MLS ID #24092759, Diana Power, Texas Power Real Estate. HAR
 - $399,9003 bd3 ba2.3k sqft19714 Moss Bark Trl, Richmond, TX 77407For Sale
 MLS ID #72472017, Mary Eyuboglu, Berkshire Hathaway HomeServices Premier Properties. HAR
 - $409,0004 bd3 ba2.5k sqft22011 Larchmont Ct, Richmond, TX 77469For Sale
 MLS ID #67159667, Liwei Cui, H & L Realty. HAR
 - $424,0004 bd4 ba2.7k sqft23411 Farfalla Ln, Richmond, TX 77406For Sale
 MLS ID #7253517, Denise McLarty, Keller Williams Realty Southwest. HAR
 - $509,0004 bd4 ba3.3k sqft24506 Bella Florence Dr, Richmond, TX 77406For SaleMLS ID #56077740, Melonee Piperi, Keller Williams Memorial. HAR
- $448,8884 bd4 ba2.6k sqft17634 Yorkhill Ct, Richmond, TX 77407For SaleMLS ID #33269793, Ellen Burton, All City Real Estate. HAR
- $444,9904 bd3 ba2.4k sqft17014 Wellinghoff Ct, Richmond, TX 77407For SaleMLS ID #60306031, Gabriel Suarez, SERHANT.. HAR
- $434,9904 bd3 ba2.7k sqft20943 Cordell Landing Dr, Richmond, TX 77407For SaleMLS ID #49972271, Steven Savoy, The Bespoke Realty Group. HAR
- $425,0005 bd4 ba3k sqft6323 Hope Wood Mills Dr, Katy, TX 77494For SaleMLS ID #14840192, Nicole Freer, Corcoran Genesis. HAR
- $460,0003 bd3 ba3.1k sqft5055 Gold Haven Dr, Richmond, TX 77407For SaleMLS ID #95668041, Lynnea Beale, NextHome Realty Center. HAR
- $475,0003 bd3 ba2.7k sqft809 Cardinal Flower Dr, Richmond, TX 77469For SaleMLS ID #87318668, Ellen Burton, All City Real Estate. HAR
- $415,0004 bd3 ba2.3k sqft23334 Peareson Bend Ln, Richmond, TX 77469For SaleMLS ID #24826575, Bret Wallace, RE/MAX Fine Properties. HAR
- $529,9994 bd4 ba3.2k sqft6102 Crested Song Cir, Richmond, TX 77407For SaleMLS ID #29405016, Kathy Garrison, BHHS Karapasha Realty. HAR
- $453,0005 bd4 ba3.2k sqft4602 Schiller Park Ln, Sugar Land, TX 77479For SaleMLS ID #84323620, Ajay Gupta, Coldwell Banker Realty - Sugar Land. HAR
- $369,8004 bd3 ba2.4k sqft26327 Mercy Moss Ln, Richmond, TX 77406For SaleMLS ID #79369636, Amy Jin, Adila Realty LLC. HAR
- $475,0004 bd4 ba3.3k sqft9614 Hideaway Green Dr, Richmond, TX 77406For SaleMLS ID #30967262, Ivy Jackson, LPT Realty, LLC. HAR
- $375,0003 bd3 ba2.4k sqft21706 Spring Vine Ln, Katy, TX 77450For SaleMLS ID #35790681, Jin Jin, Daytown International LLC. HAR
- $449,0004 bd3 ba3.5k sqft5047 Crystal Bluff Ct, Richmond, TX 77407For SaleMLS ID #4988803, Noe Farias, eXp Realty LLC. HAR
- $378,0004 bd2 ba2.4k sqft3318 Thistlegrove Ln, Sugar Land, TX 77498For SaleMLS ID #36652470, Sandra Tsui, Keller Williams Realty Southwest. HAR
- $350,0004 bd2 ba2.2k sqft4902 Beech Fern Dr, Richmond, TX 77407For SaleMLS ID #72109117, Vivian Marlatt, Brooks Ballard International Real Estate. HAR
