Welcome to this beautifully maintained single-story home in the gated community of Orchard Lake Estates in Sugar Land. Offering 2,451 square feet of thoughtfully designed living space, this residence features four spacious bedrooms and two full bathrooms, providing both comfort and functionality. Natural light fills the expansive living areas, creating a bright and inviting atmosphere. The well-appointed kitchen serves as the heart of the home and includes a refrigerator, while a washer and dryer are also included for added convenience—making this home truly move-in ready. A neutral color palette and subtle architectural details create a timeless interior, ready for your personal touch. The flowing layout offers an ideal balance of open living and private retreat spaces. Conveniently located near parks, shopping, dining, and major thoroughfares, this home combines space, comfort, and accessibility in one of Sugar Land’s most desirable communities. Schedule your appointment!
Pending
Price cut: $15K (7/23)
$378,000
3318 Thistlegrove Ln, Sugar Land, TX 77498
4beds
2,451sqft
:
Get pre-qualified$2,829/mo
Single Family Residence
Built in 2004
6,316 Square Feet Lot
$368,900 Zestimate®
$154/sqft
$108/mo HOA
What's special
Beautifully maintained single-story homeFour spacious bedroomsBright and inviting atmosphereNeutral color paletteSubtle architectural detailsWell-appointed kitchen
- 120 days |
- 227 |
- 11 |
Zillow last checked:
Listing updated:
Listed by:
Sandra Tsui TREC #0697468 281-340-4116,
Keller Williams Realty Southwest,
Mei-Tao Tan
Source: HAR,MLS#: 36652470
Facts & features
Interior
Bedrooms & bathrooms
- Bedrooms: 4
- Bathrooms: 2
- Full bathrooms: 2
Primary bedroom
- Level: First
- Area: 245
- Dimensions: 14x17.5
Bedroom
- Level: First
- Area: 130
- Dimensions: 13x10
Bedroom
- Level: First
- Area: 132
- Dimensions: 12x11
Bedroom
- Level: First
- Area: 100
- Dimensions: 10x10
Other
- Level: First
- Area: 143
- Dimensions: 11x13
Other
- Level: First
- Area: 196
- Dimensions: 7x28
Breakfast
- Level: First
- Area: 68.8
- Dimensions: 8x8.6
Dining room
- Level: First
- Area: 130
- Dimensions: 10x13
Kitchen
- Level: First
- Area: 156
- Dimensions: 12x13
Living room
- Level: First
- Area: 306
- Dimensions: 17x18
Primary bath
- Level: First
- Area: 121
- Dimensions: 11x11
Utility room
- Level: First
- Area: 38.5
- Dimensions: 5.5x7
Heating
- Natural Gas
Cooling
- Ceiling Fan(s), Electric
Appliances
- Included: Disposal, Dryer, Refrigerator, Washer, Gas Oven, Microwave, Gas Cooktop, Dishwasher
- Laundry: Electric Dryer Hookup, Washer Hookup
Features
- Crown Molding, High Ceilings, Prewired for Alarm System
- Flooring: Carpet, Laminate, Tile
- Number of fireplaces: 1
- Fireplace features: Electric
Interior area
- Total structure area: 2,451
- Total interior livable area: 2,451 sqft
Property
Parking
- Total spaces: 2
- Parking features: Attached
- Attached garage spaces: 2
Features
- Stories: 1
- Exterior features: Back Green Space
- Fencing: Back Yard
Lot
- Size: 6,316 Square Feet
- Features: Back Yard, Subdivided, 0 Up To 1/4 Acre
Details
- Parcel number: 5670010070590907
Construction
Type & style
- Home type: SingleFamily
- Architectural style: Traditional
- Property subtype: Single Family Residence
Materials
- Brick
- Foundation: Slab
- Roof: Other
Condition
- New construction: No
- Year built: 2004
Utilities & green energy
- Sewer: Public Sewer
- Water: Public
Community & HOA
Community
- Security: Prewired for Alarm System
- Subdivision: Orchard Lake Estates Sec 1
HOA
- Has HOA: Yes
- Amenities included: Clubhouse
- HOA fee: $1,300 annually
Location
- Region: Sugar Land
Financial & listing details
- Price per square foot: $154/sqft
- Tax assessed value: $380,337
- Annual tax amount: $6,005
- Date on market: 4/13/2026
- Listing terms: Cash,Conventional,FHA,VA Loan
- Ownership: Full Ownership
- Road surface type: Asphalt
Estimated market value
$368,900
$350,000 - $387,000
$2,469/mo
Price history
| Date | Event | Price |
|---|---|---|
| 7/29/2026 | Pending sale | $378,000$154/sqft |
Source:  HAR #36652470 Report a problem HAR #36652470 Report a problem | ||
| 7/23/2026 | Price change | $378,000-3.8%$154/sqft |
Source: HAR #36652470 Report a problem | ||
| 6/12/2026 | Price change | $393,000-1.5%$160/sqft |
Source: HAR #36652470 Report a problem | ||
| 5/30/2026 | Price change | $399,000-1.5%$163/sqft |
Source: HAR #36652470 Report a problem | ||
| 5/12/2026 | Price change | $405,000-3.6%$165/sqft |
Source: HAR #36652470 Report a problem | ||
| 4/13/2026 | Listed for sale | $420,000$171/sqft |
Source: HAR #36652470 Report a problem | ||
| 4/28/2025 | Listing removed | $2,450$1/sqft |
Source:  HAR #95682163 Report a problem HAR #95682163 Report a problem | ||
| 4/11/2025 | Listed for rent | $2,450$1/sqft |
Source: HAR #95682163 Report a problem | ||
Public tax history
| Year | Property taxes | Tax assessment |
|---|---|---|
| 2025 | $6,005 +4.4% | $380,337 -0.3% |
| 2024 | $5,753 +7.9% | $381,298 +8.2% |
| 2023 | $5,334 -6.6% | $352,242 +3.5% |
| 2022 | $5,708 +24.9% | $340,400 +31.3% |
| 2021 | $4,570 +11.5% | $259,210 -0.4% |
| 2020 | $4,097 -1.3% | $260,350 +0.7% |
| 2019 | $4,150 -2.4% | $258,510 -0.6% |
| 2018 | $4,254 -33.4% | $260,090 +1.1% |
| 2017 | $6,388 | $257,160 +0.6% |
| 2016 | $6,388 +57.3% | $255,590 +4.2% |
| 2015 | $4,062 +6.1% | $245,220 +10% |
| 2014 | $3,827 | $222,930 +7.7% |
| 2013 | -- | $206,970 +1.7% |
| 2012 | -- | $203,580 -3.6% |
| 2011 | -- | $211,230 |
| 2010 | -- | $211,230 -3.9% |
| 2009 | -- | $219,710 |
| 2008 | -- | $219,710 +3.9% |
| 2007 | -- | $211,470 +1.9% |
| 2006 | -- | $207,470 -7.4% |
| 2005 | -- | $223,970 +21.1% |
| 2004 | -- | $184,970 |
| 2003 | -- | -- |
| 2002 | -- | -- |
| 2001 | -- | -- |
Find assessor info on the county website
Monthly payment
Est. payment
Payment breakdown
Explore the cost of this home by adjusting the details. Changes won't be saved.Climate risks
Neighborhood: Orchard Lake
Nearby schools
GreatSchools rating
- 7/10Oyster Creek Elementary SchoolGrades: PK-5Distance: 1.3 mi
- 9/10Macario Garcia Middle SchoolGrades: 6-8Distance: 0.5 mi
- 7/10Stephen F Austin High SchoolGrades: 9-12Distance: 0.9 mi
Schools provided by the listing agent
- Elementary: Oyster Creek Elementary School
- Middle: Garcia Middle School (Fort Bend)
- High: Austin High School (Fort Bend)
Source: HAR. This data may not be complete. We recommend contacting the local school district to confirm school assignments for this home.
- $358,6004 bd2 ba2.4k sqft3322 Thistlegrove Ln, Sugar Land, TX 77498Off Market

- $343,0003 bd2 ba2k sqft3314 Thistlegrove Ln, Sugar Land, TX 77498Off Market
- $2,9150.58 acresThistlegrove Ln, Sugar land, TX 77478Off Market
- $357,1003 bd2 ba2.2k sqft3326 Thistlegrove Ln, Sugar Land, TX 77498Off Market

- $350,3004 bd2 ba2.3k sqft3323 Ashland Grove Ln, Sugar Land, TX 77498Off Market
- $378,9004 bd2 ba2.4k sqft3310 Thistlegrove Ln, Sugar Land, TX 77498Off Market
- $425,5004 bd3 ba3.1k sqft3327 Ashland Grove Ln, Sugar Land, TX 77498Off Market
- $353,5004 bd2 ba2.2k sqft3319 Ashland Grove Ln, Sugar Land, TX 77498Off Market
A local agent can set up tours, give advice and negotiate with sellers.
Similar homes
- $395,0004 bd2 ba2.2k sqft13719 Saxony Dr, Sugar Land, TX 77498For Sale
 MLS ID #75576649, Phuong Ho, 5th Stream Realty. HAR
 - $350,0005 bd3 ba2.9k sqft16639 Village View Trl, Sugar Land, TX 77498For Sale
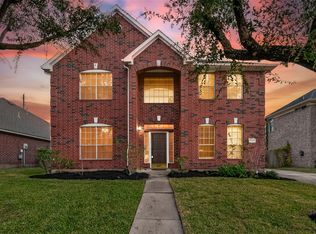 MLS ID #37761324, Pinky Pirani, Keller Williams Realty Southwest. HAR
 - $429,9004 bd2 ba2.2k sqft13815 Normandy Ct, Sugar Land, TX 77498For Sale
 MLS ID #71222853, Anne Vuong, R Realty & Property Management. HAR
 - $385,0004 bd4 ba2.5k sqft17718 Rose Summit Ln, Richmond, TX 77407For Sale
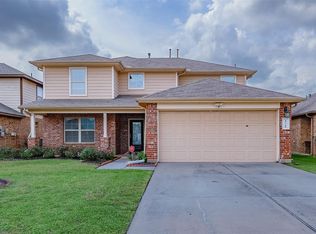 MLS ID #96092396, Irfan Kadiwal, United Real Estate. HAR
 - $405,0004 bd3 ba2.4k sqft17314 Aldenwilds Ln, Richmond, TX 77407For SaleMLS ID #2076905, Jamie Kastens, Keller Williams Realty Southwest. HAR
- $339,5005 bd3 ba2.5k sqft4806 Lake Daniel Ct, Richmond, TX 77407For SaleMLS ID #23408958, Karen Mullins, Orchard Brokerage. HAR
- $359,9004 bd3 ba2.6k sqft7003 Sierra Night Dr, Richmond, TX 77407For SaleMLS ID #56613078, Tuan Tu Nguyen, Real Broker, LLC. HAR
- $350,0004 bd2 ba2.2k sqft4902 Beech Fern Dr, Richmond, TX 77407For SaleMLS ID #72109117, Vivian Marlatt, Brooks Ballard International Real Estate. HAR
- $350,0003 bd3 ba2.6k sqft4418 Toledo Bend Dr, Richmond, TX 77406For SaleMLS ID #48232984, Vanessa Novoa, eXp Realty LLC. HAR
- $410,0004 bd2 ba2k sqft15427 Truslow Point Ln, Sugar Land, TX 77478For SaleMLS ID #27984905, Kathe Broussard, Walzel Properties - Corporate Office. HAR
- $369,0004 bd2 ba2.2k sqft3215 Young Pine St, Katy, TX 77493For SaleMLS ID #18390545, Kendra Larson, eXp Realty LLC. HAR
- $425,0004 bd2 ba2.2k sqft21702 Cayman Point Dr, Katy, TX 77450For SaleMLS ID #92511300, Cagdas Acar, Realm Real Estate Professionals - Katy. HAR
- $399,9003 bd3 ba2.3k sqft19714 Moss Bark Trl, Richmond, TX 77407For SaleMLS ID #72472017, Mary Eyuboglu, Berkshire Hathaway HomeServices Premier Properties. HAR
- $448,8884 bd4 ba2.6k sqft17634 Yorkhill Ct, Richmond, TX 77407For SaleMLS ID #33269793, Ellen Burton, All City Real Estate. HAR
- $355,0004 bd2 ba2.3k sqft7014 Spruce View Ct, Richmond, TX 77407For SaleMLS ID #68328112, Roya Arfa, Beth Wolff Realtors. HAR
- $453,0005 bd4 ba3.2k sqft4602 Schiller Park Ln, Sugar Land, TX 77479For SaleMLS ID #84323620, Ajay Gupta, Coldwell Banker Realty - Sugar Land. HAR
- $399,9004 bd2 ba1.9k sqft24534 Sawgrass Meadow Ln, Katy, TX 77494For SaleMLS ID #28811457, Fred McDaniel, Realty ONE Group Iconic. HAR
- $345,0004 bd3 ba2.5k sqft21626 Maggie Mist Dr, Richmond, TX 77406For SaleMLS ID #94321499, Cole Lumley, Compass RE Texas, LLC - Houston. HAR
- $375,0003 bd3 ba2.6k sqft24610 Cabin Line Ln, Katy, TX 77494For SaleMLS ID #61258832, James Kwon, Douglas Elliman Real Estate. HAR
- $375,0004 bd3 ba2.7k sqft3422 Powell Way, Missouri City, TX 77459For SaleMLS ID #62988961, Taylor Goldenthal, Real Broker, LLC. HAR
