This flawless 2-story fully bricked home boasts 4 bedrooms, 3 1/2 baths, large family room with cast-stone gas log fireplace and high ceilings. Kitchen is open to the family room and breakfast room with butler's pantry/coffee bar leading to formal dining room for easy entertaining. Upstairs you will find spacious game room, 3 bedrooms and 2 full bathrooms. Beautiful arched doorways, surround sound speakers, upgraded/extended covered back patio with pergola and speakers in a HUGE back yard. Large primary suite with sitting area, walk in closet, his & hers sinks, long counter, large tub & separate shower. Located on a cul-de-sac street - low traffic. Fresh, clean, and lovingly cared for, this move-in-ready home offers incredible value in one of the area's most desirable master-planned communities with quick access to the Grand Parkway & Westpark Tollway. Don't miss this opportunity to own a stunning Aliana home at a fantastic price!
For sale
Price cut: $19K (8/13)
$429,900
17634 Yorkhill Ct, Richmond, TX 77407
4beds
2,693sqft
Single Family Residence
Built in 2013
6,316 Square Feet Lot
$419,400 Zestimate®
$160/sqft
$108/mo HOA
What's special
Fully bricked homeHigh ceilingsBeautiful arched doorwaysSurround sound speakersHis and hers sinksSpacious game roomWalk in closet
- 27 days |
- 334 |
- 9 |
Zillow last checked:
Listing updated:
Listed by:
Ellen Burton TREC #0492690 281-744-8765,
All City Real Estate,
Dakota Burton
Source: HAR,MLS#: 33269793
Facts & features
Interior
Bedrooms & bathrooms
- Bedrooms: 4
- Bathrooms: 4
- Full bathrooms: 3
- 1/2 bathrooms: 1
Rooms
- Room types: Family Room, Utility Room
Primary bedroom
- Level: First
- Area: 221
- Dimensions: 17x13
Bedroom
- Level: Second
- Area: 156
- Dimensions: 13x12
Bedroom
- Level: Second
- Area: 154
- Dimensions: 14x11
Bedroom
- Level: Second
- Area: 169
- Dimensions: 13x13
Other
- Level: First
Other
- Level: First
Other
- Level: Second
Other
- Level: Second
Breakfast
- Level: First
- Area: 90
- Dimensions: 10x9
Dining room
- Level: First
- Area: 144
- Dimensions: 12x12
Other
- Level: First
Family room
- Level: First
- Area: 320
- Dimensions: 20x16
Game room
- Level: Second
- Area: 300
- Dimensions: 25x12
Kitchen
- Level: First
- Area: 168
- Dimensions: 14x12
Primary bath
- Level: First
Utility room
- Level: First
Heating
- Electric
Cooling
- Gas
Appliances
- Included: Disposal, Microwave, Dishwasher
Features
- Primary Bed - 1st Floor, Walk-In Closet(s)
- Number of fireplaces: 1
- Fireplace features: Gas Log
Interior area
- Total structure area: 2,693
- Total interior livable area: 2,693 sqft
Video & virtual tour
Property
Parking
- Total spaces: 2
- Parking features: Attached
- Attached garage spaces: 2
Features
- Stories: 2
Lot
- Size: 6,316 Square Feet
- Features: Subdivided, 0 Up To 1/4 Acre
Details
- Parcel number: 1001130010410907
Construction
Type & style
- Home type: SingleFamily
- Architectural style: Traditional
- Property subtype: Single Family Residence
Materials
- Brick, Wood Siding
- Foundation: Slab
- Roof: Composition
Condition
- New construction: No
- Year built: 2013
Utilities & green energy
- Sewer: Public Sewer
- Water: Public, Water District
Community & HOA
Community
- Subdivision: Aliana Sec 13
HOA
- Has HOA: Yes
- HOA fee: $1,300 annually
Location
- Region: Richmond
Financial & listing details
- Price per square foot: $160/sqft
- Tax assessed value: $462,568
- Annual tax amount: $11,698
- Date on market: 7/22/2026
- Listing terms: Cash,Conventional,FHA,VA Loan
Estimated market value
$419,400
$398,000 - $440,000
$2,787/mo
Price history
| Date | Event | Price |
|---|---|---|
| 8/13/2026 | Price change | $429,900-4.2%$160/sqft |
Source:  HAR #33269793 Report a problem HAR #33269793 Report a problem | ||
| 7/22/2026 | Listed for sale | $448,888-0.2%$167/sqft |
Source: HAR #33269793 Report a problem | ||
| 7/21/2026 | Listing removed | $450,000$167/sqft |
Source: HAR #11435653 Report a problem | ||
| 6/16/2026 | Price change | $450,000-2.2%$167/sqft |
Source: HAR #11435653 Report a problem | ||
| 6/5/2026 | Listed for sale | $460,000-3.2%$171/sqft |
Source: HAR #11435653 Report a problem | ||
| 6/4/2026 | Listing removed | $475,000$176/sqft |
Source: HAR #70916837 Report a problem | ||
| 4/30/2026 | Listed for sale | $475,000+58.3%$176/sqft |
Source: HAR #70916837 Report a problem | ||
| 3/1/2017 | Listing removed | $300,000$111/sqft |
Source: Realm Real Estate Professional #41983752 Report a problem | ||
| 1/19/2017 | Price change | $300,000-1.6%$111/sqft |
Source: Realm Real Estate Professional #41983752 Report a problem | ||
| 8/16/2016 | Listed for sale | $304,900$113/sqft |
Source: Realm Real Estate Professional #41983752 Report a problem | ||
Public tax history
| Year | Property taxes | Tax assessment |
|---|---|---|
| 2025 | $9,562 +5.7% | $462,568 +9% |
| 2024 | $9,050 +5.6% | $424,480 +10% |
| 2023 | $8,573 -5.2% | $385,891 +10% |
| 2022 | $9,044 +3.6% | $350,810 +10% |
| 2021 | $8,730 +1.8% | $318,920 +5.1% |
| 2020 | $8,572 +0.8% | $303,380 +3.4% |
| 2019 | $8,508 +0.2% | $293,390 +1.2% |
| 2018 | $8,492 +0.2% | $289,970 -3.1% |
| 2017 | $8,472 | $299,250 +2.6% |
| 2016 | $8,472 +6.6% | $291,690 +6.7% |
| 2015 | $7,948 +0.4% | $273,460 +10% |
| 2014 | $7,917 | $248,600 +728.7% |
| 2013 | -- | $30,000 +455.6% |
| 2012 | -- | $5,400 |
Find assessor info on the county website
Monthly payment
Est. payment
Payment breakdown
Explore the cost of this home by adjusting the details. Changes won't be saved.Climate risks
Neighborhood: Aliana
Nearby schools
GreatSchools rating
- 10/10Carolyn And Vernon Madden Elementary SchoolGrades: PK-5Distance: 0.5 mi
- 9/10Macario Garcia Middle SchoolGrades: 6-8Distance: 2.1 mi
- 7/10William B Travis High SchoolGrades: 9-12Distance: 1.5 mi
Schools provided by the listing agent
- Elementary: Holley Elementary School
- Middle: Garcia Middle School (Fort Bend)
- High: Travis High School (Fort Bend)
Source: HAR. This data may not be complete. We recommend contacting the local school district to confirm school assignments for this home.
- $461,3004 bd3 ba2.5k sqft17630 Yorkhill Ct, Richmond, TX 77407Off Market
- $529,0005 bd4 ba2.8k sqft17638 Yorkhill Ct, Richmond, TX 77407Off Market
- $474,6004 bd3 ba2.6k sqft17626 Yorkhill Ct, Richmond, TX 77407Off Market
- $387,3004 bd3 ba2.5k sqft17622 Yorkhill Ct, Richmond, TX 77407Off Market
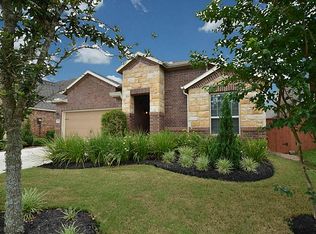
- $430,5004 bd3 ba2.8k sqft17635 Barrowfield Ln, Richmond, TX 77407Off Market
- $392,9003 bd2 ba2.1k sqft17639 Barrowfield Ln, Richmond, TX 77407Off Market
- $480,4004 bd3 ba2.6k sqft17631 Barrowfield Ln, Richmond, TX 77407Off Market
- $489,0004 bd3 ba2.8k sqft17627 Barrowfield Ln, Richmond, TX 77407Off Market
A local agent can set up tours, give advice and negotiate with sellers.
Similar homes
- $444,9904 bd3 ba2.4k sqft17014 Wellinghoff Ct, Richmond, TX 77407For Sale
 MLS ID #60306031, Gabriel Suarez, SERHANT.. HAR
 - $516,0004 bd3 ba2.6k sqft17727 Sauki Ln, Richmond, TX 77407For Sale
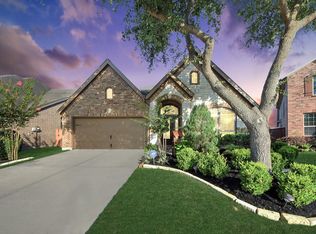 MLS ID #24253351, Mehmet Cellik, REB365. HAR
 - $485,0004 bd3 ba2.5k sqft11119 Mellingshaw Ln, Richmond, TX 77407For Sale
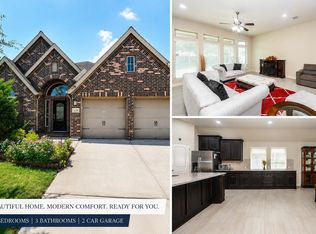 MLS ID #31733392, Gunjan Seth, Realm Real Estate Professionals - Katy. HAR
 - $394,9004 bd3 ba2.8k sqft6703 Morning Glory Trce, Richmond, TX 77407For Sale
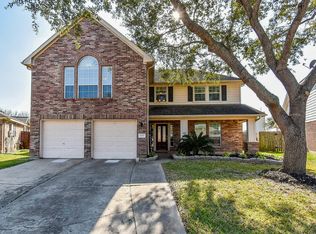 MLS ID #17375664, Jacqueline Wallman, Texas Homes Realty. HAR
 - $378,0004 bd3 ba2.3k sqft18939 Hartford Falls Ln, Richmond, TX 77407For SaleMLS ID #43934032, Wenjie Wang, Sunet Group. HAR
- $349,9004 bd3 ba2.5k sqft20114 Linden Spruce Ln, Richmond, TX 77407For SaleMLS ID #88660662, Syed Mubashir, M&M Realty. HAR
- $374,9904 bd3 ba2.6k sqft5402 Quarry Ridge Rd, Richmond, TX 77407For SaleMLS ID #70195143, Josh Rodriguez, Keller Williams Memorial. HAR
- $419,0004 bd4 ba2.7k sqft23411 Farfalla Ln, Richmond, TX 77406For SaleMLS ID #7253517, Denise McLarty, Keller Williams Realty Southwest. HAR
- $310,0003 bd2 ba1.7k sqft18914 Elrington Creek Ct, Richmond, TX 77407For SaleMLS ID #94651200, Anja Drewes Neidhardt, Anja DrewesProperties, LLC. HAR
- $350,0003 bd2 ba2.3k sqft5427 Elderberry Arbor, Richmond, TX 77407PendingMLS ID #5177756, Rene Sorola, Keller Williams Realty Metropolitan. HAR
- $529,9994 bd4 ba3.2k sqft6102 Crested Song Cir, Richmond, TX 77407For SaleMLS ID #29405016, Kathy Garrison, BHHS Karapasha Realty. HAR
- $529,0005 bd4 ba3.9k sqft5039 Crystal Bluff Ct, Richmond, TX 77407For SaleMLS ID #60799259, Ellen Burton, All City Real Estate. HAR
- $289,9003 bd2 ba1.9k sqft5810 Camelia Evergreen Ln, Richmond, TX 77407For SaleMLS ID #74325231, Salman Tejani, Monument Realty. HAR
- $595,0005 bd4 ba3.2k sqft818 Butterfly Garden Trl, Richmond, TX 77406For SaleMLS ID #35138359, Binu Alex, MIH REALTY, LLC. HAR
- $339,9003 bd2 ba2.2k sqft8010 Durham Run Ln, Richmond, TX 77407For SaleMLS ID #92977556, Annu Rao Naik, Coldwell Banker Realty - Katy. HAR
- $475,0004 bd4 ba3.3k sqft9614 Hideaway Green Dr, Richmond, TX 77406For SaleMLS ID #30967262, Ivy Jackson, LPT Realty, LLC. HAR
- $459,9004 bd4 ba3k sqft7902 Ascot Gdn, Missouri City, TX 77459For SaleMLS ID #90861991, Patty Newton, RE/MAX Fine Properties. HAR
- $599,0004 bd4 ba3.1k sqft1219 Layla Sage Loop, Richmond, TX 77406For SaleMLS ID #39015582, Brandy Zimos, Keller Williams Realty Southwest. HAR
- $450,0004 bd4 ba2.7k sqft24703 Malca Manor Dr, Katy, TX 77493For SaleMLS ID #82247767, Silvia Sac, Exceed Realty LLC. HAR
- $375,0003 bd2 ba2.2k sqft11603 Winthrop River Trl, Richmond, TX 77406For SaleMLS ID #54822627, Butch Watterson, Hometown America Incorporated. HAR
