Welcome home to this beautifully designed 1-story residence featuring 3 beds, 2 baths, and private study. Wood-look tile and laminate wood flooring enhance the home's warm, inviting appeal, while double-pane windows, radiant barrier, and abundant natural light create a bright and energy-efficient environment. The spacious family room showcases a striking stacked stone fireplace and flows seamlessly into the formal dining room, complete with a charming buffet nook. The kitchen is well-appointed with granite counters, stainless appliances, veneer cabinetry, and large pantry. The primary suite offers dual vanities, soaking tub, separate shower, and walk-in closet. Outdoors, enjoy an extended covered patio with ceiling fan, plus a sprinkler system and French drains. Zoned to highly acclaimed Fort Bend ISD and great community amenities, including clubhouse, pool, splash pad, playgrounds, tennis courts, sports fields, walking trails, scenic ponds, and 20-acre lake for non-motorized boating.
For sale
$350,000
5427 Elderberry Arbor, Richmond, TX 77407
3beds
2,355sqft
:
Get pre-qualified$2,570/mo
Single Family Residence
Built in 2009
8,232 Square Feet Lot
$340,000 Zestimate®
$149/sqft
$50/mo HOA
What's special
Striking stacked stone fireplaceFrench drainsFormal dining roomAbundant natural lightGranite countersSpacious family roomStainless appliances
- 46 days |
- 137 |
- 17 |
Zillow last checked:
Listing updated:
Listed by:
Rene Sorola TREC #0525976 832-588-5842,
Keller Williams Realty Metropolitan
Source: HAR,MLS#: 5177756
Facts & features
Interior
Bedrooms & bathrooms
- Bedrooms: 3
- Bathrooms: 2
- Full bathrooms: 2
Rooms
- Room types: Utility Room
Primary bathroom
- Features: Primary Bath: Double Sinks, Primary Bath: Separate Shower, Primary Bath: Soaking Tub
Kitchen
- Features: Breakfast Bar, Kitchen open to Family Room, Pantry
Heating
- Natural Gas
Cooling
- Ceiling Fan(s), Electric
Appliances
- Included: Disposal, Oven, Microwave, Gas Range, Dishwasher
- Laundry: Electric Dryer Hookup, Washer Hookup
Features
- All Bedrooms Down, En-Suite Bath, Primary Bed - 1st Floor, Walk-In Closet(s)
- Flooring: Laminate, Tile
- Number of fireplaces: 1
- Fireplace features: Gas Log
Interior area
- Total structure area: 2,355
- Total interior livable area: 2,355 sqft
Property
Parking
- Total spaces: 2
- Parking features: Attached, Garage Door Opener, Double-Wide Driveway
- Attached garage spaces: 2
Features
- Stories: 1
- Patio & porch: Covered
- Exterior features: Sprinkler System
- Fencing: Back Yard
Lot
- Size: 8,232 Square Feet
- Features: Corner Lot, 0 Up To 1/4 Acre
Details
- Parcel number: 9175080030010907
Construction
Type & style
- Home type: SingleFamily
- Architectural style: Traditional
- Property subtype: Single Family Residence
Materials
- Brick
- Foundation: Slab
- Roof: Composition
Condition
- New construction: No
- Year built: 2009
Utilities & green energy
- Water: Water District
Green energy
- Energy efficient items: Attic Vents, Thermostat, Lighting
Community & HOA
Community
- Features: Subdivision Tennis Court
- Subdivision: Waterview Estates
HOA
- Has HOA: Yes
- HOA fee: $600 annually
Location
- Region: Richmond
Financial & listing details
- Price per square foot: $149/sqft
- Tax assessed value: $361,439
- Annual tax amount: $9,445
- Date on market: 6/25/2026
Estimated market value
$340,000
$323,000 - $357,000
$2,358/mo
Price history
| Date | Event | Price |
|---|---|---|
| 6/25/2026 | Listed for sale | $350,000$149/sqft |
Source:  HAR #5177756 Report a problem HAR #5177756 Report a problem | ||
Public tax history
| Year | Property taxes | Tax assessment |
|---|---|---|
| 2025 | $3,867 +14.6% | $352,582 +10% |
| 2024 | $3,374 +10.8% | $320,529 +10% |
| 2023 | $3,045 -16.5% | $291,390 +10% |
| 2022 | $3,646 -0.2% | $264,900 +10% |
| 2021 | $3,653 +1.8% | $240,820 +3.6% |
| 2020 | $3,589 -0.7% | $232,410 +1.6% |
| 2019 | $3,613 +0.1% | $228,770 +3.1% |
| 2018 | $3,610 -41.2% | $221,800 -1.6% |
| 2017 | $6,137 | $225,360 +6.2% |
| 2016 | $6,137 +104.5% | $212,260 +10% |
| 2015 | $3,001 +5.5% | $192,960 +10% |
| 2014 | $2,844 | $175,420 +1.4% |
| 2013 | -- | $172,930 -1.2% |
| 2012 | -- | $174,990 +3.6% |
| 2011 | -- | $168,850 -5.8% |
| 2010 | -- | $179,340 +697.1% |
| 2009 | -- | $22,500 +25% |
| 2008 | -- | $18,000 |
Find assessor info on the county website
Monthly payment
Est. payment
Payment breakdown
Explore the cost of this home by adjusting the details. Changes won't be saved.Climate risks
Neighborhood: Waterview
Nearby schools
GreatSchools rating
- 8/10James C Neill Elementary SchoolGrades: PK-5Distance: 1.6 mi
- 9/10James Bowie Middle SchoolGrades: 6-8Distance: 3.3 mi
- 7/10William B Travis High SchoolGrades: 9-12Distance: 1.5 mi
Schools provided by the listing agent
- Elementary: Neill Elementary School
- Middle: Bowie Middle School (Fort Bend)
- High: Travis High School (Fort Bend)
Source: HAR. This data may not be complete. We recommend contacting the local school district to confirm school assignments for this home.
- $332,8004 bd2 ba2.6k sqft5423 Elderberry Arbor, Richmond, TX 77407Off Market

- $324,9003 bd2 ba2.3k sqft5419 Elderberry Arbor, Richmond, TX 77407Off Market
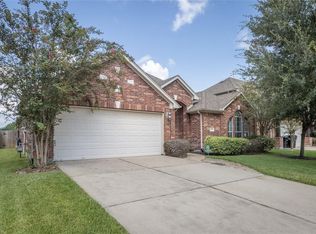
- $113,140-- bd-- ba-- sqft5419 Elderberry Arbor, Richmond, TX 77407Off Market
- $390,0004 bd3 ba3.2k sqft5507 Elderberry Arbor, Richmond, TX 77407Off Market
- $363,2004 bd3 ba3.3k sqft5415 Elderberry Arbor, Richmond, TX 77407Off Market
- $359,8003 bd2 ba2.5k sqft5426 Elderberry Arbor, Richmond, TX 77407Off Market
- $305,3003 bd2 ba1.9k sqft5422 Elderberry Arbor, Richmond, TX 77407Off Market
- $351,4003 bd2 ba2.5k sqft5418 Elderberry Arbor, Richmond, TX 77407Off Market
A local agent can set up tours, give advice and negotiate with sellers.
Similar homes
- $399,9003 bd3 ba2.3k sqft19714 Moss Bark Trl, Richmond, TX 77407For Sale
 MLS ID #72472017, Mary Eyuboglu, Berkshire Hathaway HomeServices Premier Properties. HAR
 - $394,9004 bd3 ba2.8k sqft6703 Morning Glory Trce, Richmond, TX 77407For Sale
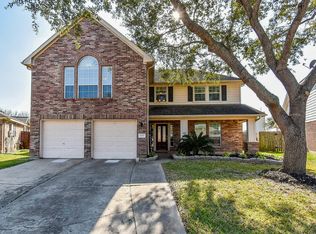 MLS ID #17375664, Jacqueline Wallman, Texas Homes Realty. HAR
 - $399,0005 bd4 ba3k sqft5607 Gemstone Park Rd, Richmond, TX 77407For Sale
 MLS ID #14298283, Adel Hazim, RE/MAX Grand. HAR
 - $348,0003 bd3 ba2.4k sqft3823 Singing Flower Ln, Richmond, TX 77406For Sale
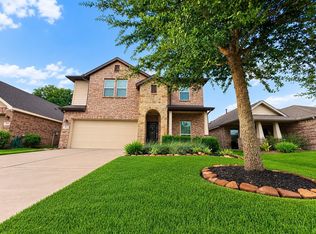 MLS ID #47055926, Moira Holden, Better Homes and Gardens Real Estate Gary Greene - West Gray. HAR
 - $359,9004 bd3 ba2.1k sqft17630 Sagemont Square Ct, Richmond, TX 77407For SaleMLS ID #20128209, Mayra Barahona, Walzel Properties - Corporate Office. HAR
- $434,9904 bd3 ba2.7k sqft20943 Cordell Landing Dr, Richmond, TX 77407For SaleMLS ID #49972271, Steven Savoy, The Bespoke Realty Group. HAR
- $409,9004 bd4 ba2.5k sqft18203 Sonora Brook Ln, Richmond, TX 77407For SaleMLS ID #12140382, Valerie Diaz, Keller Williams Realty Southwest. HAR
- $414,9904 bd2 ba2.3k sqft17635 Yorkhill Ct, Richmond, TX 77407For SaleMLS ID #86192412, Mohammad Khatri, Roots Brokerage. HAR
- $335,0003 bd2 ba2.1k sqft2815 Bay Springs View Ct, Richmond, TX 77406For SaleMLS ID #2370295, Shannon Araya, Keller Williams Premier Realty. HAR
- $299,9003 bd2 ba1.5k sqft3811 Lake Ballinger Ln, Richmond, TX 77406For SaleMLS ID #92149226, Jimmy Franklin, eXp Realty LLC. HAR
- $385,0003 bd3 ba2.2k sqft23610 Villa Lisa Dr, Richmond, TX 77406For SaleMLS ID #98694124, Anabel Rodriguez, Step Real Estate. HAR
- $482,9004 bd4 ba3.2k sqft7707 Boerne Ct, Richmond, TX 77407For SaleMLS ID #95179655, Marina Borja, Keller Williams Memorial. HAR
- $448,8884 bd4 ba2.6k sqft17634 Yorkhill Ct, Richmond, TX 77407For SaleMLS ID #33269793, Ellen Burton, All City Real Estate. HAR
- $375,0004 bd3 ba2.2k sqft5922 Walkabout Way, Katy, TX 77450For SaleMLS ID #22282929, Zenobia Washington, Camelot Realty Group. HAR
- $325,5004 bd3 ba2.6k sqft8418 Manassas Ln, Houston, TX 77083For SaleMLS ID #7468061, Linh Nguyen, 5th Stream Realty. HAR
- $475,0004 bd4 ba3k sqft6003 Hedgepark Dr, Richmond, TX 77407For SaleMLS ID #28409688, Jessica Wix, Keller Williams Premier Realty. HAR
- $380,0003 bd3 ba2.3k sqft6102 Breezy Hollow Ln, Katy, TX 77450For SaleMLS ID #64917763, Robert Pollard, Keller Williams Premier Realty. HAR
- $419,9994 bd4 ba2.7k sqft11719 Balvano Dr, Richmond, TX 77406For SaleMLS ID #49478416, Marly Wilson, Go Real Estate. HAR
- $375,0003 bd3 ba2.6k sqft24610 Cabin Line Ln, Katy, TX 77494For SaleMLS ID #61258832, James Kwon, Douglas Elliman Real Estate. HAR
- $350,0004 bd4 ba2.8k sqft6102 Wickshire Dr, Rosenberg, TX 77471For SaleMLS ID #77115697, Lenore Smith, Lenore Smith Realty Group, Inc. HAR
