Nestled in a desirable neighborhood of Lakemont, this charming home boasts 4 bedrooms, 3 bathrooms, an 3 car garage, and a spacious backyard perfect for entertaining. The open-concept layout and modern finishes create a warm and inviting atmosphere. The property also features a gourmet kitchen, hardwood floors, and a cozy fireplace. With easy access to parks, schools, and shopping, this home is ideal for families looking for a peaceful retreat. Don't miss the opportunity to make this your dream home!
Pending
$434,990
20943 Cordell Landing Dr, Richmond, TX 77407
4beds
2,746sqft
Single Family Residence
Built in 2010
8,123 Square Feet Lot
$422,500 Zestimate®
$158/sqft
$72/mo HOA
What's special
Cozy fireplaceModern finishesHardwood floorsGourmet kitchenOpen-concept layout
- 40 days |
- 202 |
- 11 |
Zillow last checked:
Listing updated:
Listed by:
Steven Savoy TREC #0652699 281-802-5186,
The Bespoke Realty Group
Source: HAR,MLS#: 49972271
Facts & features
Interior
Bedrooms & bathrooms
- Bedrooms: 4
- Bathrooms: 3
- Full bathrooms: 3
Primary bedroom
- Level: First
- Area: 255
- Dimensions: 17 x 15
Bedroom
- Level: First
- Area: 120
- Dimensions: 12 x 10
Bedroom
- Level: First
- Area: 130
- Dimensions: 13 x 10
Bedroom
- Level: First
- Area: 143
- Dimensions: 11 x 13
Other
- Level: First
- Area: 132
- Dimensions: 11 x 12
Breakfast
- Level: First
- Area: 154
- Dimensions: 11 x 14
Dining room
- Level: First
- Area: 140
- Dimensions: 10 x 14
Kitchen
- Level: First
- Area: 252
- Dimensions: 14 x 18
Living room
- Level: First
- Area: 360
- Dimensions: 18 x 20
Heating
- Natural Gas
Cooling
- Ceiling Fan(s), Electric
Appliances
- Included: ENERGY STAR Qualified Appliances, Disposal, Convection Oven, Microwave, Gas Cooktop, Dishwasher
- Laundry: Gas Dryer Hookup, Washer Hookup
Features
- Crown Molding, Dry Bar, High Ceilings, Wired for Sound
- Flooring: Carpet, Engineered Hardwood, Tile
- Windows: Window Coverings
- Number of fireplaces: 1
- Fireplace features: Gas, Gas Log
Interior area
- Total structure area: 2,746
- Total interior livable area: 2,746 sqft
Property
Parking
- Total spaces: 3
- Parking features: Attached
- Attached garage spaces: 3
Features
- Stories: 1
- Exterior features: Back Green Space, Balcony, Sprinkler System
- Has spa: Yes
- Fencing: Back Yard,Full
Lot
- Size: 8,123 Square Feet
- Features: Back Yard, Subdivided, 0 Up To 1/4 Acre
Details
- Parcel number: 4784020030170901
Construction
Type & style
- Home type: SingleFamily
- Architectural style: Traditional
- Property subtype: Single Family Residence
Materials
- Brick
- Foundation: Slab
- Roof: Composition
Condition
- New construction: No
- Year built: 2010
Details
- Builder name: Lennar Homes
Utilities & green energy
- Water: Water District
Green energy
- Green verification: ENERGY STAR Certified Homes
- Energy efficient items: Thermostat, HVAC
Community & HOA
Community
- Subdivision: Lakemont Shores Sec 2
HOA
- Has HOA: Yes
- Amenities included: Basketball Court, Clubhouse, Dog Park, Fitness Center, Picnic Area, Playground, Pool, Splash Pad
- HOA fee: $865 annually
Location
- Region: Richmond
Financial & listing details
- Price per square foot: $158/sqft
- Tax assessed value: $434,620
- Annual tax amount: $10,893
- Date on market: 7/10/2026
- Listing terms: Cash,Conventional,FHA,VA Loan
- Exclusions: Lutron Switches, Google Security Cameras, All Accessories Associated With Security System
- Ownership: Full Ownership
- Road surface type: Concrete
Estimated market value
$422,500
$401,000 - $444,000
$3,000/mo
Price history
| Date | Event | Price |
|---|---|---|
| 8/14/2026 | Pending sale | $434,990$158/sqft |
Source:  HAR #49972271 Report a problem HAR #49972271 Report a problem | ||
| 7/10/2026 | Listed for sale | $434,990+56.2%$158/sqft |
Source: HAR #49972271 Report a problem | ||
| 12/15/2016 | Listing removed | $278,500$101/sqft |
Source: Keller Williams - Signature #35425224 Report a problem | ||
| 12/15/2016 | Listed for sale | $278,500$101/sqft |
Source: Keller Williams - Signature #35425224 Report a problem | ||
| 12/8/2016 | Sold | -- |
Source: Agent Provided Report a problem | ||
| 11/3/2016 | Pending sale | $278,500$101/sqft |
Source: Keller Williams - Signature #35425224 Report a problem | ||
| 10/14/2016 | Listed for sale | $278,500$101/sqft |
Source: Keller Williams Signature #35425224 Report a problem | ||
Public tax history
| Year | Property taxes | Tax assessment |
|---|---|---|
| 2025 | $5,257 +3.8% | $429,873 +10% |
| 2024 | $5,064 +10.6% | $390,794 +10% |
| 2023 | $4,580 -9.4% | $355,267 +10% |
| 2022 | $5,058 +5.2% | $322,970 +10% |
| 2021 | $4,809 +4.6% | $293,610 +6.1% |
| 2020 | $4,596 +0.1% | $276,850 +4% |
| 2019 | $4,590 -6% | $266,250 -3.2% |
| 2018 | $4,881 -26.4% | $275,110 0% |
| 2017 | $6,636 | $275,170 -2.9% |
| 2016 | $6,636 +98% | $283,420 +6.1% |
| 2015 | $3,352 -1.3% | $267,050 +10% |
| 2014 | $3,398 | $242,770 +5.6% |
| 2013 | -- | $229,930 -0.6% |
| 2012 | -- | $231,280 +5.7% |
| 2011 | -- | $218,870 +3026.7% |
| 2010 | -- | $7,000 |
Find assessor info on the county website
Monthly payment
Est. payment
Payment breakdown
Explore the cost of this home by adjusting the details. Changes won't be saved.Climate risks
Neighborhood: Lakemont
Nearby schools
GreatSchools rating
- 10/10H F McNeill Elementary SchoolGrades: PK-5Distance: 0.9 mi
- 9/10Briscoe Junior High SchoolGrades: 6-8Distance: 5.7 mi
- NATomas High SchoolGrades: 9-12Distance: 3.9 mi
Schools provided by the listing agent
- Elementary: Mcneill Elementary School
- Middle: Banks Middle School
- High: Tomas High School (Lamar)
Source: HAR. This data may not be complete. We recommend contacting the local school district to confirm school assignments for this home.
- $431,5004 bd4 ba3.3k sqft21003 Cordell Landing Dr, Richmond, TX 77407Off Market
- $460,9004 bd4 ba3.3k sqft20939 Cordell Landing Dr, Richmond, TX 77407Off Market
- $425,2004 bd2 ba3k sqft20935 Cordell Landing Dr, Richmond, TX 77407Off Market
- $526,6004 bd3 ba3.4k sqft21007 Cordell Landing Dr, Richmond, TX 77407Off Market
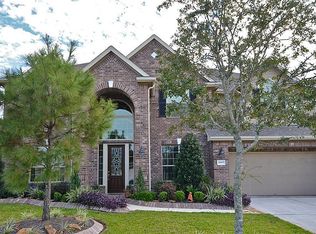
- $460,8005 bd3 ba3.3k sqft20938 Cordell Landing Dr, Richmond, TX 77407Off Market
- $521,8004 bd4 ba3.4k sqft20931 Cordell Landing Dr, Richmond, TX 77407Off Market
- $420,9004 bd3 ba2.7k sqft21011 Cordell Landing Dr, Richmond, TX 77407Off Market
- $451,7004 bd3 ba3.1k sqft21002 Cordell Landing Dr, Richmond, TX 77407Off Market
A local agent can set up tours, give advice and negotiate with sellers.
Similar homes
- $445,0005 bd5 ba2.9k sqft20611 Stonetrail Rd, Richmond, TX 77407For Sale
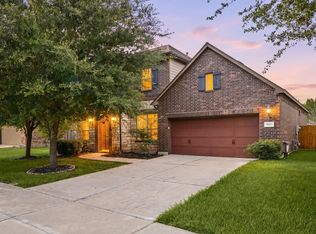 MLS ID #47458996, Adam Luc, World Wide Realty,LLC. HAR
 - $395,0004 bd2 ba2.2k sqft17514 Woodfalls Ln, Richmond, TX 77407For Sale
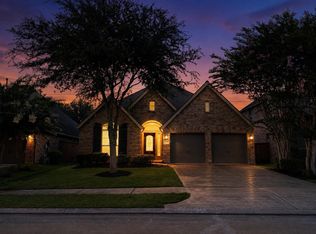 MLS ID #79061474, San Kee, Realm Real Estate Professionals - Katy. HAR
 - $460,0003 bd3 ba3.1k sqft5055 Gold Haven Dr, Richmond, TX 77407For Sale
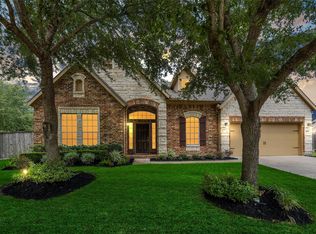 MLS ID #95668041, Lynnea Beale, NextHome Realty Center. HAR
 - $429,9004 bd4 ba2.6k sqft17634 Yorkhill Ct, Richmond, TX 77407For Sale
 MLS ID #33269793, Ellen Burton, All City Real Estate. HAR
 - $529,9994 bd4 ba3.2k sqft6102 Crested Song Cir, Richmond, TX 77407For SaleMLS ID #29405016, Kathy Garrison, BHHS Karapasha Realty. HAR
- $415,0004 bd3 ba3.3k sqft23602 Lakewind Park Ln, Richmond, TX 77407For SaleMLS ID #64753792, Sivan Britain, Fathom Realty. HAR
- $399,9904 bd4 ba2.3k sqft18415 Aspen Downs Ln, Richmond, TX 77407For SaleMLS ID #15217169, Ryan Bernardo, Ranco Realty. HAR
- $520,0004 bd3 ba3.3k sqft20614 Barchan Point Way, Richmond, TX 77407For SaleMLS ID #51740334, Jason Hassialis, Upside Real Estate. HAR
- $419,0004 bd4 ba2.7k sqft23411 Farfalla Ln, Richmond, TX 77406For SaleMLS ID #7253517, Denise McLarty, Keller Williams Realty Southwest. HAR
- $485,0004 bd3 ba2.5k sqft11119 Mellingshaw Ln, Richmond, TX 77407For SaleMLS ID #31733392, Gunjan Seth, Realm Real Estate Professionals - Katy. HAR
- $516,0004 bd3 ba2.6k sqft17727 Sauki Ln, Richmond, TX 77407For SaleMLS ID #24253351, Mehmet Cellik, REB365. HAR
- $450,0004 bd3 ba2.4k sqft24322 Marisa Ln, Richmond, TX 77406For SaleMLS ID #62859035, Audrey Boyd, Coldwell Banker Realty - Katy. HAR
- $529,0005 bd4 ba3.9k sqft5039 Crystal Bluff Ct, Richmond, TX 77407For SaleMLS ID #60799259, Ellen Burton, All City Real Estate. HAR
- $385,0004 bd2 ba2.3k sqft26314 Mercy Moss Ln, Richmond, TX 77406For SaleMLS ID #20979422, Nicole Walters, CB&A, Realtors-Katy. HAR
- $339,9003 bd2 ba2.2k sqft8010 Durham Run Ln, Richmond, TX 77407For SaleMLS ID #92977556, Annu Rao Naik, Coldwell Banker Realty - Katy. HAR
- $409,0004 bd3 ba2.5k sqft22011 Larchmont Ct, Richmond, TX 77469For SaleMLS ID #67159667, Liwei Cui, H & L Realty. HAR
- $325,0004 bd3 ba2.6k sqft8418 Manassas Ln, Houston, TX 77083For SaleMLS ID #78495106, Huyanh Ta, 5th Stream Realty. HAR
- $465,0004 bd3 ba2.7k sqft6122 Harmony Park Ln, Fulshear, TX 77441For SaleMLS ID #79900079, Amber Riley, eXp Realty LLC. HAR
- $350,0003 bd3 ba2.6k sqft4418 Toledo Bend Dr, Richmond, TX 77406For SaleMLS ID #48232984, Vanessa Novoa, eXp Realty LLC. HAR
- $478,0003 bd2 ba2.3k sqft4014 Sand Ter, Katy, TX 77450For SaleMLS ID #78680084, Shu Lin, Expertise Realty Group LLC. HAR
