Welcome to this beautiful one-story home nestled in the highly sought-after master-planned community of Aliana. This charming residence offers modern amenities and a spacious, open-concept layout that is perfect for both everyday living and entertaining.
The gourmet kitchen features stainless steel appliances, granite countertops, and ample cabinetry, seamlessly flowing into the main living and dining area. The private primary suite provides a relaxing retreat with a luxurious en-suite bathroom complete with dual vanities, a separate shower, and a garden tub.
Step outside to your own backyard oasis, featuring lush landscaping and a tile patio—ideal for relaxing or hosting family and friends. Conveniently located near shopping, dining, parks, and top-rated schools, this home offers the perfect combination of comfort, style, and convenience.
For sale
Price cut: $10K (7/14)
$418,000
17514 Woodfalls Ln, Richmond, TX 77407
4beds
2,238sqft
:
Get pre-qualified$3,143/mo
Single Family Residence
Built in 2015
6,046 Square Feet Lot
$406,400 Zestimate®
$187/sqft
$108/mo HOA
What's special
- 69 days |
- 160 |
- 5 |
Zillow last checked:
Listing updated:
Listed by:
San Kee TREC #0713871 832-455-2838,
Realm Real Estate Professionals - Katy
Source: HAR,MLS#: 51817945
Facts & features
Interior
Bedrooms & bathrooms
- Bedrooms: 4
- Bathrooms: 2
- Full bathrooms: 2
Primary bedroom
- Level: First
- Area: 234
- Dimensions: 18X13
Bedroom
- Level: First
- Area: 120
- Dimensions: 12X10
Bedroom
- Level: First
- Area: 143
- Dimensions: 13X11
Bedroom
- Level: First
- Area: 143
- Dimensions: 13X11
Other
- Level: First
Breakfast
- Level: First
- Area: 110
- Dimensions: 11x10
Family room
- Level: First
- Area: 323
- Dimensions: 19X17
Kitchen
- Level: First
Heating
- Natural Gas
Cooling
- Ceiling Fan(s), Electric
Appliances
- Included: Disposal, Water Softener, Electric Oven, Microwave, Gas Range, Dishwasher
- Laundry: Electric Dryer Hookup, Washer Hookup
Features
- High Ceilings, All Bedrooms Down
- Flooring: Tile
Interior area
- Total structure area: 2,238
- Total interior livable area: 2,238 sqft
Property
Parking
- Total spaces: 2
- Parking features: Attached
- Attached garage spaces: 2
Features
- Stories: 1
Lot
- Size: 6,046 Square Feet
- Features: Subdivided, 0 Up To 1/4 Acre
Details
- Parcel number: 1001160020040907
Construction
Type & style
- Home type: SingleFamily
- Architectural style: Traditional
- Property subtype: Single Family Residence
Materials
- Brick
- Foundation: Slab
- Roof: Composition
Condition
- New construction: No
- Year built: 2015
Details
- Builder name: Perry Home
Utilities & green energy
- Sewer: Public Sewer
- Water: Public, Water District
Green energy
- Energy efficient items: Thermostat
Community & HOA
Community
- Subdivision: Aliana Sec 16
HOA
- Has HOA: Yes
- Amenities included: Clubhouse, Pond, Pool, Tennis Court(s), Trail(s)
- HOA fee: $1,300 annually
Location
- Region: Richmond
Financial & listing details
- Price per square foot: $187/sqft
- Tax assessed value: $456,434
- Annual tax amount: $11,543
- Date on market: 5/26/2026
- Listing terms: Cash,Conventional,FHA,VA Loan
Estimated market value
$406,400
$386,000 - $427,000
$2,480/mo
Price history
| Date | Event | Price |
|---|---|---|
| 7/14/2026 | Price change | $418,000-2.3%$187/sqft |
Source:  HAR #51817945 Report a problem HAR #51817945 Report a problem | ||
| 7/2/2026 | Price change | $428,000-0.5%$191/sqft |
Source: HAR #51817945 Report a problem | ||
| 6/19/2026 | Listed for sale | $430,000$192/sqft |
Source: HAR #51817945 Report a problem | ||
Public tax history
| Year | Property taxes | Tax assessment |
|---|---|---|
| 2025 | $9,415 +6.6% | $456,434 +9.9% |
| 2024 | $8,833 +5.6% | $415,284 +10% |
| 2023 | $8,366 -5.4% | $377,531 +10% |
| 2022 | $8,838 +3.6% | $343,210 +10% |
| 2021 | $8,535 +1.9% | $312,010 +5.1% |
| 2020 | $8,378 +1.3% | $296,730 +3.9% |
| 2019 | $8,273 +0.9% | $285,600 +1.9% |
| 2018 | $8,197 -2.4% | $280,260 -5.5% |
| 2017 | $8,396 | $296,630 +2.6% |
| 2016 | $8,396 +474.5% | $289,190 +518.6% |
| 2015 | $1,461 +14.7% | $46,750 +16.9% |
| 2014 | $1,274 | $40,000 |
Find assessor info on the county website
Monthly payment
Est. payment
Payment breakdown
Explore the cost of this home by adjusting the details. Changes won't be saved.Climate risks
Neighborhood: Aliana
Nearby schools
GreatSchools rating
- 10/10Carolyn And Vernon Madden Elementary SchoolGrades: PK-5Distance: 0.9 mi
- 9/10Macario Garcia Middle SchoolGrades: 6-8Distance: 2.4 mi
- 7/10William B Travis High SchoolGrades: 9-12Distance: 1.8 mi
Schools provided by the listing agent
- Elementary: Holley Elementary School
- Middle: Garcia Middle School (Fort Bend)
- High: Travis High School (Fort Bend)
Source: HAR. This data may not be complete. We recommend contacting the local school district to confirm school assignments for this home.
- $432,9004 bd2 ba2.6k sqft17510 Woodfalls Ln, Richmond, TX 77407Off Market

- $405,0004 bd2 ba2.3k sqft17518 Woodfalls Ln, Richmond, TX 77407Off Market
- $462,7004 bd3 ba3k sqft17506 Woodfalls Ln, Richmond, TX 77407Off Market
- $459,9004 bd4 ba2.8k sqft17522 Woodfalls Ln, Richmond, TX 77407Off Market
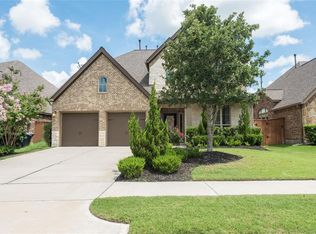
- $434,5003 bd2 ba2.1k sqft17502 Woodfalls Ln, Richmond, TX 77407Off Market
- $475,3004 bd3 ba2.7k sqft17515 Woodfalls Ln, Richmond, TX 77407Off Market
- $418,0004 bd3 ba2.5k sqft17526 Woodfalls Ln, Richmond, TX 77407Off Market
- $400,1004 bd2 ba2.2k sqft17511 Woodfalls Ln, Richmond, TX 77407Off Market
A local agent can set up tours, give advice and negotiate with sellers.
Similar homes
- $450,0004 bd3 ba2.4k sqft10031 Esslemont Ct, Richmond, TX 77407For Sale
 MLS ID #24692948, Sandra Anaya, Ladiya Real Estate LLC. HAR
 - $448,8884 bd4 ba2.6k sqft17634 Yorkhill Ct, Richmond, TX 77407For Sale
 MLS ID #33269793, Ellen Burton, All City Real Estate. HAR
 - $443,9904 bd4 ba2.8k sqft10318 Rouken Glen Ct, Richmond, TX 77407For Sale
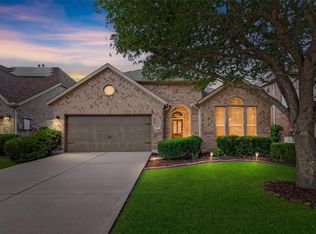 MLS ID #35041685, Carla Pena, Fathom Realty. HAR
 - $500,0004 bd3 ba2.9k sqft17331 Fechser Ln, Richmond, TX 77407For Sale
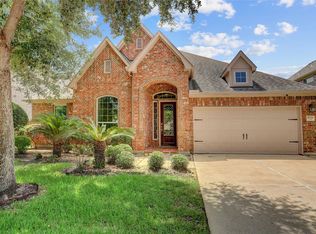 MLS ID #55919605, Feryal Abdulkader, Better Homes and Gardens Real Estate Gary Greene - Sugar Land. HAR
 - $444,9904 bd3 ba2.4k sqft17014 Wellinghoff Ct, Richmond, TX 77407For SaleMLS ID #60306031, Gabriel Suarez, SERHANT.. HAR
- $419,9903 bd2 ba2.4k sqft13707 Contour Ct, Richmond, TX 77407For SaleMLS ID #7488079, Ryan Bernardo, Ranco Realty. HAR
- $449,9005 bd4 ba2.7k sqft17031 Ardkinglas Dr, Richmond, TX 77407For SaleMLS ID #70077829, Sarah Sawal, Keller Williams Memorial. HAR
- $399,9003 bd3 ba2.3k sqft19714 Moss Bark Trl, Richmond, TX 77407For SaleMLS ID #72472017, Mary Eyuboglu, Berkshire Hathaway HomeServices Premier Properties. HAR
- $460,0004 bd3 ba2.8k sqft11022 Croftmore Dr, Richmond, TX 77407For SaleMLS ID #95025003, Aadil Murad, Better Homes and Gardens Real Estate Gary Greene - Katy. HAR
- $434,9904 bd3 ba2.7k sqft20943 Cordell Landing Dr, Richmond, TX 77407For SaleMLS ID #49972271, Steven Savoy, The Bespoke Realty Group. HAR
- $485,0004 bd3 ba2.5k sqft11119 Mellingshaw Ln, Richmond, TX 77407For SaleMLS ID #31733392, Gunjan Seth, Realm Real Estate Professionals - Katy. HAR
- $375,0003 bd2 ba2.1k sqft8810 Houston Falls Ln, Richmond, TX 77407For SaleMLS ID #62162998, Diana Pham, LANDMARK LEGACY REALTY. HAR
- $435,0003 bd3 ba2.4k sqft21226 Baileywood Dr, Richmond, TX 77407For SaleMLS ID #89845735, Julian Perrin, Nest Finders. HAR
- $460,0003 bd3 ba3.1k sqft5055 Gold Haven Dr, Richmond, TX 77407For SaleMLS ID #95668041, Lynnea Beale, NextHome Realty Center. HAR
- $445,0005 bd5 ba2.9k sqft20611 Stonetrail Rd, Richmond, TX 77407For SaleMLS ID #59427617, Adam Luc, World Wide Realty,LLC. HAR
- $409,0004 bd3 ba2.5k sqft22011 Larchmont Ct, Richmond, TX 77469For SaleMLS ID #67159667, Liwei Cui, H & L Realty. HAR
- $535,0004 bd3 ba3.2k sqft19707 Mallets Bay Ct, Richmond, TX 77407For SaleMLS ID #70107287, Niles Haworth, Next Trend Realty LLC. HAR
- $529,9994 bd4 ba3.2k sqft6102 Crested Song Cir, Richmond, TX 77407For SaleMLS ID #29405016, Kathy Garrison, BHHS Karapasha Realty. HAR
- $348,0003 bd3 ba2.4k sqft3823 Singing Flower Ln, Richmond, TX 77406For SaleMLS ID #47055926, Moira Holden, Better Homes and Gardens Real Estate Gary Greene - West Gray. HAR
- $429,9004 bd3 ba2.9k sqft2015 Rustic Oak Ln, Richmond, TX 77469For SaleMLS ID #10437580, Julia Kennedy, Reflection Realty Co., LLC.. HAR
