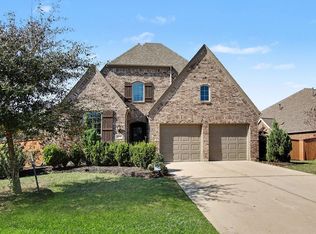
RARE FIND- Huge single-story 4 Bed/2.5 Bath David Weekley home situated on a MASSIVE cul-de-sac lot. A true entertainers dream backyard features a custom heated pool with an oversized Jacuzzi, multiple waterfalls, pond accents, tanning ledge and plentiful green space with lush landscaping. Inside, the kitchen features large island with gas cook top, plentiful cabinetry and bonus flex space. Recently renovated mud/utility room with quartz countertops and custom cabinetry. Every bedroom is generously sized, as the endless floor plan includes formal dining, private office, game room, bonus flex space, two built out desk areas, spacious living areas, and a secluded primary retreat. No back neighbors and gated access to the green space directly behind the home, perfect for morning jogs, evening walks, or taking the dogs out. Additional features include a whole-home water purification system, 8-zone sprinkler system, and so many other upgrades that must be seen in person to appreciate.
For sale
Price cut: $10K (7/13)
$535,000
19707 Mallets Bay Ct, Richmond, TX 77407
4beds
3,250sqft
:
Get pre-qualified$3,911/mo
Single Family Residence
Built in 2007
0.35 Acres Lot
$518,400 Zestimate®
$165/sqft
$100/mo HOA
What's special
True entertainers dream backyardSecluded primary retreatBonus flex spacePrivate officeFormal diningMassive cul-de-sac lotGame room
- 49 days |
- 2,000 |
- 169 |
Likely to sell faster than
Zillow last checked:
Listing updated:
Listed by:
Niles Haworth TREC #0670434 281-935-2993,
Next Trend Realty LLC
Source: HAR,MLS#: 70107287
Facts & features
Interior
Bedrooms & bathrooms
- Bedrooms: 4
- Bathrooms: 3
- Full bathrooms: 2
- 1/2 bathrooms: 1
Rooms
- Room types: Den, Family Room, Game Room, Utility Room
Primary bathroom
- Features: Full Secondary Bathroom Down, Half Bath, Primary Bath: Double Sinks, Primary Bath: Soaking Tub, Secondary Bath(s): Tub/Shower Combo, Vanity Area
Kitchen
- Features: Breakfast Bar, Island w/ Cooktop, Kitchen open to Family Room, Pantry
Heating
- Natural Gas
Cooling
- Attic Fan, Ceiling Fan(s), Electric
Appliances
- Included: Disposal, Dryer, Refrigerator, Washer, Electric Oven, Microwave, Gas Cooktop, Dishwasher
- Laundry: Electric Dryer Hookup, Gas Dryer Hookup, Washer Hookup
Features
- Crown Molding, Formal Entry/Foyer, High Ceilings, Prewired for Alarm System, All Bedrooms Down, En-Suite Bath, Primary Bed - 1st Floor, Walk-In Closet(s)
- Flooring: Carpet, Engineered Hardwood, Tile, Vinyl
- Windows: Insulated/Low-E windows, Solar Screens, Window Coverings
- Number of fireplaces: 1
- Fireplace features: Electric
Interior area
- Total structure area: 3,250
- Total interior livable area: 3,250 sqft
Property
Parking
- Total spaces: 2
- Parking features: Attached, Garage Door Opener, Double-Wide Driveway
- Attached garage spaces: 2
Features
- Stories: 1
- Patio & porch: Covered, Porch
- Exterior features: Side Yard, Sprinkler System
- Has private pool: Yes
- Pool features: Gunite, In Ground, Pool/Spa Combo
- Has spa: Yes
- Spa features: Spa/Hot Tub, Private
- Fencing: Back Yard,Full
Lot
- Size: 0.35 Acres
- Features: Subdivided, 0 Up To 1/4 Acre
Details
- Parcel number: 3528010010200907
Construction
Type & style
- Home type: SingleFamily
- Architectural style: Traditional
- Property subtype: Single Family Residence
Materials
- Brick, Wood Siding
- Foundation: Slab
- Roof: Composition
Condition
- New construction: No
- Year built: 2007
Utilities & green energy
- Water: Water District
Green energy
- Energy efficient items: Thermostat
Community & HOA
Community
- Security: Prewired for Alarm System
- Subdivision: Grand Mission Estates Sec 1
HOA
- Has HOA: Yes
- HOA fee: $1,200 annually
Location
- Region: Richmond
Financial & listing details
- Price per square foot: $165/sqft
- Tax assessed value: $541,757
- Annual tax amount: $12,671
- Date on market: 6/13/2026
- Listing terms: Cash,Conventional,FHA,VA Loan
- Ownership: Full Ownership
- Road surface type: Concrete
Estimated market value
$518,400
$492,000 - $544,000
$3,788/mo
Price history
| Date | Event | Price |
|---|---|---|
| 7/13/2026 | Price change | $535,000-1.8%$165/sqft |
Source:  HAR #70107287 Report a problem HAR #70107287 Report a problem | ||
| 6/13/2026 | Listed for sale | $545,000+51.4%$168/sqft |
Source: HAR #70107287 Report a problem | ||
| 2/22/2025 | Listing removed | $3,500$1/sqft |
Source:  HAR #27582481 Report a problem HAR #27582481 Report a problem | ||
| 2/15/2025 | Listed for rent | $3,500-6.7%$1/sqft |
Source: HAR #27582481 Report a problem | ||
| 2/12/2025 | Listing removed | $3,750$1/sqft |
Source: HAR #23026534 Report a problem | ||
| 1/20/2025 | Price change | $3,750-6.3%$1/sqft |
Source: HAR #23026534 Report a problem | ||
| 12/20/2024 | Listed for rent | $4,000+6.7%$1/sqft |
Source: HAR #23026534 Report a problem | ||
| 6/1/2023 | Listing removed | -- |
Source: HAR #6691544 Report a problem | ||
| 4/12/2023 | Price change | $3,750-3.8%$1/sqft |
Source: HAR #6691544 Report a problem | ||
| 2/1/2023 | Listed for rent | $3,900$1/sqft |
Source: HAR #6691544 Report a problem | ||
| 6/30/2017 | Sold | -- |
Source: Agent Provided Report a problem | ||
| 5/21/2017 | Pending sale | $359,900$111/sqft |
Source: RE/MAX Fine Properties #78853740 Report a problem | ||
| 5/9/2017 | Listed for sale | $359,900$111/sqft |
Source: RE/MAX Fine Properties #78853740 Report a problem | ||
Public tax history
| Year | Property taxes | Tax assessment |
|---|---|---|
| 2025 | $8,771 +27.4% | $541,757 -1.6% |
| 2024 | $6,882 +9.6% | $550,490 +10% |
| 2023 | $6,280 -8.7% | $500,445 +10% |
| 2022 | $6,882 +1.5% | $454,950 +10% |
| 2021 | $6,777 +0.9% | $413,590 +2.8% |
| 2020 | $6,715 -11.1% | $402,420 +1.7% |
| 2019 | $7,554 +2.2% | $395,520 +3.7% |
| 2018 | $7,391 -30.6% | $381,570 -0.5% |
| 2017 | $10,656 | $383,560 +7.1% |
| 2016 | $10,656 +93.6% | $358,270 +10% |
| 2015 | $5,503 +6.9% | $325,700 +10% |
| 2014 | $5,148 | $296,090 +10% |
| 2013 | -- | $269,170 -6.9% |
| 2012 | -- | $289,210 +1.2% |
| 2011 | -- | $285,870 +3.9% |
| 2010 | -- | $275,100 -3.1% |
| 2009 | -- | $283,760 +35.5% |
| 2008 | -- | $209,480 +398.8% |
| 2007 | -- | $42,000 +1766.7% |
| 2006 | -- | $2,250 |
Find assessor info on the county website
Monthly payment
Est. payment
Payment breakdown
Explore the cost of this home by adjusting the details. Changes won't be saved.Climate risks
Neighborhood: Grand Mission
Nearby schools
GreatSchools rating
- 6/10Juan Seguin Elementary SchoolGrades: PK-5Distance: 0.6 mi
- 8/10David Crockett Middle SchoolGrades: 6-8Distance: 0.7 mi
- 3/10George Bush High SchoolGrades: 9-12Distance: 2.7 mi
Schools provided by the listing agent
- Elementary: Seguin Elementary (Fort Bend)
- Middle: Crockett Middle School (Fort Bend)
- High: Bush High School
Source: HAR. This data may not be complete. We recommend contacting the local school district to confirm school assignments for this home.
- $631,1005 bd4 ba4.9k sqft19711 Mallets Bay Ct, Richmond, TX 77407Off Market
- $525,3004 bd3 ba3.7k sqft19703 Mallets Bay Ct, Richmond, TX 77407Off Market
- $509,9994 bd3 ba3.1k sqft7511 Shadow Terrace Ln, Richmond, TX 77407For Sale

- $712,0006 bd5 ba5k sqft19702 Mallets Bay Ct, Richmond, TX 77407Off Market
- $524,7004 bd2 ba3.2k sqft19706 Mallets Bay Ct, Richmond, TX 77407Off Market
- $659,1004 bd4 ba5.3k sqft19710 Mallets Bay Ct, Richmond, TX 77407Off Market
- $223,660-- bd-- ba-- sqft19710 Mallets Bay Ct, Richmond, TX 77407Off Market
- $541,4004 bd4 ba4.3k sqft19703 Mission Pines Ln, Richmond, TX 77407Off Market
A local agent can set up tours, give advice and negotiate with sellers.
Similar homes
- $434,9904 bd3 ba2.7k sqft20943 Cordell Landing Dr, Richmond, TX 77407For Sale
 MLS ID #49972271, Steven Savoy, The Bespoke Realty Group. HAR
 - $649,0003 bd4 ba2.6k sqft19903 Oakland Knoll Cir, Richmond, TX 77407For Sale
 MLS ID #42172860, Ibrahim Zakhary, REALM Real Estate Professionals - Sugar Land. HAR
 - $460,0004 bd3 ba2.8k sqft11022 Croftmore Dr, Richmond, TX 77407For Sale
 MLS ID #95025003, Aadil Murad, Better Homes and Gardens Real Estate Gary Greene - Katy. HAR
 - $529,0004 bd3 ba3.2k sqft11606 Via Verdone Dr, Richmond, TX 77406For Sale
 MLS ID #64489906, Sara Stoneburner, One Solution Realty. HAR
 - $479,0004 bd4 ba3.5k sqft1735 Lake Charlotte Ln, Richmond, TX 77406For SaleMLS ID #18554502, Brandy Zimos, Keller Williams Realty Southwest. HAR
- $574,9005 bd4 ba3.5k sqft11115 Menaggio Ct, Richmond, TX 77406For SaleMLS ID #87833985, Anne Hamilton, Keller Williams Premier Realty. HAR
- $435,0003 bd3 ba2.4k sqft21226 Baileywood Dr, Richmond, TX 77407For SaleMLS ID #89845735, Julian Perrin, Nest Finders. HAR
- $540,0005 bd3 ba3k sqft24014 Gentle Moss Ln, Katy, TX 77494For SaleMLS ID #58732765, Rene Sorola, Keller Williams Realty Metropolitan. HAR
- $635,0004 bd4 ba3.6k sqft17307 Pentland Ct, Richmond, TX 77407For SaleMLS ID #92428609, Vivian Price, Better Homes and Gardens Real Estate Gary Greene - Katy. HAR
- $628,0004 bd4 ba4k sqft11103 Dowbeck Ave, Richmond, TX 77407For SaleMLS ID #72622858, Jamie Kastens, Keller Williams Realty Southwest. HAR
- $629,9005 bd4 ba4.1k sqft23502 Starbridge Lake Ln, Richmond, TX 77407For SaleMLS ID #47410936, Talha Hasan, Make It Happen Real Estate. HAR
- $525,0004 bd3 ba3.3k sqft1511 Baldridge Ln, Katy, TX 77494For SaleMLS ID #89064206, Samuel Carratala, eXp Realty LLC. HAR
- $452,4004 bd3 ba2.9k sqft8303 Crescent Knolls Dr, Richmond, TX 77406For SaleMLS ID #37655523, Len Nguyen, Keller Williams Signature. HAR
- $509,9994 bd4 ba2.6k sqft4803 Terrance Fall Dr, Katy, TX 77494For SaleMLS ID #92899684, Edward Oregbesan, Galere Realty. HAR
- $575,0004 bd4 ba3.3k sqft6023 Gatewood Manor Dr, Katy, TX 77494For SaleMLS ID #45857706, Liwei Cui, H & L Realty. HAR
- $695,0005 bd6 ba4.1k sqft17403 Astrachan Rd, Richmond, TX 77407For SaleMLS ID #30995582, Anita Singh, Signature Collection,Inc. HAR
- $670,0004 bd4 ba3.8k sqft1106 River Bow Dr, Richmond, TX 77406For SaleMLS ID #14139201, Jamie McMartin, Compass RE Texas, LLC - West Houston. HAR
- $445,0004 bd4 ba2.7k sqft25806 Palmdale Estate Dr, Richmond, TX 77406For SaleMLS ID #98909653, Karine D'Souza, Keller Williams Realty Southwest. HAR
- $349,0003 bd3 ba2k sqft22122 Cassini Ct, Richmond, TX 77407For SaleMLS ID #36675514, Marjorie Lucero, RE/MAX Grand. HAR
- $515,0004 bd4 ba3.2k sqft5815 Creek Crossing Ct, Missouri City, TX 77459For SaleMLS ID #24682390, Tina Shih, NextHome Woodland Springs. HAR
