Beautiful single-story home in Waterside Estates- 4 beds/3.5 baths, 3-car garage, private pool on a desirable corner lot. Secondary bedroom w/ en suite bath ideal for guests or multigen living. SPACIOUS primary bedroom w/ sitting area. En suite w/ double sinks & two BIG closets. Open floorplan seamlessly connects the family room, breakfast area & kitchen w/ island & breakfast bar- NEW oven & microwave (2026). Formal dining plus versatile flex room- for a home office, gameroom or formal living. Relax under the covered patio overlooking the pool- mature landscaping provides added privacy. Other highlights: roof 4 yrs old, fireplace, built-ins, high ceilings, lots of natural light throughout, ceiling fans, plantation shutters, NO carpet, large walk-in pantry, butler’s pantry, refrigerator conveys. Neighborhood amenities: playgrounds, pool & splash pad, tennis/pickleball courts, and scenic walking trails around the lake. Great location - easy access to 99, shopping and restaurants.
Pending
Price cut: $10K (5/26)
$479,000
1735 Lake Charlotte Ln, Richmond, TX 77406
4beds
3,553sqft
:
Get pre-qualified$3,484/mo
Single Family Residence
Built in 2003
0.28 Acres Lot
$475,700 Zestimate®
$135/sqft
$71/mo HOA
What's special
- 110 days |
- 260 |
- 21 |
Zillow last checked:
Listing updated:
Listed by:
Brandy Zimos TREC #0634176 832-547-9695,
Keller Williams Realty Southwest
Source: HAR,MLS#: 18554502
Facts & features
Interior
Bedrooms & bathrooms
- Bedrooms: 4
- Bathrooms: 4
- Full bathrooms: 3
- 1/2 bathrooms: 1
Rooms
- Room types: Family Room, Utility Room
Primary bedroom
- Level: First
- Area: 391
- Dimensions: 23x17
Bedroom
- Level: First
- Area: 144
- Dimensions: 12x12
Bedroom
- Level: First
- Area: 180
- Dimensions: 15x12
Bedroom
- Level: First
- Area: 165
- Dimensions: 15x11
Other
- Level: First
- Area: 182
- Dimensions: 13x14
Breakfast
- Level: First
- Area: 156
- Dimensions: 13x12
Dining room
- Level: First
- Area: 255
- Dimensions: 15x17
Family room
- Level: First
- Area: 513
- Dimensions: 27x19
Kitchen
- Level: First
- Area: 210
- Dimensions: 14x15
Utility room
- Level: First
- Area: 80
- Dimensions: 8x10
Heating
- Natural Gas
Cooling
- Ceiling Fan(s), Electric
Appliances
- Included: Disposal, Refrigerator, Electric Oven, Oven, Microwave, Gas Cooktop, Dishwasher
- Laundry: Electric Dryer Hookup, Gas Dryer Hookup, Washer Hookup
Features
- Crown Molding, Formal Entry/Foyer, High Ceilings, All Bedrooms Down, En-Suite Bath, Primary Bed - 1st Floor, Sitting Area, Split Plan, Walk-In Closet(s)
- Flooring: Laminate, Tile
- Windows: Window Coverings
- Number of fireplaces: 1
- Fireplace features: Gas Log
Interior area
- Total structure area: 3,553
- Total interior livable area: 3,553 sqft
Property
Parking
- Total spaces: 3
- Parking features: Attached, Garage Door Opener, Double-Wide Driveway
- Attached garage spaces: 3
Features
- Stories: 1
- Patio & porch: Covered, Patio/Deck
- Exterior features: Sprinkler System
- Has private pool: Yes
- Pool features: Heated, In Ground
- Has spa: Yes
- Fencing: Back Yard
Lot
- Size: 0.28 Acres
- Features: Back Yard, Corner Lot, Subdivided, 0 Up To 1/4 Acre
Details
- Parcel number: 9163080030130907
Construction
Type & style
- Home type: SingleFamily
- Architectural style: Traditional
- Property subtype: Single Family Residence
Materials
- Brick, Other
- Foundation: Slab
- Roof: Composition
Condition
- New construction: No
- Year built: 2003
Utilities & green energy
- Water: Water District
Green energy
- Energy efficient items: Thermostat
Community & HOA
Community
- Subdivision: Waterside Estates
HOA
- Has HOA: Yes
- Amenities included: Jogging Path, Park, Playground, Pool, Splash Pad, Tennis Court(s)
- HOA fee: $847 annually
Location
- Region: Richmond
Financial & listing details
- Price per square foot: $135/sqft
- Tax assessed value: $573,726
- Annual tax amount: $11,339
- Date on market: 4/20/2026
- Listing terms: Cash,Conventional,FHA,VA Loan
Estimated market value
$475,700
$452,000 - $499,000
$4,094/mo
Price history
| Date | Event | Price |
|---|---|---|
| 8/6/2026 | Pending sale | $479,000$135/sqft |
Source:  HAR #18554502 Report a problem HAR #18554502 Report a problem | ||
| 7/29/2026 | Listed for sale | $479,000$135/sqft |
Source: HAR #18554502 Report a problem | ||
| 6/17/2026 | Pending sale | $479,000$135/sqft |
Source: HAR #18554502 Report a problem | ||
| 6/9/2026 | Listed for sale | $479,000$135/sqft |
Source: HAR #18554502 Report a problem | ||
| 6/5/2026 | Pending sale | $479,000$135/sqft |
Source: HAR #18554502 Report a problem | ||
| 5/26/2026 | Price change | $479,000-2%$135/sqft |
Source: HAR #18554502 Report a problem | ||
| 4/20/2026 | Price change | $489,000-2%$138/sqft |
Source: HAR #18554502 Report a problem | ||
| 3/9/2026 | Price change | $499,000-5%$140/sqft |
Source: HAR #15048228 Report a problem | ||
| 2/25/2026 | Listed for sale | $525,000+72.1%$148/sqft |
Source: HAR #15048228 Report a problem | ||
| 2/29/2012 | Sold | -- |
Source: Agent Provided Report a problem | ||
| 1/3/2012 | Listed for sale | $305,000-7.3%$86/sqft |
Source: Creekview Realty #71406126 Report a problem | ||
| 3/5/2011 | Listing removed | $329,000$93/sqft |
Source: My Castle Realty #18730149 Report a problem | ||
| 11/3/2010 | Price change | $329,000-1.5%$93/sqft |
Source: My Castle Realty #18730149 Report a problem | ||
| 9/2/2010 | Listed for sale | $334,000$94/sqft |
Source: My Castle Realty #18730149 Report a problem | ||
Public tax history
| Year | Property taxes | Tax assessment |
|---|---|---|
| 2025 | $6,238 +9.9% | $553,403 +10% |
| 2024 | $5,677 +10.4% | $503,094 +10% |
| 2023 | $5,141 -10.8% | $457,358 +10% |
| 2022 | $5,764 +2.2% | $415,780 +10% |
| 2021 | $5,641 -1% | $377,980 +0.8% |
| 2020 | $5,700 +3.7% | $374,980 +5.6% |
| 2019 | $5,498 -8% | $355,010 -4.8% |
| 2018 | $5,976 -25.8% | $372,880 +0.1% |
| 2017 | $8,051 | $372,520 +7.5% |
| 2016 | $8,051 +36.4% | $346,660 -3.9% |
| 2015 | $5,904 +6.6% | $360,880 +9.2% |
| 2014 | $5,538 | $330,600 +7.4% |
| 2013 | -- | $307,750 +9.9% |
| 2012 | -- | $280,000 -5.4% |
| 2011 | -- | $295,890 -3.3% |
| 2010 | -- | $305,980 -2.9% |
| 2009 | -- | $315,130 +7.1% |
| 2008 | -- | $294,290 -3.9% |
| 2007 | -- | $306,130 +1.1% |
| 2006 | -- | $302,830 +8% |
| 2005 | -- | $280,280 |
| 2004 | -- | -- |
| 2003 | -- | -- |
Find assessor info on the county website
Monthly payment
Est. payment
Payment breakdown
Explore the cost of this home by adjusting the details. Changes won't be saved.Climate risks
Neighborhood: Waterside
Nearby schools
GreatSchools rating
- 8/10Oakland Elementary SchoolGrades: PK-5Distance: 0.3 mi
- 9/10James Bowie Middle SchoolGrades: 6-8Distance: 2 mi
- 7/10William B Travis High SchoolGrades: 9-12Distance: 1 mi
Schools provided by the listing agent
- Elementary: Oakland Elementary School
- Middle: Bowie Middle School (Fort Bend)
- High: Travis High School (Fort Bend)
Source: HAR. This data may not be complete. We recommend contacting the local school district to confirm school assignments for this home.
- $455,8004 bd3 ba3k sqft1739 Lake Charlotte Ln, Richmond, TX 77406Off Market
- $528,2005 bd3 ba3.6k sqft4011 Lake Brazos Ln, Richmond, TX 77406Off Market
- $734,3005 bd4 ba5.7k sqft1727 Lake Charlotte Ln, Richmond, TX 77406Off Market
- $486,4004 bd3 ba3.3k sqft1743 Lake Charlotte Ln, Richmond, TX 77406Off Market
- $622,9004 bd4 ba4k sqft1734 Lake Charlotte Ln, Richmond, TX 77406Off Market
- $629,5004 bd3 ba5.3k sqft4007 Lake Brazos Ln, Richmond, TX 77406Off Market
- $786,7004 bd4 ba4.7k sqft1730 Lake Charlotte Ln, Richmond, TX 77406Off Market
- $732,0005 bd6 ba4.8k sqft1738 Lake Charlotte Ln, Richmond, TX 77406Off Market
A local agent can set up tours, give advice and negotiate with sellers.
A local lender can help you make sure your offer is ready when you are.
Similar homes
- $671,0004 bd5 ba4.1k sqft8803 Purdy Crescent Trl, Richmond, TX 77406For Sale
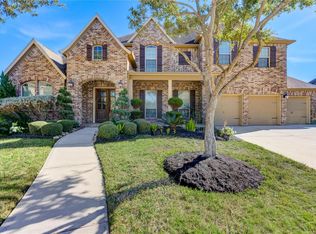 MLS ID #54028077, Brian Covault, eXp Realty LLC. HAR
 - $455,0004 bd4 ba3.5k sqft5002 Rollingstone Rd, Richmond, TX 77407For Sale
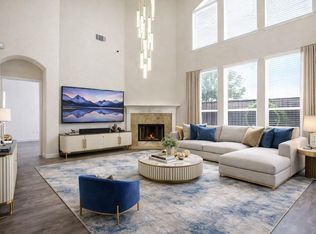 MLS ID #25207484, Kevin Duc Nguyen, ABSOLUTE Realty Group Inc.. HAR
 - $685,9006 bd4 ba5k sqft3931 Lake Hawkins Ln, Richmond, TX 77406For Sale
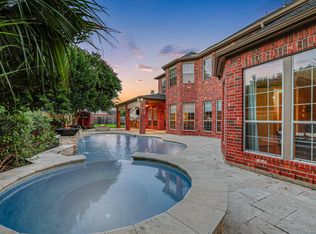 MLS ID #72279593, Mary Todd, Keller Williams Premier Realty. HAR
 - $350,0003 bd3 ba2.6k sqft4418 Toledo Bend Dr, Richmond, TX 77406For Sale
 MLS ID #48232984, Vanessa Novoa, eXp Realty LLC. HAR
 - $688,0004 bd4 ba4.7k sqft1706 Lake Charlotte Ln, Richmond, TX 77406For SaleMLS ID #92939417, Thao Nguyen, eXp Realty LLC. HAR
- $509,0004 bd4 ba3.3k sqft24506 Bella Florence Dr, Richmond, TX 77406For SaleMLS ID #56077740, Melonee Piperi, Keller Williams Memorial. HAR
- $500,0004 bd3 ba2.9k sqft17331 Fechser Ln, Richmond, TX 77407For SaleMLS ID #55919605, Feryal Abdulkader, Better Homes and Gardens Real Estate Gary Greene - Sugar Land. HAR
- $599,9004 bd4 ba3.6k sqft21110 Silent River Ct, Richmond, TX 77406For SaleMLS ID #67393328, Kathy Garrison, BHHS Karapasha Realty. HAR
- $699,0004 bd4 ba3.6k sqft1339 Wild Geranium Dr, Richmond, TX 77406For SaleMLS ID #57437526, Sean Namli, Dr. Sean Realty, LLC. HAR
- $449,9004 bd4 ba4.1k sqft1918 Rustic Oak Ln, Richmond, TX 77469For SaleMLS ID #74397506, Denver Kemery, Repeat Realty, LLC. HAR
- $434,9904 bd3 ba2.7k sqft20943 Cordell Landing Dr, Richmond, TX 77407For SaleMLS ID #49972271, Steven Savoy, The Bespoke Realty Group. HAR
- $516,0004 bd3 ba2.6k sqft17727 Sauki Ln, Richmond, TX 77407For SaleMLS ID #24253351, Mehmet Cellik, REB365. HAR
- $499,9904 bd4 ba2.7k sqft4430 Red Oak Grove Ct, Katy, TX 77494For SaleMLS ID #32420141, Fredy Penaranda, Realty Of America, LLC. HAR
- $378,5004 bd3 ba2.9k sqft2811 Misty River Ln, Richmond, TX 77406For SaleMLS ID #20153089, Timothy Torlincasi, The Right Choice Realty. HAR
- $535,0004 bd4 ba2.9k sqft22002 Flannery Ct, Katy, TX 77450For SaleMLS ID #58148924, Monica Avila, RE/MAX Cinco Ranch. HAR
- $453,0005 bd4 ba3.2k sqft4602 Schiller Park Ln, Sugar Land, TX 77479For SaleMLS ID #84323620, Ajay Gupta, Coldwell Banker Realty - Sugar Land. HAR
- $478,0003 bd2 ba2.3k sqft4014 Sand Ter, Katy, TX 77450For SaleMLS ID #78680084, Shu Lin, Expertise Realty Group LLC. HAR
- $615,0004 bd4 ba4.2k sqft19731 Mission Pines Ln, Richmond, TX 77407For SaleMLS ID #91884768, Stacey Mai-Gardner, HomeSmart. HAR
- $628,0004 bd4 ba4k sqft11103 Dowbeck Ave, Richmond, TX 77407For SaleMLS ID #72622858, Jamie Kastens, Keller Williams Realty Southwest. HAR
- $499,9005 bd4 ba3.6k sqft20502 Chadbury Park Dr, Katy, TX 77450For SaleMLS ID #41987236, Chris Glapa, Keller Williams Signature. HAR
