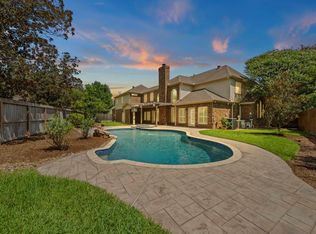
Elegant 6-bedroom, 3.5-bath residence designed for refined living and effortless entertaining. Downstairs features the private primary suite, a secondary bedroom (currently being used as an office), living room, dining room, and a welcoming family room with fireplace and abundant natural light. The kitchen showcases a granite island, stainless appliances, and an open breakfast room perfect for everyday moments. A half bath completes the first floor. Upstairs, a huge game room anchors the space alongside 4 additional bedrooms and 2 full baths. Soaring 2-story ceilings and a dramatic spiral staircase create an impressive sense of scale and sophistication throughout. Outside, the oversized private lot transforms into a true oasis with mature landscaping, a sparkling pool and hot tub, outdoor kitchen, and multiple inviting spaces ideal for gatherings. Complete with a 3-car garage, AC-2020 (to include furnace), Roof-2019, Bath Remodel-2023, New Fence-2023 & 2026, Drive-Thru Gate-2023
For sale
$685,900
3931 Lake Hawkins Ln, Richmond, TX 77406
6beds
5,031sqft
:
Get pre-qualified$4,958/mo
Single Family Residence
Built in 2003
0.34 Acres Lot
$669,300 Zestimate®
$136/sqft
$71/mo HOA
What's special
Outdoor kitchenDining roomAbundant natural lightStainless appliancesGranite islandDramatic spiral staircaseOpen breakfast room
- 10 days |
- 453 |
- 29 |
Likely to sell faster than
Zillow last checked:
Listing updated:
Listed by:
Mary Todd TREC #0617710 832-331-4209,
Keller Williams Premier Realty
Source: HAR,MLS#: 72279593
Facts & features
Interior
Bedrooms & bathrooms
- Bedrooms: 6
- Bathrooms: 4
- Full bathrooms: 3
- 1/2 bathrooms: 1
Rooms
- Room types: Den, Family Room, Utility Room
Primary bedroom
- Level: First
- Area: 440
- Dimensions: 20x22
Bedroom
- Level: First
- Area: 234
- Dimensions: 13x18
Bedroom
- Level: Second
- Area: 154
- Dimensions: 11x14
Bedroom
- Level: Second
- Area: 180
- Dimensions: 12x15
Bedroom
- Level: Second
- Area: 169
- Dimensions: 13x13
Bedroom
- Level: Second
- Area: 210
- Dimensions: 15x14
Other
- Level: First
- Area: 234
- Dimensions: 13x18
Breakfast
- Level: First
- Area: 120
- Dimensions: 10x12
Den
- Level: First
- Area: 255
- Dimensions: 17x15
Dining room
- Level: First
- Area: 224
- Dimensions: 14x16
Family room
- Level: First
- Area: 440
- Dimensions: 20x22
Game room
- Level: First
- Area: 400
- Dimensions: 20x20
Kitchen
- Level: First
- Area: 208
- Dimensions: 16x13
Utility room
- Level: First
- Area: 80
- Dimensions: 8x10
Heating
- Natural Gas, Zoned
Cooling
- Ceiling Fan(s), Electric, Zoned
Appliances
- Included: Disposal, Convection Oven, Microwave, Gas Cooktop, Dishwasher
- Laundry: Electric Dryer Hookup, Gas Dryer Hookup, Washer Hookup
Features
- 2 Staircases, Dry Bar, High Ceilings, 2 Bedrooms Down, Primary Bed - 1st Floor, Sitting Area, Walk-In Closet(s)
- Flooring: Carpet, Engineered Hardwood, Tile
- Doors: Insulated Doors
- Windows: Insulated/Low-E windows, Window Coverings
- Number of fireplaces: 1
- Fireplace features: Gas
Interior area
- Total structure area: 5,031
- Total interior livable area: 5,031 sqft
Property
Parking
- Total spaces: 3
- Parking features: Attached, Garage Door Opener, Extra Driveway
- Attached garage spaces: 3
Features
- Stories: 2
- Patio & porch: Patio/Deck
- Exterior features: Outdoor Kitchen, Side Yard, Sprinkler System
- Has private pool: Yes
- Pool features: Gunite
- Has spa: Yes
- Spa features: Spa/Hot Tub
- Fencing: Back Yard
Lot
- Size: 0.34 Acres
- Features: Cul-De-Sac, Subdivided, 1/4 Up to 1/2 Acre
Details
- Parcel number: 9163080020190907
Construction
Type & style
- Home type: SingleFamily
- Architectural style: Traditional
- Property subtype: Single Family Residence
Materials
- Brick
- Foundation: Slab
- Roof: Composition
Condition
- New construction: No
- Year built: 2003
Utilities & green energy
- Water: Water District
Green energy
- Energy efficient items: Thermostat, HVAC, Insulation
Community & HOA
Community
- Subdivision: Waterside Estates
HOA
- Has HOA: Yes
- Amenities included: Clubhouse, Jogging Path, Park, Picnic Area, Playground, Pond, Tennis Court(s), Trail(s)
- HOA fee: $847 annually
Location
- Region: Richmond
Financial & listing details
- Price per square foot: $136/sqft
- Tax assessed value: $721,288
- Annual tax amount: $14,266
- Date on market: 7/30/2026
- Listing terms: Cash,Conventional,FHA,VA Loan
- Exclusions: See Attached List
- Road surface type: Concrete, Curbs
Estimated market value
$669,300
$636,000 - $703,000
$5,126/mo
Price history
| Date | Event | Price |
|---|---|---|
| 7/30/2026 | Listed for sale | $685,900+37.5%$136/sqft |
Source:  HAR #72279593 Report a problem HAR #72279593 Report a problem | ||
| 6/26/2019 | Sold | -- |
Source: Agent Provided Report a problem | ||
| 6/4/2019 | Pending sale | $499,000$99/sqft |
Source: Better Homes and Gardens Real Estate Gary Greene #44111236 Report a problem | ||
| 5/29/2019 | Price change | $499,000-2.2%$99/sqft |
Source: Better Homes and Gardens Real Estate Gary Greene #44111236 Report a problem | ||
| 4/24/2019 | Listed for sale | $510,000$101/sqft |
Source: BHGRE Gary Greene #44111236 Report a problem | ||
| 9/9/2017 | Sold | -- |
Source: Agent Provided Report a problem | ||
| 8/4/2017 | Pending sale | $510,000$101/sqft |
Source: Houston Premier #54147684 Report a problem | ||
| 7/16/2017 | Price change | $510,000-5.6%$101/sqft |
Source: Houston Premier #54147684 Report a problem | ||
| 6/15/2017 | Listed for sale | $540,000$107/sqft |
Source: Keller Williams Premier Realty #54147684 Report a problem | ||
Public tax history
| Year | Property taxes | Tax assessment |
|---|---|---|
| 2025 | $8,230 +11.3% | $696,273 +10% |
| 2024 | $7,397 +10% | $632,975 +10% |
| 2023 | $6,723 -8.8% | $575,432 +10% |
| 2022 | $7,370 +2.7% | $523,120 +10% |
| 2021 | $7,175 -0.9% | $475,560 +1% |
| 2020 | $7,237 +3.6% | $470,870 +5.6% |
| 2019 | $6,984 -8.9% | $445,770 -5.8% |
| 2018 | $7,669 -30.3% | $472,980 +8.3% |
| 2017 | $10,997 | $436,760 -0.2% |
| 2016 | $10,997 +42.4% | $437,440 +3.4% |
| 2015 | $7,724 +15.4% | $423,010 +16% |
| 2014 | $6,692 | $364,730 +5.2% |
| 2013 | -- | $346,820 -1.9% |
| 2012 | -- | $353,400 -2.2% |
| 2011 | -- | $361,350 |
| 2010 | -- | $361,350 -3.8% |
| 2009 | -- | $375,650 -3.4% |
| 2008 | -- | $388,830 |
| 2007 | -- | $388,830 +8.3% |
| 2006 | -- | $359,020 +12.4% |
| 2005 | -- | $319,450 -0.1% |
| 2004 | -- | $319,750 |
| 2003 | -- | -- |
Find assessor info on the county website
Monthly payment
Est. payment
Payment breakdown
Explore the cost of this home by adjusting the details. Changes won't be saved.Climate risks
Neighborhood: Waterside
Nearby schools
GreatSchools rating
- 8/10Oakland Elementary SchoolGrades: PK-5Distance: 0.4 mi
- 9/10James Bowie Middle SchoolGrades: 6-8Distance: 2 mi
- 7/10William B Travis High SchoolGrades: 9-12Distance: 1 mi
Schools provided by the listing agent
- Elementary: Oakland Elementary School
- Middle: Bowie Middle School (Fort Bend)
- High: Travis High School (Fort Bend)
Source: HAR. This data may not be complete. We recommend contacting the local school district to confirm school assignments for this home.
- $449,8004 bd3 ba3k sqft3927 Lake Hawkins Ln, Richmond, TX 77406Off Market

- $563,4004 bd4 ba3.5k sqft4010 Lake Brazos Ln, Richmond, TX 77406Off Market

- $185,510-- bd-- ba-- sqft4010 Lake Brazos Ln, Richmond, TX 77406Off Market
- $539,5005 bd3 ba3.9k sqft4002 Lake Brazos Ln, Richmond, TX 77406Off Market
- $830,9005 bd3 ba6.6k sqft3930 Lake Hawkins Ln, Richmond, TX 77406Off Market
- $472,9004 bd3 ba3k sqft4018 Lake Brazos Ln, Richmond, TX 77406Off Market
- $533,9004 bd3 ba3.2k sqft3918 Lake Brazos Ln, Richmond, TX 77406Off Market
- $465,2004 bd3 ba3k sqft3923 Lake Hawkins Ln, Richmond, TX 77406Off Market
A local agent can set up tours, give advice and negotiate with sellers.
A local lender can help you make sure your offer is ready when you are.
Similar homes
- $675,0006 bd4 ba4.4k sqft4319 Lake Lavon Ct, Richmond, TX 77406For Sale
 MLS ID #24402429, Stephan Kardos, eXp Realty LLC. HAR
 - $675,0005 bd4 ba4.3k sqft8407 Idle Wind Ct, Richmond, TX 77406For Sale
 MLS ID #40205286, Prateek Verma, eXp Realty LLC. HAR
 - $600,0005 bd5 ba4.7k sqft2307 Moss Crk, Richmond, TX 77406For Sale
 MLS ID #57892226, Janie Pineda, eXp Realty LLC. HAR
 - $599,7866 bd5 ba4.2k sqft11127 Salento Ct, Richmond, TX 77406For Sale
 MLS ID #33283567, Mazhar 'Ali' Haryah, AVMS Properties LLC. HAR
 - $659,0004 bd3 ba3.4k sqft21214 Redcrest Manor Dr, Richmond, TX 77406For SaleMLS ID #59063791, Will Borel, Compass RE Texas, LLC - Houston. HAR
- $799,9005 bd5 ba4.2k sqft18106 Shimmer Ln, Richmond, TX 77407For SaleMLS ID #27071564, Edward Blanchfield, RE/MAX Fine Properties. HAR
- $765,9005 bd5 ba4.5k sqft17607 Astrachan Rd, Richmond, TX 77407For SaleMLS ID #11753903, Mai Eason, HomeSmart. HAR
- $709,0004 bd5 ba3.7k sqft11307 Sardinia Dr, Richmond, TX 77406For SaleMLS ID #77874063, Liz Guevara Backman, Guevara Backman Enterprises, LLC. HAR
- $599,9004 bd4 ba3.6k sqft21110 Silent River Ct, Richmond, TX 77406For SaleMLS ID #67393328, Kathy Garrison, BHHS Karapasha Realty. HAR
- $794,0005 bd5 ba4.3k sqft11503 Domina St, Richmond, TX 77406For SaleMLS ID #66967713, Tammie Crosby, RE/MAX Pointe. HAR
- $735,0004 bd5 ba4k sqft11403 Domina St, Richmond, TX 77406For SaleMLS ID #24623761, David Levin, RE/MAX Grand. HAR
- $695,0004 bd4 ba3.7k sqft22514 Bridgehaven Dr, Katy, TX 77494For SaleMLS ID #79466085, Reggie West, Berkshire Hathaway HomeServices Premier Properties. HAR
- $699,0004 bd3 ba2.8k sqft11234 Wych Elm Ct, Richmond, TX 77407For SaleMLS ID #7156952, Shereen Berrios, Vylla Home. HAR
- $615,0004 bd4 ba4.2k sqft19731 Mission Pines Ln, Richmond, TX 77407For SaleMLS ID #91884768, Stacey Mai-Gardner, HomeSmart. HAR
- $675,0005 bd4 ba3.7k sqft4438 Eden Point Ln, Katy, TX 77494For SaleMLS ID #55543654, Dan Klawer, Keller Williams Signature. HAR
- $650,0005 bd4 ba3.2k sqft5718 Brennan Ridge Ln, Katy, TX 77450For SaleMLS ID #71438448, Jenny Becker, Compass RE Texas, LLC - Houston. HAR
- $895,0005 bd4 ba4k sqft22726 Bridgehaven Dr, Katy, TX 77494For SaleMLS ID #16197687, Lisa Ritchie, Compass RE Texas, LLC - Memorial. HAR
- $649,9984 bd4 ba3k sqft215 Callavance, Sugar Land, TX 77479For SaleMLS ID #6446236, John Varghese, Prompt Realty & Mortgage, Inc. HAR
- $509,9994 bd3 ba3.1k sqft7511 Shadow Terrace Ln, Richmond, TX 77407For SaleMLS ID #43009860, Miviala Cuadot, Lugary, LLC. HAR
- $629,0006 bd4 ba3.8k sqft16 Twin Valley Dr, Sugar Land, TX 77479For SaleMLS ID #97511148, Edward Blanchfield, RE/MAX Fine Properties. HAR
