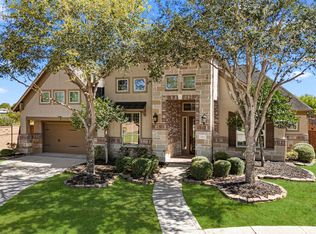
Fantastic FormalModel Home with so many upgrades! Located in highly sought after Aliana Master planned Community. Where timeless elegance meets modern luxury. This stunning home offers 5 spacious Bedrooms, and over 4,200 sq ft. of impeccably designed living space. From the impressive stone elevation and grand two-story foyer to the designer finishes throughout, every detail has been thoughtfully curated. The Open-concept floorplan features soaring ceilings, elegant tray ceilings, wrought iron balusters, a private home office, large formal dining room, Gameroom, media room, and a beautiful Family Room anchored by a cast stone Fireplace. The Chef-inspired Kitchen is designed for both everyday living, and entertaining, 42 inch cabinetry, large breakfast bar, butler's pantry. First floor Primary Suite is a private retreat with curved windows and spa like bathroom. A first floor second bedroom with full bathroom to offer. Covered Patio with outdoor Kitchen, and 3-car-garage!
For sale
Price cut: $23.1K (8/6)
$799,900
18106 Shimmer Ln, Richmond, TX 77407
5beds
4,238sqft
Single Family Residence
Built in 2014
0.26 Acres Lot
$769,400 Zestimate®
$189/sqft
$108/mo HOA
What's special
Designer finishes throughoutOpen-concept floorplanGrand two-story foyerLarge formal dining roomPrivate home officeElegant tray ceilingsStone elevation
- 36 days
- 412
- 16
Zillow last checked:
Listing updated:
Listed by:
Edward Blanchfield TREC #0461740 713-826-7424,
RE/MAX Fine Properties
Source: HAR,MLS#: 27071564
Facts & features
Interior
Bedrooms & bathrooms
- Bedrooms: 5
- Bathrooms: 5
- Full bathrooms: 4
- 1/2 bathrooms: 1
Rooms
- Room types: Den, Family Room, Media Room, Utility Room
Primary bedroom
- Level: First
- Area: 252
- Dimensions: 18x14
Bedroom
- Level: First
- Area: 130
- Dimensions: 13x10
Bedroom
- Level: Second
- Area: 130
- Dimensions: 13x10
Bedroom
- Level: Second
- Area: 154
- Dimensions: 11x14
Bedroom
- Level: Second
- Area: 132
- Dimensions: 12x11
Other
- Level: First
- Area: 154
- Dimensions: 14x11
Other
- Level: First
- Area: 48
- Dimensions: 8x6
Breakfast
- Level: First
- Area: 156
- Dimensions: 13x12
Den
- Level: First
- Area: 361
- Dimensions: 19x19
Dining room
- Level: First
- Area: 169
- Dimensions: 13x13
Game room
- Level: Second
- Area: 322
- Dimensions: 23x14
Kitchen
- Level: First
- Area: 234
- Dimensions: 13x18
Media room
- Level: Second
- Area: 208
- Dimensions: 13x16
Utility room
- Level: First
- Area: 54
- Dimensions: 9x6
Heating
- Natural Gas, Zoned
Cooling
- Ceiling Fan(s), Electric, Zoned
Appliances
- Included: Disposal, Oven, Microwave, Gas Cooktop, Dishwasher
- Laundry: Electric Dryer Hookup, Gas Dryer Hookup, Washer Hookup
Features
- Crown Molding, Formal Entry/Foyer, High Ceilings, Wired for Sound, 2 Bedrooms Down, Primary Bed - 1st Floor
- Flooring: Carpet, Tile, Travertine, Wood
- Windows: Window Coverings
- Number of fireplaces: 1
- Fireplace features: Gas
Interior area
- Total structure area: 4,238
- Total interior livable area: 4,238 sqft
Property
Parking
- Total spaces: 3
- Parking features: Attached, Garage Door Opener, Double-Wide Driveway
- Attached garage spaces: 3
Features
- Levels: Split Level
- Stories: 2
- Patio & porch: Covered
- Exterior features: Outdoor Kitchen
- Fencing: Back Yard
Lot
- Size: 0.26 Acres
- Features: Back Yard, Cul-De-Sac, 1/4 Up to 1/2 Acre
Details
- Parcel number: 1001300010070907
Construction
Type & style
- Home type: SingleFamily
- Architectural style: Contemporary
- Property subtype: Single Family Residence
Materials
- Brick, Cement Siding
- Foundation: Slab
- Roof: Composition
Condition
- New construction: No
- Year built: 2014
Utilities & green energy
- Water: Water District
Green energy
- Energy efficient items: Thermostat
Community & HOA
Community
- Subdivision: Aliana
HOA
- Has HOA: Yes
- Amenities included: Basketball Court, Clubhouse, Fitness Center, Park, Party Room, Picnic Area, Playground, Pool, Tennis Court(s)
- HOA fee: $1,300 annually
Location
- Region: Richmond
Financial & listing details
- Price per square foot: $189/sqft
- Tax assessed value: $751,751
- Annual tax amount: $19,124
- Date on market: 8/5/2026
- Listing terms: Cash,Conventional,FHA,VA Loan
- Ownership: Full Ownership
- Road surface type: Asphalt, Curbs, Gutters
Estimated market value
$769,400
$731,000 - $808,000
$4,528/mo
Price history
| Date | Event | Price |
|---|---|---|
| 8/6/2026 | Price change | $799,900-2.8%$189/sqft |
Source:  HAR #27071564 Report a problem HAR #27071564 Report a problem | ||
| 8/5/2026 | Price change | $823,000-0.2%$194/sqft |
Source: HAR #27071564 Report a problem | ||
| 7/31/2026 | Price change | $824,900-6.2%$195/sqft |
Source: HAR #88317907 Report a problem | ||
| 7/25/2026 | Price change | $879,500-2.3%$208/sqft |
Source: HAR #88317907 Report a problem | ||
| 7/6/2026 | Listed for sale | $899,999-2.6%$212/sqft |
Source: HAR #88317907 Report a problem | ||
| 6/15/2026 | Listing removed | $924,000$218/sqft |
Source: HAR #42266213 Report a problem | ||
| 4/8/2026 | Listed for sale | $924,000-2.6%$218/sqft |
Source: HAR #42266213 Report a problem | ||
| 2/1/2026 | Listing removed | $949,000$224/sqft |
Source: HAR #85402194 Report a problem | ||
| 9/24/2025 | Listed for sale | $949,000$224/sqft |
Source: HAR #85402194 Report a problem | ||
Public tax history
| Year | Property taxes | Tax assessment |
|---|---|---|
| 2025 | $16,934 -3.2% | $751,751 -3% |
| 2024 | $17,497 +6.9% | $775,182 +7.4% |
| 2023 | $16,360 -10.5% | $722,038 +6.1% |
| 2022 | $18,278 +74.2% | $680,290 +96.7% |
| 2021 | $10,490 -4.5% | $345,870 +0.1% |
| 2020 | $10,985 -6.3% | $345,610 -3.3% |
| 2019 | $11,719 +2.8% | $357,290 +3.8% |
| 2018 | $11,399 +2.8% | $344,050 +1.1% |
| 2017 | $11,092 | $340,140 +0.1% |
| 2016 | $11,092 +22.5% | $339,820 +22.9% |
| 2015 | $9,057 | $276,480 |
Find assessor info on the county website
Monthly payment
Est. payment
Payment breakdown
Explore the cost of this home by adjusting the details. Changes won't be saved.Climate risks
Neighborhood: Aliana
Nearby schools
Schools provided by the listing agent
- Elementary: Malala Elementary School
- Middle: Garcia Middle School (Fort Bend)
- High: Austin High School (Fort Bend)
Source: HAR. This data may not be complete. We recommend contacting the local school district to confirm school assignments for this home.
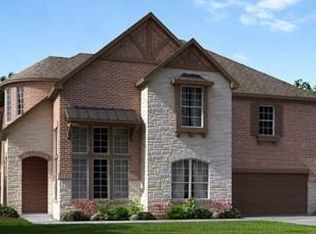
Similar homes
- $730,0005 bd5 ba4.5k sqft17607 Astrachan Rd, Richmond, TX 77407For Sale
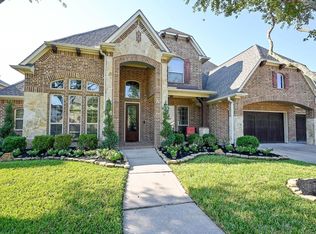 MLS ID #11753903, Mai Eason, HomeSmart. HAR
 - $1,059,0004 bd4 ba4.6k sqft11319 Rossie Moor Ln, Richmond, TX 77407For Sale
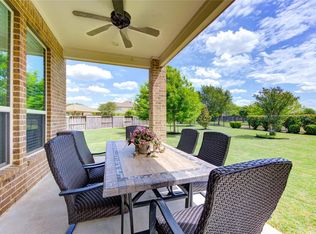 MLS ID #57687163, Norbert Rivera, Keller Williams Memorial. HAR
 - $779,5005 bd5 ba4.3k sqft11503 Domina St, Richmond, TX 77406For Sale
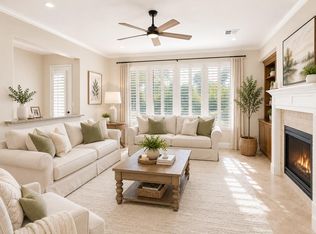 MLS ID #66967713, Tammie Crosby, RE/MAX Pointe. HAR
 - $699,0004 bd5 ba4k sqft11403 Domina St, Richmond, TX 77406For Sale
 MLS ID #14174109, David Levin, RE/MAX Grand. HAR
