Exquisite 5-bedroom home in a highly desirable gated community! Grand entry with soaring ceilings and formal dining, perfect for entertaining. Recent updates include fresh interior paint, new wood flooring, and tile in main areas. Private office/flex room with French doors. Spacious living room with fireplace opens to a chef’s kitchen featuring new granite countertops, tile backsplash, soft-close cabinets, and island. Remodeled first-floor primary suite offers a luxurious bath with soaking tub, separate shower, and walk-in closet with built-ins. Secondary bedroom with full bath on first floor, ideal for guests. Upstairs includes new carpet, large game room with built-ins, spacious secondary bedrooms, and additional flex room. Step outside and unwind in your private backyard oasis featuring a Texas-sized spa with a relaxing waterfall, large covered patio, and plenty of green space for entertaining. New roof 4/2025!
For sale
Price cut: $25K (9/22)
$750,000
23014 Laguna Point Dr, Katy, TX 77450
5beds
4,342sqft
Single Family Residence
Built in 1993
0.33 Acres Lot
$716,100 Zestimate®
$173/sqft
$146/mo HOA
What's special
- 27 days
- 339
- 23
Zillow last checked:
Listing updated:
Listed by:
Jacqueline Wallman TREC #0539213 281-646-9929,
Texas Homes Realty
Source: HAR,MLS#: 37250606
Facts & features
Interior
Bedrooms & bathrooms
- Bedrooms: 5
- Bathrooms: 5
- Full bathrooms: 4
- 1/2 bathrooms: 1
Primary bedroom
- Level: First
- Area: 255
- Dimensions: 15x17
Bedroom
- Level: Second
- Area: 180
- Dimensions: 12x15
Bedroom
- Level: Second
- Area: 168
- Dimensions: 12x14
Bedroom
- Level: Second
- Area: 240
- Dimensions: 16x15
Bedroom
- Level: Second
- Area: 154
- Dimensions: 14x11
Other
- Level: First
- Area: 168
- Dimensions: 12x14
Breakfast
- Level: First
- Area: 66
- Dimensions: 6x11
Den
- Level: First
- Area: 182
- Dimensions: 13x14
Dining room
- Level: First
- Area: 216
- Dimensions: 18x12
Game room
- Level: Second
- Area: 272
- Dimensions: 16x17
Kitchen
- Level: First
- Area: 272
- Dimensions: 16x17
Living room
- Level: First
- Area: 462
- Dimensions: 21x22
Utility room
- Level: First
- Area: 56
- Dimensions: 7x8
Heating
- Natural Gas
Cooling
- Ceiling Fan(s), Electric
Appliances
- Included: Disposal, Double Oven, Electric Oven, Microwave, Electric Cooktop, Dishwasher
- Laundry: Electric Dryer Hookup, Washer Hookup
Features
- 2 Staircases, Crown Molding, High Ceilings, 2 Bedrooms Down, Primary Bed - 1st Floor, Walk-In Closet(s)
- Flooring: Carpet, Tile, Wood
- Windows: Window Coverings
- Number of fireplaces: 1
- Fireplace features: Gas
Interior area
- Total structure area: 4,342
- Total interior livable area: 4,342 sqft
Property
Parking
- Total spaces: 3
- Parking features: Attached
- Attached garage spaces: 3
Features
- Stories: 2
- Patio & porch: Covered, Patio/Deck, Porch
- Exterior features: Sprinkler System
- Pool features: Gunite, Heated
- Has spa: Yes
- Spa features: Spa/Hot Tub
- Fencing: Back Yard
Lot
- Size: 0.33 Acres
- Features: Cul-De-Sac, Subdivided, 0 Up To 1/4 Acre
Details
- Parcel number: 2271020010050914
Construction
Type & style
- Home type: SingleFamily
- Architectural style: Traditional
- Property subtype: Single Family Residence
Materials
- Brick, Other
- Foundation: Slab
- Roof: Composition
Condition
- New construction: No
- Year built: 1993
Utilities & green energy
- Water: Water District
Green energy
- Energy efficient items: Thermostat
Community & HOA
Community
- Subdivision: Cinco Ranch South Lake Village Sec 2
HOA
- Has HOA: Yes
- Amenities included: Clubhouse, Golf Course, Jogging Path, Park, Picnic Area, Playground, Pond, Pool, Splash Pad, Tennis Court(s), Trail(s)
- HOA fee: $1,750 annually
Location
- Region: Katy
Financial & listing details
- Price per square foot: $173/sqft
- Tax assessed value: $701,464
- Annual tax amount: $12,061
- Date on market: 9/22/2026
- Listing terms: Cash,Conventional,FHA,VA Loan
- Road surface type: Asphalt
Estimated market value
$716,100
$680,000 - $752,000
$4,713/mo
Price history
| Date | Event | Price |
|---|---|---|
| 9/22/2026 | Price change | $750,000-3.2%$173/sqft |
Source:  HAR #37250606 Report a problem HAR #37250606 Report a problem | ||
| 8/10/2026 | Listed for sale | $775,000$178/sqft |
Source: HAR #52499768 Report a problem | ||
| 8/6/2026 | Pending sale | $775,000$178/sqft |
Source: HAR #52499768 Report a problem | ||
| 7/21/2026 | Listed for sale | $775,000-3%$178/sqft |
Source: HAR #52499768 Report a problem | ||
| 7/21/2026 | Listing removed | $799,000$184/sqft |
Source: HAR #46125544 Report a problem | ||
| 4/16/2026 | Price change | $799,000-3.2%$184/sqft |
Source: HAR #46125544 Report a problem | ||
| 1/16/2026 | Price change | $825,000-4.6%$190/sqft |
Source: HAR #13364987 Report a problem | ||
| 1/2/2026 | Listed for sale | $865,000$199/sqft |
Source: HAR #13364987 Report a problem | ||
| 1/1/2026 | Listing removed | $865,000$199/sqft |
Source: HAR #63260402 Report a problem | ||
| 6/27/2025 | Price change | $865,000-3.7%$199/sqft |
Source: HAR #8053324 Report a problem | ||
| 4/22/2025 | Listed for sale | $898,000-6.5%$207/sqft |
Source: HAR #7368141 Report a problem | ||
| 12/19/2024 | Listing removed | $960,000$221/sqft |
Source: HAR #26531255 Report a problem | ||
| 10/18/2024 | Listed for sale | $960,000$221/sqft |
Source: HAR #26531255 Report a problem | ||
Public tax history
| Year | Property taxes | Tax assessment |
|---|---|---|
| 2025 | $7,300 -8.8% | $701,464 +10% |
| 2024 | $8,001 +3% | $637,827 +10% |
| 2023 | $7,770 -24.4% | $579,843 +10% |
| 2022 | $10,274 +4.7% | $527,130 +10% |
| 2021 | $9,812 +2.3% | $479,210 +4.6% |
| 2020 | $9,594 +0.1% | $458,330 +2.7% |
| 2019 | $9,588 -5.8% | $446,410 -4.5% |
| 2018 | $10,179 -15.9% | $467,400 -5.7% |
| 2017 | $12,098 | $495,780 -0.7% |
| 2016 | $12,098 +2.8% | $499,260 +7.6% |
| 2015 | $11,772 +7.1% | $463,990 +10% |
| 2014 | $10,995 | $421,810 +3.6% |
| 2013 | -- | $407,190 -2.3% |
| 2012 | -- | $416,960 +2.9% |
| 2011 | -- | $405,120 |
| 2010 | -- | $405,120 +4.6% |
| 2009 | -- | $387,480 +10% |
| 2008 | -- | $352,250 +10% |
| 2007 | -- | $320,230 +6.8% |
| 2006 | -- | $299,710 -3.1% |
| 2005 | -- | $309,420 +5.4% |
| 2004 | -- | $293,530 |
| 2003 | -- | -- |
| 2002 | -- | -- |
| 2001 | -- | -- |
| 2000 | -- | -- |
Find assessor info on the county website
Monthly payment
Est. payment
Payment breakdown
Explore the cost of this home by adjusting the details. Changes won't be saved.Climate risks
Neighborhood: South Lake Village
Nearby schools
Schools provided by the listing agent
- Elementary: Williams Elementary School (Katy)
- Middle: Beck Junior High School
- High: Cinco Ranch High School
Source: HAR. This data may not be complete. We recommend contacting the local school district to confirm school assignments for this home.
Similar homes
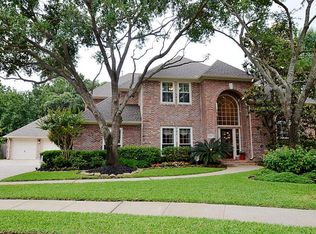
- $599,0005 bd4 ba3.7k sqft1627 Cantigny Ln, Katy, TX 77450For Sale
 MLS ID #94363752, Heather Stellakis, eXp Realty LLC. HAR
 - $838,0005 bd5 ba3.8k sqft5603 Timber Bay Ct, Katy, TX 77450For Sale
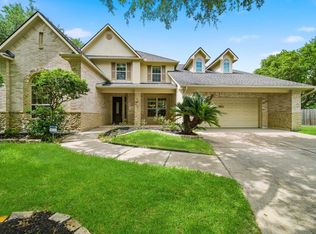 MLS ID #27138283, Mary Vergara, Walzel Properties - Corporate Office. HAR
 - $749,9004 bd4 ba3.9k sqft26303 Prairie School Ln, Katy, TX 77494For Sale
 MLS ID #88327724, Carrie Rinaca, Keller Williams Signature. HAR
 - $765,0005 bd5 ba4.3k sqft26014 Sebey Ridge Ln, Katy, TX 77494For Sale
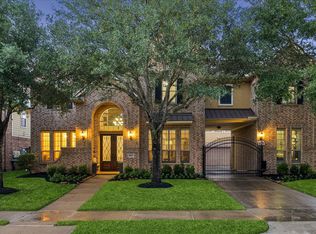 MLS ID #26120448, Dawn Weaver, Martha Turner Sotheby's International Realty - Memorial. HAR
