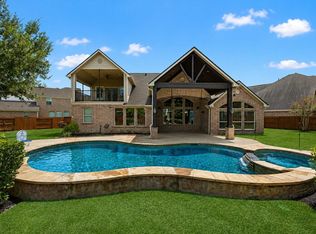
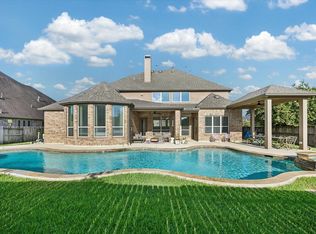
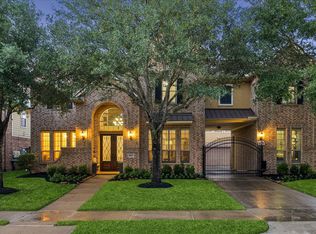
Stunning Newmark home in highly sought-after Pine Mill Ranch! This spacious 5-bedroom, 3.5-bath home offers warm earth-tone finishes throughout, creating an inviting and timeless feel. A flexible formal living area is perfect for a home office, complemented by elegant formal dining & an open-concept layout designed for everyday living and entertaining. The chef’s kitchen is a standout with tons of cabinetry & counter space. Enjoy a large game room, soundproof music/media room & 4 spacious secondary bedrooms. The oversized primary suite is a true retreat, featuring a sitting area, relaxing soaking tub, separate shower & large walk-in closet. The private porte cochere leads to a rare flex space or separate office with its own dedicated A/C unit. Step outside to your backyard oasis featuring an oversized lot, sparkling pool, covered patio, and outdoor kitchen—perfect for entertaining! Additional features include a 3-car garage & gated driveway. Zoned to Award Willing Katy ISD School!
For sale
Price cut: $19.1K (7/29)
$809,900
3515 Mallard Pass Ln, Katy, TX 77494
5beds
4,753sqft
Single Family Residence
Built in 2010
0.31 Acres Lot
$783,700 Zestimate®
$170/sqft
$63/mo HOA
What's special
Sparkling poolElegant formal diningCovered patioPrivate porte cochereLarge walk-in closetRelaxing soaking tubLarge game room
- 40 days
- 341
- 9
Zillow last checked:
Listing updated:
Listed by:
Kendra Larson TREC #0720374 281-961-1437,
eXp Realty LLC
Source: HAR,MLS#: 47345407
Facts & features
Interior
Bedrooms & bathrooms
- Bedrooms: 5
- Bathrooms: 4
- Full bathrooms: 3
- 1/2 bathrooms: 1
Rooms
- Room types: Family Room, Media Room, Utility Room
Primary bedroom
- Level: First
- Area: 286
- Dimensions: 22x13
Bedroom
- Level: Second
- Area: 192
- Dimensions: 16x12
Bedroom
- Level: Second
- Area: 143
- Dimensions: 13x11
Bedroom
- Level: Second
- Area: 195
- Dimensions: 15x13
Bedroom
- Level: Second
- Area: 169
- Dimensions: 13x13
Other
- Level: First
- Area: 165
- Dimensions: 15x11
Breakfast
- Level: First
- Area: 192
- Dimensions: 16x12
Dining room
- Level: First
- Area: 165
- Dimensions: 15x11
Other
- Level: First
- Area: 256
- Dimensions: 16x16
Family room
- Level: First
- Area: 357
- Dimensions: 21x17
Game room
- Level: First
- Area: 357
- Dimensions: 21x17
Kitchen
- Level: First
- Area: 240
- Dimensions: 16x15
Media room
- Level: Second
- Area: 400
- Dimensions: 20x20
Heating
- Natural Gas
Cooling
- Electric
Appliances
- Included: Disposal, Gas Oven, Microwave, Gas Cooktop, Dishwasher
Features
- Formal Entry/Foyer, High Ceilings, Wired for Sound, En-Suite Bath, Primary Bed - 1st Floor, Sitting Area, Walk-In Closet(s)
- Flooring: Carpet, Engineered Hardwood, Tile
- Windows: Window Coverings
- Number of fireplaces: 1
- Fireplace features: Gas
Interior area
- Total structure area: 4,753
- Total interior livable area: 4,753 sqft
Property
Parking
- Total spaces: 3
- Parking features: Driveway Gate, Attached, Oversized, Porte-Cochere
- Attached garage spaces: 3
Features
- Stories: 2
- Patio & porch: Covered
- Exterior features: Outdoor Kitchen
- Has private pool: Yes
- Pool features: Gunite
- Has spa: Yes
- Spa features: Spa/Hot Tub
- Fencing: Back Yard
Lot
- Size: 0.31 Acres
- Features: Subdivided, 1/4 Up to 1/2 Acre
Details
- Parcel number: 5797090010290914
Construction
Type & style
- Home type: SingleFamily
- Architectural style: Colonial
- Property subtype: Single Family Residence
Materials
- Brick
- Foundation: Slab
- Roof: Composition
Condition
- New construction: No
- Year built: 2010
Details
- Builder name: Newmark Homes
Utilities & green energy
- Sewer: Public Sewer
- Water: Public
Community & HOA
Community
- Features: Subdivision Tennis Court
- Subdivision: Pine Mill Ranch
HOA
- Has HOA: Yes
- HOA fee: $750 annually
Location
- Region: Katy
Financial & listing details
- Price per square foot: $170/sqft
- Tax assessed value: $827,164
- Annual tax amount: $17,120
- Date on market: 7/29/2026
- Listing terms: Cash,Conventional,FHA,VA Loan
Estimated market value
$783,700
$745,000 - $823,000
$4,828/mo
Price history
| Date | Event | Price |
|---|---|---|
| 7/29/2026 | Price change | $809,900-2.3%$170/sqft |
Source:  HAR #47345407 Report a problem HAR #47345407 Report a problem | ||
| 6/30/2026 | Price change | $829,000-2.5%$174/sqft |
Source: HAR #50102997 Report a problem | ||
| 6/2/2026 | Price change | $850,000-1.7%$179/sqft |
Source: HAR #50102997 Report a problem | ||
| 5/17/2026 | Listed for sale | $865,000$182/sqft |
Source: HAR #50102997 Report a problem | ||
Public tax history
| Year | Property taxes | Tax assessment |
|---|---|---|
| 2025 | $9,541 +6.5% | $725,168 +10% |
| 2024 | $8,962 +10.2% | $659,244 +10% |
| 2023 | $8,134 -9.3% | $599,313 +10% |
| 2022 | $8,966 +4.9% | $544,830 +10% |
| 2021 | $8,547 -0.3% | $495,300 +1.7% |
| 2020 | $8,575 -2.7% | $487,180 +0.4% |
| 2019 | $8,816 -7.5% | $485,280 -3.6% |
| 2018 | $9,531 -32.8% | $503,610 +2.3% |
| 2017 | $14,187 | $492,450 -1.5% |
| 2016 | $14,187 +31.6% | $499,830 -2.6% |
| 2015 | $10,778 -21.2% | $513,080 +11.4% |
| 2014 | $13,683 | $460,720 +20.3% |
| 2013 | -- | $382,930 +0% |
| 2012 | -- | $382,810 +325.5% |
| 2011 | -- | $89,960 |
Find assessor info on the county website
Monthly payment
Est. payment
Payment breakdown
Explore the cost of this home by adjusting the details. Changes won't be saved.Climate risks
Neighborhood: 77494
Nearby schools
Schools provided by the listing agent
- Elementary: Keiko Davidson Elementary School
- Middle: Tays Junior High School
- High: Tompkins High School
Source: HAR. This data may not be complete. We recommend contacting the local school district to confirm school assignments for this home.

Similar homes
- $820,0004 bd4 ba4.1k sqft10135 Stafford Hill Cv, Katy, TX 77494For Sale
 MLS ID #78042715, Kendra Larson, eXp Realty LLC. HAR
 - $840,0005 bd6 ba3.9k sqft2303 Draycutt Dr, Katy, TX 77494For Sale
 MLS ID #76457585, Christina Daw, Compass RE Texas, LLC - West Houston. HAR
 - $810,0005 bd5 ba4.6k sqft4707 Payton Chase Ln, Katy, TX 77494For Sale
 MLS ID #59251557, Amanda Hill, Better Homes and Gardens Real Estate Gary Greene - Katy. HAR
 - $825,0005 bd5 ba4.3k sqft26014 Sebey Ridge Ln, Katy, TX 77494For Sale
 MLS ID #96727962, Dawn Weaver, Martha Turner Sotheby's International Realty - Memorial. HAR
