Welcome to this immaculately kept Ashton Woods "Tiffany" plan in the highly desirable Woodcreek Reserve. Enjoy unmatched privacy with ABSOLUTELY NO NEIGHBORS. Inside, soaring two-story ceilings welcome you into a layout featuring large bedrooms, an upstairs gameroom, and a media room with stadium seating. Fabulous cooks kitchen with NEWLY PAINTED CABINETS and TONS of STORAGE. Premium upgrades include a WHOLE HOME GENERATOR and A/C replaced in 2024. While the tax roll states 3,950 sqft, the garage space offers incredible additions: a climate-controlled 2-car garage with a mini-split adds 420 sqft of versatile space, and the 3rd bay has been seamlessly converted into a dedicated home gym area with A/C. STUNNING BACK YARD OASIS. Families will love walking to the nearby elementary school, all while being zoned to top-tier Katy schools. Perfectly located minutes from shopping, dining, and major highways, this property offers the ultimate blend of luxury and an easy commute.
Pending
$799,900
26303 Prairie School Ln, Katy, TX 77494
4beds
3,950sqft
:
Get pre-qualified$5,850/mo
Single Family Residence
Built in 2013
0.32 Acres Lot
$777,300 Zestimate®
$203/sqft
$92/mo HOA
What's special
Newly painted cabinetsLarge bedroomsTons of storageSoaring two-story ceilingsUpstairs gameroomFabulous cooks kitchen
- 25 days |
- 639 |
- 44 |
Zillow last checked:
Listing updated:
Listed by:
Carrie Rinaca TREC #0544112 832-752-7965,
Keller Williams Signature
Source: HAR,MLS#: 81982456
Facts & features
Interior
Bedrooms & bathrooms
- Bedrooms: 4
- Bathrooms: 4
- Full bathrooms: 3
- 1/2 bathrooms: 1
Rooms
- Room types: Den, Family Room, Media Room, Utility Room
Primary bedroom
- Level: First
- Area: 307.5
- Dimensions: 20.5x15x5
Bedroom
- Level: Second
- Area: 186
- Dimensions: 15.5x12
Bedroom
- Level: Second
- Area: 188.5
- Dimensions: 14.5x13
Bedroom
- Level: Second
- Area: 201.5
- Dimensions: 15.5x13
Other
- Level: First
- Area: 156
- Dimensions: 13x12
Breakfast
- Level: First
- Area: 144
- Dimensions: 12x12
Den
- Level: First
- Area: 360
- Dimensions: 24x15
Dining room
- Level: First
- Area: 156
- Dimensions: 13x12
Other
- Level: First
- Area: 190
- Dimensions: 19x10
Other
- Level: First
- Area: 210
- Dimensions: 21x10
Game room
- Level: Second
- Area: 248
- Dimensions: 16x15.5
Kitchen
- Level: First
- Area: 224
- Dimensions: 16x14
Media room
- Level: Second
- Area: 224
- Dimensions: 16x14
Primary bath
- Level: First
- Area: 181.5
- Dimensions: 16.5x11
Utility room
- Level: First
- Area: 40
- Dimensions: 8x5
Heating
- Natural Gas
Cooling
- Ceiling Fan(s), Electric, Other
Appliances
- Included: Disposal, Electric Oven, Microwave, Gas Cooktop, Dishwasher
- Laundry: Electric Dryer Hookup, Gas Dryer Hookup, Washer Hookup
Features
- Crown Molding, High Ceilings, Primary Bed - 1st Floor, Sitting Area, Walk-In Closet(s)
- Flooring: Carpet, Tile, Wood
- Windows: Insulated/Low-E windows, Window Coverings
- Number of fireplaces: 1
- Fireplace features: Gas Log
Interior area
- Total structure area: 3,950
- Total interior livable area: 3,950 sqft
Video & virtual tour
Property
Parking
- Total spaces: 3
- Parking features: Driveway Gate, Detached, Additional Parking, Electric Gate, Garage Door Opener, Converted Garage, Golf Cart Garage, Porte-Cochere
- Garage spaces: 3
Features
- Stories: 2
- Patio & porch: Covered, Patio/Deck
- Exterior features: Back Green Space, Outdoor Kitchen, Sprinkler System
- Has private pool: Yes
- Pool features: Gunite, Heated, In Ground, Pool/Spa Combo
- Has spa: Yes
- Spa features: Spa/Hot Tub, Private
- Fencing: Back Yard
Lot
- Size: 0.32 Acres
- Features: Corner Lot, Greenbelt, Subdivided, 1/4 Up to 1/2 Acre
Details
- Parcel number: 9660090010010914
Construction
Type & style
- Home type: SingleFamily
- Architectural style: Traditional
- Property subtype: Single Family Residence
Materials
- Brick, Cement Siding, Stucco
- Foundation: Slab
- Roof: Composition
Condition
- New construction: No
- Year built: 2013
Details
- Builder name: Ashton Woods
Utilities & green energy
- Water: Water District
Green energy
- Energy efficient items: Thermostat, Exposure/Shade
Community & HOA
Community
- Subdivision: Woodcreek Reserve Sec 9-A
HOA
- Has HOA: Yes
- Amenities included: Clubhouse, Jogging Path, Park, Picnic Area, Playground, Pond, Pool, Tennis Court(s), Trail(s)
- HOA fee: $1,100 annually
Location
- Region: Katy
Financial & listing details
- Price per square foot: $203/sqft
- Tax assessed value: $637,474
- Annual tax amount: $14,879
- Date on market: 7/9/2026
- Listing terms: Cash,Conventional,FHA
- Exclusions: See Mls Docs
- Road surface type: Concrete, Curbs, Gutters
Estimated market value
$777,300
$738,000 - $816,000
$5,190/mo
Price history
| Date | Event | Price |
|---|---|---|
| 8/2/2026 | Pending sale | $799,900$203/sqft |
Source:  HAR #81982456 Report a problem HAR #81982456 Report a problem | ||
| 7/9/2026 | Listed for sale | $799,900$203/sqft |
Source: HAR #81982456 Report a problem | ||
Public tax history
| Year | Property taxes | Tax assessment |
|---|---|---|
| 2025 | $9,877 -3% | $637,474 +1.2% |
| 2024 | $10,184 +9.9% | $629,672 +10% |
| 2023 | $9,267 -7.1% | $572,429 +10% |
| 2022 | $9,978 +5.4% | $520,390 +10% |
| 2021 | $9,463 +2% | $473,080 +3.7% |
| 2020 | $9,278 +0.5% | $456,350 +4.4% |
| 2019 | $9,234 +2.4% | $437,090 +5.9% |
| 2018 | $9,018 -25.5% | $412,670 -4.7% |
| 2017 | $12,101 | $432,900 +0.6% |
| 2016 | $12,101 +23.9% | $430,170 +2% |
| 2015 | $9,763 +22% | $421,680 +11.7% |
| 2014 | $8,002 | $377,560 +670.5% |
| 2013 | -- | $49,000 |
Find assessor info on the county website
Monthly payment
Est. payment
Payment breakdown
Explore the cost of this home by adjusting the details. Changes won't be saved.Climate risks
Neighborhood: Woodcreek Reserve
Nearby schools
GreatSchools rating
- 10/10Woodcreek Elementary SchoolGrades: PK-5Distance: 0.2 mi
- 10/10Woodcreek Junior High SchoolGrades: 6-8Distance: 0.4 mi
- 7/10Katy High SchoolGrades: 9-12Distance: 1.3 mi
Schools provided by the listing agent
- Elementary: Woodcreek Elementary School
- Middle: Woodcreek Junior High School
- High: Katy High School
Source: HAR. This data may not be complete. We recommend contacting the local school district to confirm school assignments for this home.
- $197-- bd-- ba-- sqftPrairie School Ln, Katy, TX 77494Off Market
- $2,3720.474 Acres1401 Woodcreek Bend Ln, Katy, TX 77494Off Market
- $711,4004 bd4 ba4.4k sqft26302 Prairie School Ln, Katy, TX 77494Off Market
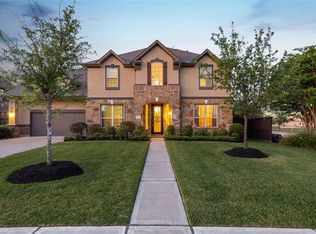
- $789,7004 bd3 ba3.9k sqft26315 Prairie School Ln, Katy, TX 77494Off Market
- $541,5004 bd3 ba3.1k sqft26306 Prairie School Ln, Katy, TX 77494Off Market
- $1,1384.554 AcresWoodcreek Bend Ln, Katy, TX 77494Off Market
- $612,2004 bd4 ba4k sqft26310 Prairie School Ln, Katy, TX 77494Off Market
- $593,9004 bd3 ba3.9k sqft1310 Wooded Hollow Ct, Katy, TX 77494Off Market
A local agent can set up tours, give advice and negotiate with sellers.
A local lender can help you make sure your offer is ready when you are.
Similar homes
- $809,9005 bd4 ba4.7k sqft3515 Mallard Pass Ln, Katy, TX 77494For Sale
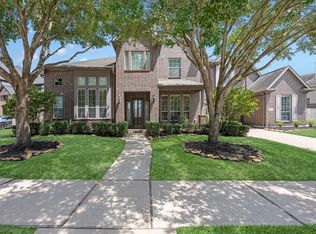 MLS ID #47345407, Kendra Larson, eXp Realty LLC. HAR
 - $675,0004 bd4 ba3.5k sqft26502 Prairie School Ln, Katy, TX 77494For Sale
 MLS ID #20751566, Cameron Foster, Nexus One Properties. HAR
 - $879,0004 bd5 ba5k sqft830 Lake Grayson Dr, Katy, TX 77494For Sale
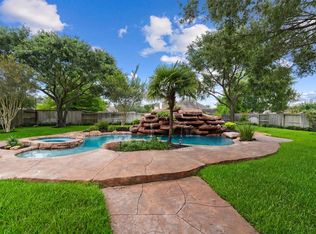 MLS ID #67303217, Alisha Ingraham, Compass RE Texas, LLC - West Houston. HAR
 - $850,0005 bd6 ba3.9k sqft2303 Draycutt Dr, Katy, TX 77494For Sale
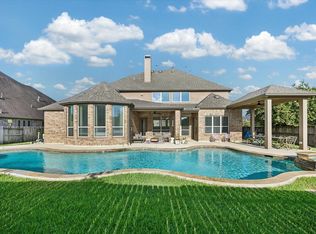 MLS ID #97271709, Christina Daw, Compass RE Texas, LLC - West Houston. HAR
 - $678,0005 bd4 ba5.1k sqft26207 Wooded Hollow Ln, Katy, TX 77494For SaleMLS ID #50009643, Laura Hughes, Compass RE Texas, LLC - West Houston. HAR
- $625,0004 bd3 ba3.2k sqft1007 Longdraw Dr, Katy, TX 77494For SaleMLS ID #21549180, Savanna Stanford, Better Homes and Gardens Real Estate Gary Greene - Katy. HAR
- $685,0004 bd4 ba4.1k sqft25611 Kearsley Dr, Katy, TX 77494For SaleMLS ID #61948336, Niveen Chabaita, Bayou Vista Realty, LLC. HAR
- $799,0005 bd4 ba4.2k sqft4626 Silhouette Dr, Katy, TX 77493For SaleMLS ID #23917134, Estelle Elles, Bernstein Realty. HAR
- $600,0004 bd3 ba3k sqft10223 Radcliff Lake Dr, Katy, TX 77494For SaleMLS ID #56353071, Savanna Stanford, Better Homes and Gardens Real Estate Gary Greene - Katy. HAR
- $625,0005 bd4 ba3.4k sqft5202 Red Oak Valley Dr, Katy, TX 77494For SaleMLS ID #29646781, Jenny Becker, Compass RE Texas, LLC - Houston. HAR
- $745,0004 bd4 ba3.8k sqft25610 Wildbrook Crossing Ln, Katy, TX 77494For SaleMLS ID #58061595, Jennifer Sisco, Redfin Corporation. HAR
- $669,0004 bd4 ba3.4k sqft4402 Eden Point Ln, Katy, TX 77494For SaleMLS ID #2554331, Rella Sanders, RE/MAX Fine Properties. HAR
- $699,0005 bd4 ba4.4k sqft28003 Iberville Glen Dr, Katy, TX 77494For SaleMLS ID #72866969, Courtney Barnes, BHHS Karapasha Realty. HAR
- $635,0004 bd4 ba4.2k sqft3301 Remington Rise Ln, Katy, TX 77494For SaleMLS ID #24616771, Patricia Patino, HomeSmart. HAR
- $834,9005 bd5 ba4.6k sqft7606 Courtney Manor Ln, Katy, TX 77494For SaleMLS ID #78153375, Melanie Miller, Redfin Corporation. HAR
- $560,0004 bd4 ba3.6k sqft28003 Longspur Dr, Katy, TX 77494For SaleMLS ID #35174491, Robin Gray, Orchard Brokerage. HAR
- $1,100,0005 bd8 ba5.1k sqft27818 Cold Spring Trce, Katy, TX 77494For SaleMLS ID #61255239, Monique Anderson, eXp Realty LLC. HAR
- $645,0004 bd4 ba3.3k sqft8407 Iron Tree Ln, Katy, TX 77494For SaleMLS ID #18413137, Lindsey Robinson, Waterway Realty. HAR
- $519,9003 bd3 ba2.6k sqft4407 Calvet Forest Dr, Katy, TX 77494For SaleMLS ID #88237058, Florencia Cabeza, White Picket Realty LLC. HAR
- $675,0005 bd5 ba3.7k sqft2523 Crossvine Dr, Katy, TX 77494For SaleMLS ID #71884528, Paul Kamau, HomePoint Realty Group. HAR
