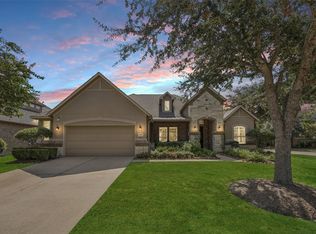
Beautiful stone and brick one story home with POOL in the heart of master planned community of Cinco Ranch. Located across the street from large park is this wonderful home. Enjoy your own back yard oasis with the sparkling pool with pebble tech for no slippage, double covered patio, and lush tropical landscaping. All carpet in bedrooms was replaced July 2026 and you will be the first to live on. Home also has rich chocolate hard wood floors in the Study, Game Room and Formal dining rooms. Upon entering through the beveled glass and wood front door there is extended foyer that goes the length of the home with oversized diagonal tile. The open concept home features tall ceilings, gaslog fireplace, chefs delight kitchen, many extra shelves for storage in various rooms. The RARE find is that there is also a GAME room with French doors to provide another private living space for your family. The kids will attend award winning and highly sought after Katy schools. Close to shopping!
Pending
$600,000
10223 Radcliff Lake Dr, Katy, TX 77494
4beds
3,030sqft
Single Family Residence
Built in 2011
7,936 Square Feet Lot
$591,700 Zestimate®
$198/sqft
$104/mo HOA
What's special
Gaslog fireplaceDouble covered patioTall ceilingsLush tropical landscapingOpen concept home
- 17 days |
- 395 |
- 12 |
Likely to sell faster than
Zillow last checked:
Listing updated:
Listed by:
Savanna Stanford TREC #0521448 281-796-0994,
Better Homes and Gardens Real Estate Gary Greene - Katy,
Julie Lower TREC #0519878 713-443-3777,
Better Homes and Gardens Real Estate Gary Greene - Katy
Source: HAR,MLS#: 56353071
Facts & features
Interior
Bedrooms & bathrooms
- Bedrooms: 4
- Bathrooms: 3
- Full bathrooms: 3
Primary bedroom
- Level: First
- Area: 266
- Dimensions: 14x19
Bedroom
- Level: First
- Area: 143
- Dimensions: 11x13
Bedroom
- Level: First
- Area: 143
- Dimensions: 11x13
Bedroom
- Level: First
- Area: 132
- Dimensions: 11x12
Other
- Level: First
- Area: 192
- Dimensions: 12x16
Dining room
- Level: First
- Area: 192
- Dimensions: 12x16
Family room
- Level: First
- Area: 374
- Dimensions: 17x22
Kitchen
- Level: First
- Area: 204
- Dimensions: 12x17
Heating
- Natural Gas
Cooling
- Ceiling Fan(s), Electric
Appliances
- Included: Disposal, Electric Oven, Microwave, Gas Cooktop, Dishwasher
- Laundry: Electric Dryer Hookup, Gas Dryer Hookup, Washer Hookup
Features
- Flooring: Carpet, Tile, Wood
- Windows: Insulated/Low-E windows
- Number of fireplaces: 1
- Fireplace features: Gas, Gas Log
Interior area
- Total structure area: 3,030
- Total interior livable area: 3,030 sqft
Property
Parking
- Total spaces: 2
- Parking features: Attached, Oversized
- Attached garage spaces: 2
Features
- Stories: 1
- Has private pool: Yes
- Pool features: Gunite, In Ground
Lot
- Size: 7,936 Square Feet
- Features: Subdivided, 0 Up To 1/4 Acre
Details
- Parcel number: 2278560010380914
Construction
Type & style
- Home type: SingleFamily
- Architectural style: Traditional
- Property subtype: Single Family Residence
Materials
- Brick
- Foundation: Slab
- Roof: Composition
Condition
- New construction: No
- Year built: 2011
Details
- Builder name: Perry
Utilities & green energy
- Sewer: Public Sewer
- Water: Public
Community & HOA
Community
- Subdivision: Cinco Ranch Southwest
HOA
- Has HOA: Yes
- HOA fee: $1,250 annually
Location
- Region: Katy
Financial & listing details
- Price per square foot: $198/sqft
- Tax assessed value: $613,741
- Annual tax amount: $12,230
- Date on market: 7/31/2026
- Listing terms: Cash,Conventional,FHA,VA Loan
- Ownership: Full Ownership
- Road surface type: Concrete, Curbs
Estimated market value
$591,700
$562,000 - $621,000
$3,766/mo
Price history
| Date | Event | Price |
|---|---|---|
| 8/10/2026 | Pending sale | $600,000$198/sqft |
Source:  HAR #56353071 Report a problem HAR #56353071 Report a problem | ||
| 7/31/2026 | Listed for sale | $600,000+71.5%$198/sqft |
Source: HAR #56353071 Report a problem | ||
| 9/10/2018 | Sold | -- |
Source: Agent Provided Report a problem | ||
| 8/21/2018 | Pending sale | $349,900$115/sqft |
Source: Aaron Layman Properties #63242842 Report a problem | ||
| 7/20/2018 | Price change | $349,900-4.1%$115/sqft |
Source: Aaron Layman Properties #63242842 Report a problem | ||
| 7/12/2018 | Listed for sale | $365,000$120/sqft |
Source: Aaron Layman Properties #63242842 Report a problem | ||
Public tax history
| Year | Property taxes | Tax assessment |
|---|---|---|
| 2025 | $3,251 -19.7% | $545,817 +10% |
| 2024 | $4,051 +4.1% | $496,197 +10% |
| 2023 | $3,893 -31.2% | $451,088 +10% |
| 2022 | $5,654 +2.9% | $410,080 +10% |
| 2021 | $5,498 +1.7% | $372,800 +6.3% |
| 2020 | $5,407 -4.6% | $350,810 -1.1% |
| 2019 | $5,666 -14.3% | $354,540 +0.8% |
| 2018 | $6,615 -34.3% | $351,870 +2.9% |
| 2017 | $10,071 | $342,020 +2% |
| 2016 | $10,071 +52.9% | $335,400 -3.5% |
| 2015 | $6,588 +7.5% | $347,420 +10% |
| 2014 | $6,127 | $315,840 +1.8% |
| 2013 | -- | $310,340 +265.5% |
| 2012 | -- | $84,910 |
Find assessor info on the county website
Monthly payment
Est. payment
Payment breakdown
Explore the cost of this home by adjusting the details. Changes won't be saved.Climate risks
Neighborhood: 77494
Nearby schools
GreatSchools rating
- 10/10Fred And Patti Shafer Elementary SchoolGrades: PK-5Distance: 0.4 mi
- 10/10Seven Lakes Junior High SchoolGrades: 6-8Distance: 2.3 mi
- 9/10Jordan High SchoolGrades: 9-12Distance: 1.1 mi
Schools provided by the listing agent
- Elementary: Shafer Elementary School
- Middle: Seven Lakes Junior High School
- High: Jordan High School
Source: HAR. This data may not be complete. We recommend contacting the local school district to confirm school assignments for this home.
- $577,0005 bd4 ba3.3k sqft10219 Radcliff Lake Dr, Katy, TX 77494Off Market
- $587,9004 bd3 ba3.5k sqft10227 Radcliff Lake Dr, Katy, TX 77494Off Market
- $589,7005 bd4 ba3.4k sqft10215 Radcliff Lake Dr, Katy, TX 77494Off Market
- $572,9004 bd3 ba3.4k sqft10226 Pilibos Park Ct, Katy, TX 77494Off Market
- $538,3004 bd3 ba3.2k sqft10222 Pilibos Park Ct, Katy, TX 77494Off Market
- $563,9005 bd4 ba3.4k sqft10230 Pilibos Park Ct, Katy, TX 77494Off Market
- $608,4004 bd3 ba3.2k sqft10218 Pilibos Park Ct, Katy, TX 77494Off Market
- $679,0004 bd3 ba3.6k sqft10211 Radcliff Lake Dr, Katy, TX 77494Off Market
A local agent can set up tours, give advice and negotiate with sellers.
A local lender can help you make sure your offer is ready when you are.
Similar homes
- $620,0004 bd3 ba3.4k sqft4603 Piper Shadow Ln, Katy, TX 77494For Sale
 MLS ID #67558311, Rafael Pardo, Keller Williams Memorial. HAR
 - $625,0005 bd4 ba3.4k sqft5202 Red Oak Valley Dr, Katy, TX 77494For Sale
 MLS ID #29646781, Jenny Becker, Compass RE Texas, LLC - Houston. HAR
 - $615,0004 bd4 ba3.2k sqft27118 Cross Pointe Ct, Fulshear, TX 77441For Sale
 MLS ID #12363747, Taylor Koehne, eXp Realty LLC. HAR
 - $500,0004 bd4 ba3k sqft26815 Longleaf Valley Dr, Katy, TX 77494For Sale
 MLS ID #10658037, Mirna Mendez, eXp Realty LLC. HAR
 - $615,0004 bd3 ba3.2k sqft1007 Longdraw Dr, Katy, TX 77494For SaleMLS ID #21549180, Savanna Stanford, Better Homes and Gardens Real Estate Gary Greene - Katy. HAR
- $525,0004 bd3 ba3.1k sqft26251 Caper Meadow Ln, Katy, TX 77494For SaleMLS ID #22054510, Savanna Stanford, Better Homes and Gardens Real Estate Gary Greene - Katy. HAR
- $595,0004 bd4 ba3.3k sqft1014 Longdraw Dr, Katy, TX 77494For SaleMLS ID #92632280, Nicolette Belaiter-de buck, CB&A, Realtors-Katy. HAR
- $615,0004 bd4 ba3.4k sqft27706 Fleetwood Bend Ln, Katy, TX 77494For SaleMLS ID #85307623, Jodie Vaughn, Realm Real Estate Professionals - Katy. HAR
- $475,0004 bd4 ba3.4k sqft28014 Canyon Wren Dr, Katy, TX 77494For SaleMLS ID #89811981, David Thomas, eXp Realty LLC. HAR
- $575,0004 bd4 ba3.5k sqft26214 Seminole Hill Ln, Katy, TX 77494For SaleMLS ID #24519605, Dan Klawer, Keller Williams Signature. HAR
- $550,0004 bd3 ba2.9k sqft23719 Desert Gold Dr, Katy, TX 77494For SaleMLS ID #51869091, Irene Leal, Nexus One Properties. HAR
- $619,0004 bd4 ba3.4k sqft2610 Park Hills Dr, Katy, TX 77494For SaleMLS ID #87379399, Sherry Gillespie, Fultz Realty, LLC. HAR
- $645,0004 bd4 ba3.3k sqft8407 Iron Tree Ln, Katy, TX 77494For SaleMLS ID #18413137, Lindsey Robinson, Waterway Realty. HAR
- $599,0004 bd4 ba3.4k sqft27815 Halls Farms Ln, Fulshear, TX 77441For SaleMLS ID #42415495, Angela Lockhart, CB&A, Realtors-Katy. HAR
- $584,9004 bd3 ba3k sqft27507 Kingsland Place Ln, Fulshear, TX 77441For SaleMLS ID #16948931, Michael Flores, Keller Williams Signature. HAR
- $675,0005 bd4 ba3.7k sqft4438 Eden Point Ln, Katy, TX 77494For SaleMLS ID #55543654, Dan Klawer, Keller Williams Signature. HAR
- $674,9004 bd4 ba3.6k sqft2210 Dorman Ct, Katy, TX 77494For SaleMLS ID #97487546, Heather Davis, Blair Realty Group. HAR
- $675,0004 bd4 ba3.5k sqft26502 Prairie School Ln, Katy, TX 77494For SaleMLS ID #20751566, Cameron Foster, Nexus One Properties. HAR
- $615,0004 bd4 ba3.9k sqft3907 Randle Ridge Ct, Fulshear, TX 77441For SaleMLS ID #78514230, Charlie Russo, RE/MAX Signature. HAR
- $725,0003 bd3 ba2.7k sqft8203 Cabrillo Landing Ct, Katy, TX 77494For SaleMLS ID #81555011, Savanna Stanford, Better Homes and Gardens Real Estate Gary Greene - Katy. HAR
