From the moment you catch a glimpse of the resort-style backyard, it's clear this is a home designed for making memories. Thoughtfully crafted for both everyday living and effortless entertaining, this exceptional Cinco Ranch residence offers 5 bedrooms, 4 full bathrooms, multiple living areas, an expansive game room, and a convenient first-floor guest bedroom. Soaring ceilings, abundant natural light, and beautifully connected spaces create a warm, welcoming atmosphere throughout, while the well-appointed kitchen with granite countertops, a gas cooktop, and generous cabinetry flows seamlessly into the inviting family room. Step outside to your own private oasis featuring a heated pool, spa, covered patio, and outdoor kitchen—the perfect backdrop for relaxing evenings and unforgettable gatherings. All of this is nestled within Cinco Ranch, where miles of trails, resort-style pools, parks, tennis courts, and top-rated Katy ISD schools complete the lifestyle you've been searching for.
For sale
Price cut: $25K (8/20)
$650,000
4438 Eden Point Ln, Katy, TX 77494
5beds
3,766sqft
Single Family Residence
Built in 2005
0.27 Acres Lot
$633,100 Zestimate®
$173/sqft
$125/mo HOA
What's special
Heated poolOutdoor kitchenPrivate oasisInviting family roomAbundant natural lightResort-style backyardGranite countertops
- 76 days
- 395
- 38
Zillow last checked:
Listing updated:
Listed by:
Dan Klawer TREC #0694191 346-274-1915,
Keller Williams Signature,
Kris Colquette TREC #0563385 832-726-7229,
Keller Williams Signature
Source: HAR,MLS#: 55543654
Facts & features
Interior
Bedrooms & bathrooms
- Bedrooms: 5
- Bathrooms: 4
- Full bathrooms: 4
Rooms
- Room types: Family Room, Media Room, Utility Room
Primary bedroom
- Level: Second
- Area: 493
- Dimensions: 29 x 17
Bedroom
- Level: First
- Area: 132
- Dimensions: 12 x 11
Bedroom
- Level: Second
- Area: 143
- Dimensions: 13 x 11
Bedroom
- Level: Second
- Area: 182
- Dimensions: 14 x 13
Bedroom
- Level: Second
- Area: 143
- Dimensions: 13 x 11
Dining room
- Level: First
- Area: 209
- Dimensions: 19 x 11
Family room
- Level: First
- Area: 391
- Dimensions: 23 x 17
Game room
- Level: Second
- Area: 396
- Dimensions: 22 x 18
Kitchen
- Level: First
- Area: 140
- Dimensions: 14 x 10
Living room
- Level: First
- Area: 182
- Dimensions: 14 x 13
Heating
- Natural Gas
Cooling
- Electric
Appliances
- Included: Water Heater, Disposal, Water Softener, Electric Oven, Microwave, Gas Cooktop, Dishwasher
- Laundry: Electric Dryer Hookup, Washer Hookup
Features
- Crown Molding, Vaulted Ceiling, 1 Bedroom Down - Not Primary BR, En-Suite Bath, Primary Bed - 2nd Floor, Walk-In Closet(s)
- Flooring: Carpet, Tile, Wood
- Windows: Insulated/Low-E windows
- Number of fireplaces: 1
- Fireplace features: Gas Log
Interior area
- Total structure area: 3,766
- Total interior livable area: 3,766 sqft
Video & virtual tour
Property
Parking
- Total spaces: 2
- Parking features: Attached, Garage Door Opener, Double-Wide Driveway
- Attached garage spaces: 2
Features
- Stories: 2
- Patio & porch: Covered
- Exterior features: Outdoor Kitchen, Sprinkler System
- Has private pool: Yes
- Pool features: Heated, In Ground
- Has spa: Yes
- Fencing: Back Yard
Lot
- Size: 0.27 Acres
- Features: Subdivided, 1/4 Up to 1/2 Acre
Details
- Parcel number: 2290250020140914
Construction
Type & style
- Home type: SingleFamily
- Architectural style: Traditional
- Property subtype: Single Family Residence
Materials
- Brick, Wood Siding
- Foundation: Slab
- Roof: Composition
Condition
- New construction: No
- Year built: 2005
Utilities & green energy
- Water: Water District
Green energy
- Energy efficient items: Thermostat
Community & HOA
Community
- Features: Subdivision Tennis Court
- Subdivision: Cinco Ranch West Sec 25
HOA
- Has HOA: Yes
- Amenities included: Clubhouse, Picnic Area, Playground, Pond, Pool, Splash Pad, Tennis Court(s), Trail(s)
- HOA fee: $1,500 annually
Location
- Region: Katy
Financial & listing details
- Price per square foot: $173/sqft
- Tax assessed value: $675,149
- Annual tax amount: $13,356
- Date on market: 7/23/2026
- Listing terms: Cash,Conventional,USDA Loan,VA Loan
Estimated market value
$633,100
$601,000 - $665,000
$4,112/mo
Price history
| Date | Event | Price |
|---|---|---|
| 8/20/2026 | Price change | $650,000-3.7%$173/sqft |
Source:  HAR #55543654 Report a problem HAR #55543654 Report a problem | ||
| 7/23/2026 | Listed for sale | $675,000+57%$179/sqft |
Source: HAR #55543654 Report a problem | ||
| 8/21/2013 | Sold | -- |
Source: Agent Provided Report a problem | ||
| 6/29/2013 | Listed for sale | $430,000+8.1%$114/sqft |
Source: Martha Turner Properties #97580534 Report a problem | ||
| 6/30/2011 | Sold | -- |
Source: Agent Provided Report a problem | ||
| 5/21/2011 | Listed for sale | $397,900$106/sqft |
Source: RE/MAX Westside Realtors #99548145 Report a problem | ||
Public tax history
| Year | Property taxes | Tax assessment |
|---|---|---|
| 2025 | $8,596 +5.7% | $606,085 +10% |
| 2024 | $8,134 +9.7% | $550,986 +10% |
| 2023 | $7,415 -9.5% | $500,896 +10% |
| 2022 | $8,191 +4.3% | $455,360 +10% |
| 2021 | $7,854 -1.6% | $413,960 +0.2% |
| 2020 | $7,984 -1.3% | $413,180 +1.5% |
| 2019 | $8,092 -13.1% | $407,150 -1% |
| 2018 | $9,314 -18.9% | $411,120 +1.7% |
| 2017 | $11,488 | $404,240 -2.4% |
| 2016 | $11,488 +16.9% | $414,190 -3.6% |
| 2015 | $9,825 +14.5% | $429,860 +15.7% |
| 2014 | $8,578 | $371,430 +7% |
| 2013 | -- | $347,030 +1.7% |
| 2012 | -- | $341,110 +7.4% |
| 2011 | -- | $317,570 +0.7% |
| 2010 | -- | $315,470 -2.2% |
| 2009 | -- | $322,410 +13.1% |
| 2008 | -- | $285,130 +10% |
| 2007 | -- | $259,210 +4.5% |
| 2006 | -- | $248,050 +641.1% |
| 2005 | -- | $33,470 |
Find assessor info on the county website
Monthly payment
Est. payment
Payment breakdown
Explore the cost of this home by adjusting the details. Changes won't be saved.Climate risks
Neighborhood: 77494
Nearby schools
Schools provided by the listing agent
- Elementary: Kilpatrick Elementary School
- Middle: Cinco Ranch Junior High School
- High: Tompkins High School
Source: HAR. This data may not be complete. We recommend contacting the local school district to confirm school assignments for this home.

Similar homes
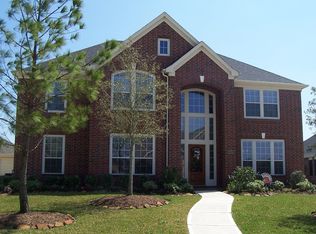
- $679,0004 bd4 ba4.1k sqft25611 Kearsley Dr, Katy, TX 77494For Sale
 MLS ID #95224540, Niveen Chabaita, Bayou Vista Realty, LLC. HAR
 - $650,0004 bd4 ba4.2k sqft24902 Kayvon Ct, Katy, TX 77494For Sale
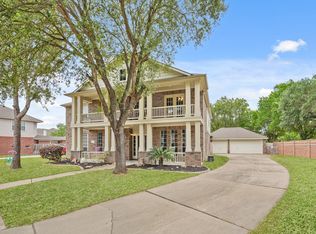 MLS ID #21824751, Kristi Halphen, RE/MAX Cinco Ranch. HAR
 - $525,0004 bd4 ba3.5k sqft26214 Seminole Hill Ln, Katy, TX 77494For Sale
 MLS ID #85508513, Dan Klawer, Keller Williams Signature. HAR
 - $729,0004 bd4 ba3.8k sqft25610 Wildbrook Crossing Ln, Katy, TX 77494For Sale
 MLS ID #58061595, Jennifer Sisco, Redfin Corporation. HAR
