Beautiful maintained Lennar home located in the Cinco West at Seven Meadow Subdivision. The kitchen features Silestone countertops, 42-inches cabinets with plenty of storage capacity, tile flooring and tile backsplash that brings a clean timeless finish. The main living areas feature wood laminate and tile flooring thought the first floor. Enjoy your own private backyard pool and spa and a covered patio ideal for relaxing. This beautiful home located convenient area just minutes from Westpark Tollway, Grand Parkway and I-10. Zooned to KISD and located minutes away from Seven Lakes High School.
For sale
Price cut: $20K (7/22)
$469,000
5110 Moss Garden Ln, Katy, TX 77494
3beds
2,072sqft
Single Family Residence
Built in 2006
6,263 Square Feet Lot
$456,900 Zestimate®
$226/sqft
$129/mo HOA
What's special
Tile flooringKitchen features silestone countertops
- 120 days
- 161
- 8
Zillow last checked:
Listing updated:
Listed by:
Leyla Sari TREC #0772938 832-524-0879,
Keller Williams Premier Realty
Source: HAR,MLS#: 51772018
Facts & features
Interior
Bedrooms & bathrooms
- Bedrooms: 3
- Bathrooms: 3
- Full bathrooms: 2
- 1/2 bathrooms: 1
Primary bedroom
- Level: First
- Area: 195
- Dimensions: 15X13
Bedroom
- Level: Second
- Area: 130
- Dimensions: 13X10
Bedroom
- Level: Second
- Area: 130
- Dimensions: 13X10
Breakfast
- Level: First
- Area: 80
- Dimensions: 10X8
Dining room
- Level: First
- Area: 130
- Dimensions: 13X10
Family room
- Level: Second
- Area: 169
- Dimensions: 13X13
Kitchen
- Level: First
- Area: 130
- Dimensions: 13X10
Living room
- Level: First
- Area: 285
- Dimensions: 19X15
Primary bath
- Level: First
Utility room
- Level: First
Heating
- Natural Gas
Cooling
- Attic Fan, Ceiling Fan(s), Electric
Appliances
- Included: Disposal, Gas Oven, Oven, Microwave, Gas Range, Dishwasher
- Laundry: Electric Dryer Hookup, Washer Hookup
Features
- High Ceilings, 2 Bedrooms Up, Primary Bed - 1st Floor
- Flooring: Carpet, Laminate, Tile
- Windows: Insulated/Low-E windows
- Number of fireplaces: 1
- Fireplace features: Gas Log
Interior area
- Total structure area: 2,072
- Total interior livable area: 2,072 sqft
Property
Parking
- Total spaces: 2
- Parking features: Attached, Garage Door Opener
- Attached garage spaces: 2
Features
- Stories: 2
- Patio & porch: Patio/Deck
- Exterior features: Sprinkler System
- Has private pool: Yes
- Pool features: Gunite, Heated
- Has spa: Yes
- Spa features: Spa/Hot Tub
- Fencing: Full
Lot
- Size: 6,263 Square Feet
- Features: Subdivided, 0 Up To 1/4 Acre
Details
- Parcel number: 2295010031040914
Construction
Type & style
- Home type: SingleFamily
- Architectural style: Traditional
- Property subtype: Single Family Residence
Materials
- Brick, Stone
- Foundation: Slab
- Roof: Composition
Condition
- New construction: No
- Year built: 2006
Utilities & green energy
- Water: Water District
Green energy
- Energy efficient items: Thermostat
Community & HOA
Community
- Features: Subdivision Tennis Court
- Subdivision: Cinco West At Seven Meadows Sec 1
HOA
- Has HOA: Yes
- HOA fee: $1,550 annually
Location
- Region: Katy
Financial & listing details
- Price per square foot: $226/sqft
- Tax assessed value: $443,700
- Annual tax amount: $7,837
- Date on market: 6/19/2026
- Listing terms: Cash,Conventional,FHA,VA Loan
- Ownership: Full Ownership
Estimated market value
$456,900
$434,000 - $480,000
$2,685/mo
Price history
| Date | Event | Price |
|---|---|---|
| 7/22/2026 | Price change | $469,000-4.1%$226/sqft |
Source:  HAR #51772018 Report a problem HAR #51772018 Report a problem | ||
| 6/19/2026 | Listed for sale | $489,000+112.6%$236/sqft |
Source: HAR #51772018 Report a problem | ||
| 1/22/2014 | Sold | -- |
Source: Agent Provided Report a problem | ||
| 12/7/2013 | Pending sale | $230,000$111/sqft |
Source: Coldwell Banker United, REALTORS #17556644 Report a problem | ||
| 11/28/2013 | Listed for sale | $230,000$111/sqft |
Source: Coldwell Banker United, REALTORS #17556644 Report a problem | ||
Public tax history
| Year | Property taxes | Tax assessment |
|---|---|---|
| 2025 | $4,567 +2.7% | $400,365 +10% |
| 2024 | $4,448 +11.5% | $363,968 +10% |
| 2023 | $3,989 -39.5% | $330,880 -7.2% |
| 2022 | $6,596 +44.4% | $356,430 +30.3% |
| 2021 | $4,568 +4.5% | $273,450 +6.1% |
| 2020 | $4,372 -3.1% | $257,690 0% |
| 2019 | $4,514 -8.1% | $257,780 -4.1% |
| 2018 | $4,910 -14.3% | $268,760 +2.3% |
| 2017 | $5,729 | $262,690 +3.8% |
| 2016 | $5,729 +36.9% | $253,000 +10% |
| 2015 | $4,184 -14.9% | $230,000 -0.9% |
| 2014 | $4,918 | $232,070 +27.5% |
| 2013 | -- | $182,000 +10% |
| 2012 | -- | $165,450 -2.8% |
| 2011 | -- | $170,260 |
| 2010 | -- | $170,260 -1.6% |
| 2009 | -- | $173,070 +7.7% |
| 2008 | -- | $160,690 +5.8% |
| 2007 | -- | $151,810 +495.3% |
| 2006 | -- | $25,500 +260.7% |
| 2005 | -- | $7,070 |
Find assessor info on the county website
Monthly payment
Est. payment
Payment breakdown
Explore the cost of this home by adjusting the details. Changes won't be saved.Climate risks
Neighborhood: 77494
Nearby schools
Schools provided by the listing agent
- Elementary: Kilpatrick Elementary School
- Middle: Beckendorff Junior High School
- High: Seven Lakes High School
Source: HAR. This data may not be complete. We recommend contacting the local school district to confirm school assignments for this home.


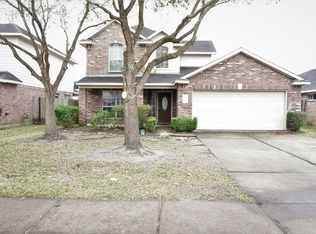
Similar homes
- $444,9004 bd3 ba2.6k sqft26526 Marble Falls Bnd, Katy, TX 77494For Sale
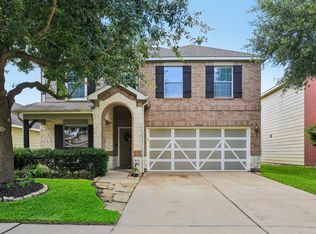 MLS ID #90039094, Wesley Gay, SERHANT. HAR
 - $450,0003 bd3 ba2.2k sqft23122 Fairvine Park Dr, Katy, TX 77494For Sale
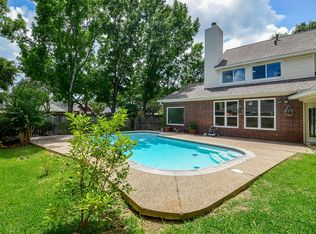 MLS ID #46004764, Leticia Yee, RE/MAX Grand. HAR
 - $339,9003 bd3 ba2.3k sqft1727 Maryvale Dr, Katy, TX 77494For Sale
 MLS ID #2630059, Jennifer Clark, Prestige Properties Texas. HAR
 - $399,0004 bd4 ba2.9k sqft28718 Wallaman Falls Ln, Katy, TX 77494For Sale
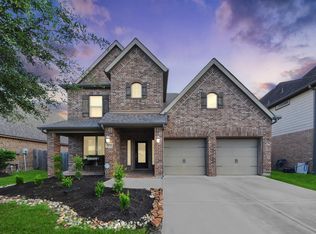 MLS ID #86740419, Olalekan Olatunde, MODR Brokerage, LLC. HAR
