Beautiful home on quiet cul de sac with lakeview in gated section of Westheimer Lakes South. Home is zoned to all three brand new Lamar schools due to open Fall 2026. The home features an open concept huge living area which is directly open to the kitchen with a granite breakfast bar that seats up to six. The many updates include roof in 2021, A/C 2019, water heater 2022, no carpet in entire home that features tile and laminate floors for easy care. Primary suite has a jetted tub and walk in closet. There is a Formal Dining room with crown molding and a computer desk area right off the large Kitchen. Washer/Dryer are included with the sale. Neighborhood features splash pad, swimming pool, basketball and pickle ball courts, and LOW TAXES.
For sale
Price cut: $10K (8/31)
$315,000
11307 Sandermeyer Dr, Richmond, TX 77406
3beds
2,082sqft
Single Family Residence
Built in 2006
7,278 Square Feet Lot
$309,000 Zestimate®
$151/sqft
$96/mo HOA
What's special
Quiet cul de sacWalk in closet
- 85 days
- 148
- 9
Zillow last checked:
Listing updated:
Listed by:
Savanna Stanford TREC #0521448 281-796-0994,
Better Homes and Gardens Real Estate Gary Greene - Katy,
Julie Lower TREC #0519878 713-443-3777,
Better Homes and Gardens Real Estate Gary Greene - Katy
Source: HAR,MLS#: 5970462
Facts & features
Interior
Bedrooms & bathrooms
- Bedrooms: 3
- Bathrooms: 2
- Full bathrooms: 2
Primary bedroom
- Level: First
- Area: 196
- Dimensions: 14x14
Bedroom
- Level: First
- Area: 120
- Dimensions: 12x10
Bedroom
- Level: First
- Area: 120
- Dimensions: 12x10
Breakfast
- Level: First
- Area: 91
- Dimensions: 13x7
Dining room
- Level: First
- Area: 180
- Dimensions: 15x12
Living room
- Level: First
- Area: 368
- Dimensions: 16x23
Heating
- Natural Gas
Cooling
- Ceiling Fan(s), Electric
Appliances
- Included: Disposal, Dryer, Washer, Electric Oven, Microwave, Electric Range, Dishwasher
- Laundry: Electric Dryer Hookup, Washer Hookup
Features
- Prewired for Alarm System, All Bedrooms Down, Split Plan, Walk-In Closet(s)
- Flooring: Laminate, Tile
- Windows: Window Coverings
Interior area
- Total structure area: 2,082
- Total interior livable area: 2,082 sqft
Property
Parking
- Total spaces: 2
- Parking features: Electric Gate, Attached
- Attached garage spaces: 2
Features
- Stories: 1
- Patio & porch: Patio/Deck
- Fencing: Back Yard
- Has view: Yes
- View description: Lake, Water
- Has water view: Yes
- Water view: Lake,Water
Lot
- Size: 7,278 Square Feet
- Features: Cul-De-Sac, Subdivided, 0 Up To 1/4 Acre
Details
- Parcel number: 2258010020150901
Construction
Type & style
- Home type: SingleFamily
- Architectural style: Traditional
- Property subtype: Single Family Residence
Materials
- Brick, Cement Siding
- Foundation: Slab
- Roof: Composition
Condition
- New construction: No
- Year built: 2006
Utilities & green energy
- Sewer: Public Sewer
- Water: Public
Community & HOA
Community
- Security: Prewired for Alarm System
- Subdivision: Canyon Spgs At Westheimer Lakes
HOA
- Has HOA: Yes
- Amenities included: Controlled Access
- HOA fee: $1,150 annually
Location
- Region: Richmond
Financial & listing details
- Price per square foot: $151/sqft
- Tax assessed value: $333,828
- Annual tax amount: $7,399
- Date on market: 7/22/2026
- Listing terms: Cash,Conventional,FHA,VA Loan
- Road surface type: Concrete, Curbs
Estimated market value
$309,000
$294,000 - $324,000
$2,178/mo
Price history
| Date | Event | Price |
|---|---|---|
| 8/31/2026 | Price change | $315,000-3.1%$151/sqft |
Source:  HAR #5970462 Report a problem HAR #5970462 Report a problem | ||
| 8/14/2026 | Price change | $325,000-4.4%$156/sqft |
Source: HAR #5970462 Report a problem | ||
| 7/22/2026 | Listed for sale | $340,000+112.6%$163/sqft |
Source: HAR #5970462 Report a problem | ||
| 8/28/2013 | Listing removed | $159,900$77/sqft |
Source: RE/MAX Realty West #10620844 Report a problem | ||
| 7/24/2013 | Listed for sale | $159,900$77/sqft |
Source: RE/MAX Realty West #10620844 Report a problem | ||
| 6/11/2007 | Sold | -- |
Source: Public Record Report a problem | ||
Public tax history
| Year | Property taxes | Tax assessment |
|---|---|---|
| 2025 | -- | $324,018 +10% |
| 2024 | -- | $294,562 +10% |
| 2023 | -- | $267,784 +10% |
| 2022 | -- | $243,440 +10% |
| 2021 | -- | $221,310 +5% |
| 2020 | -- | $210,700 +1.7% |
| 2019 | -- | $207,200 -1.1% |
| 2018 | -- | $209,420 +3.4% |
| 2017 | -- | $202,520 -0.3% |
| 2016 | -- | $203,200 +8.9% |
| 2015 | $3,809 +80.5% | $186,570 +9.7% |
| 2014 | $2,110 | $170,010 +7.8% |
| 2013 | -- | $157,770 +0.8% |
| 2012 | -- | $156,570 +10% |
| 2011 | -- | $142,340 -0.4% |
| 2010 | -- | $142,930 -8% |
| 2009 | -- | $155,290 -8.1% |
| 2008 | -- | $169,050 +7.6% |
| 2007 | -- | $157,130 +386.5% |
| 2006 | -- | $32,300 +160.5% |
| 2005 | -- | $12,400 |
Find assessor info on the county website
Monthly payment
Est. payment
Payment breakdown
Explore the cost of this home by adjusting the details. Changes won't be saved.Climate risks
Neighborhood: Westheimer Lakes
Nearby schools
Schools provided by the listing agent
- Elementary: Terrell Elementary School (Lamar)
- Middle: Banks Middle School
- High: Tomas High School (Lamar)
Source: HAR. This data may not be complete. We recommend contacting the local school district to confirm school assignments for this home.
- $313,4003 bd2 ba2.2k sqft11311 Sandermeyer Dr, Richmond, TX 77406Off Market
- $369,1004 bd4 ba2.6k sqft11303 Sandermeyer Dr, Richmond, TX 77406Off Market
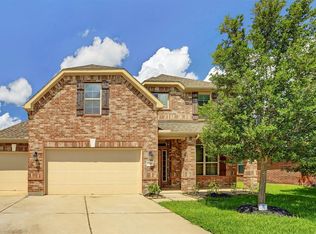
- $413,7005 bd3 ba3.5k sqft11315 Sandermeyer Dr, Richmond, TX 77406Off Market
- $371,4005 bd4 ba2.8k sqft11319 Sandermeyer Dr, Richmond, TX 77406Off Market

Similar homes
- $335,0003 bd2 ba1.9k sqft7011 Spruce View Ct, Richmond, TX 77407For Sale
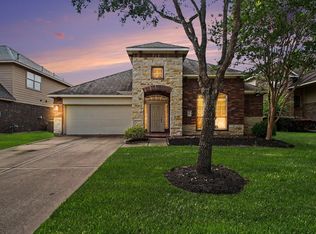 MLS ID #27214464, Shanon Nabors, Orchard Brokerage. HAR
 - $365,0004 bd3 ba2.3k sqft21130 Spur Ridge Ct, Richmond, TX 77406For Sale
 MLS ID #6971038, Joann Garza, Better Homes and Gardens Real Estate Gary Greene - Sugar Land. HAR
 - $350,0003 bd2 ba2.3k sqft5323 Baldwin Elm St, Richmond, TX 77407For Sale
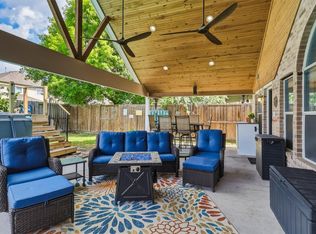 MLS ID #96363365, Amy Green, Keller Williams Premier Realty. HAR
 - $349,0003 bd3 ba2.3k sqft7026 Ballinger Ridge Ln, Richmond, TX 77407For Sale
 MLS ID #57400589, Mark Overmiller, Keller Williams Premier Realty. HAR
