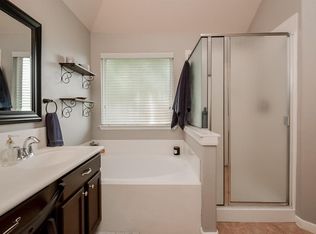
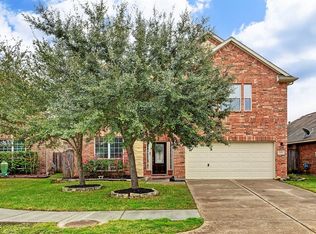
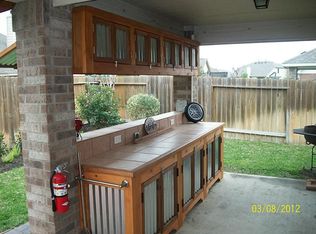
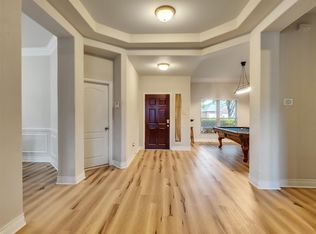

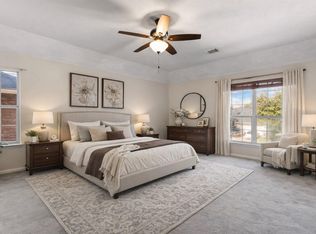
Rare 3.5-Bath Layout in Fieldstone — Private Ensuite Guest Suite! This thoughtfully designed home offers the privacy, flexibility, and everyday comfort that make coming home feel just a little more peaceful. Inside, the versatile floor plan features four bedrooms, three-and-a-half baths, a spacious upstairs game room, and a private secondary bedroom with its own ensuite bath, making it ideal for guests, multigenerational living, or added privacy. The formal dining room opens to the kitchen and easily adapts as a lounge, home office, or additional living space, while the covered patio overlooks a generously sized backyard with room to relax, entertain, garden. Estimated room sizes, buyer to verify all measurements.
Residents enjoy access to neighborhood amenities, including a clubhouse, resort-style pool, scenic walking trails, ponds, and a tranquil water feature. Zoned to Fort Bend ISD and offering a competitive tax rate, this home delivers exceptional value. Must see!
For sale
Price cut: $10.1K (8/18)
$354,900
5406 Quarry Ridge Rd, Richmond, TX 77407
4beds
2,600sqft
Single Family Residence
Built in 2011
5,802 Square Feet Lot
$344,700 Zestimate®
$137/sqft
$60/mo HOA
What's special
Formal dining roomFour bedroomsPrivate ensuite guest suiteVersatile floor planCovered patioSpacious upstairs game roomGenerously sized backyard
- 82 days
- 340
- 20
Zillow last checked:
Listing updated:
Listed by:
Nneka Obialo TREC #0762387 281-549-2672,
Coldwell Banker Realty - Sugar Land
Source: HAR,MLS#: 35738959
Facts & features
Interior
Bedrooms & bathrooms
- Bedrooms: 4
- Bathrooms: 4
- Full bathrooms: 3
- 1/2 bathrooms: 1
Primary bedroom
- Level: First
- Area: 255
- Dimensions: 15x17
Bedroom
- Level: Second
- Area: 100
- Dimensions: 10x10
Bedroom
- Level: Second
- Area: 110
- Dimensions: 11x10
Bedroom
- Level: Second
- Area: 180
- Dimensions: 12x15
Dining room
- Level: First
Game room
- Level: Second
- Area: 255
- Dimensions: 17 x 15
Kitchen
- Level: First
Living room
- Level: First
Heating
- Electric
Cooling
- Ceiling Fan(s), Electric
Appliances
- Included: Disposal, Electric Oven, Microwave, Dishwasher
- Laundry: Electric Dryer Hookup, Washer Hookup
Features
- Formal Entry/Foyer, En-Suite Bath, Primary Bed - 1st Floor
Interior area
- Total structure area: 2,600
- Total interior livable area: 2,600 sqft
Property
Parking
- Total spaces: 2
- Parking features: Attached
- Attached garage spaces: 2
Features
- Stories: 2
- Patio & porch: Patio/Deck, Porch
- Fencing: Back Yard,Full
Lot
- Size: 5,802 Square Feet
- Features: Back Yard, Subdivided, 0 Up To 1/4 Acre
Details
- Parcel number: 3104020010330907
Construction
Type & style
- Home type: SingleFamily
- Architectural style: Traditional
- Property subtype: Single Family Residence
Materials
- Brick, Stone, Unknown
- Foundation: Slab
- Roof: Composition
Condition
- New construction: No
- Year built: 2011
Utilities & green energy
- Water: Water District
Community & HOA
Community
- Subdivision: Fieldstone Sec 2
HOA
- Has HOA: Yes
- Amenities included: Clubhouse, Playground, Pool, Splash Pad, Trail(s)
- HOA fee: $715 annually
Location
- Region: Richmond
Financial & listing details
- Price per square foot: $137/sqft
- Tax assessed value: $374,717
- Annual tax amount: $7,545
- Date on market: 7/4/2026
- Listing terms: Cash,Conventional,FHA,VA Loan
- Exclusions: Fridge, Washer, Dryer
Estimated market value
$344,700
$327,000 - $362,000
$2,448/mo
Price history
| Date | Event | Price |
|---|---|---|
| 8/18/2026 | Price change | $354,900-2.8%$137/sqft |
Source:  HAR #35738959 Report a problem HAR #35738959 Report a problem | ||
| 7/4/2026 | Price change | $364,999+4.4%$140/sqft |
Source: HAR #35738959 Report a problem | ||
| 12/31/2024 | Listed for sale | $349,500-4.2%$134/sqft |
Source: HAR #56718915 Report a problem | ||
| 11/2/2024 | Listing removed | $364,990$140/sqft |
Source: HAR #54894924 Report a problem | ||
| 10/14/2024 | Price change | $364,990-2.6%$140/sqft |
Source: HAR #54894924 Report a problem | ||
| 8/2/2024 | Price change | $374,900-2.6%$144/sqft |
Source: HAR #54894924 Report a problem | ||
| 5/24/2024 | Price change | $384,900-1.1%$148/sqft |
Source: HAR #54894924 Report a problem | ||
| 5/3/2024 | Listed for sale | $389,000$150/sqft |
Source: HAR #54894924 Report a problem | ||
Public tax history
| Year | Property taxes | Tax assessment |
|---|---|---|
| 2025 | $3,851 +5.9% | $373,665 +10% |
| 2024 | $3,635 +10.6% | $339,695 +10% |
| 2023 | $3,286 -15.5% | $308,814 +10% |
| 2022 | $3,891 +0% | $280,740 +10% |
| 2021 | $3,889 +5.5% | $255,220 +7.1% |
| 2020 | $3,686 -3.7% | $238,200 -1.3% |
| 2019 | $3,828 -4.8% | $241,320 -1.5% |
| 2018 | $4,022 -41.1% | $245,040 +4.2% |
| 2017 | $6,828 | $235,260 +0.5% |
| 2016 | $6,828 +20.6% | $234,150 +10% |
| 2015 | $5,661 +79.3% | $212,860 +10% |
| 2014 | $3,158 | $193,510 +7.7% |
| 2013 | -- | $179,650 +5.8% |
| 2012 | -- | $169,770 +487.4% |
| 2011 | -- | $28,900 +13.3% |
| 2010 | -- | $25,500 |
| 2009 | -- | $25,500 -15% |
| 2008 | -- | $30,000 -11.1% |
| 2007 | -- | $33,750 |
Find assessor info on the county website
Monthly payment
Est. payment
Payment breakdown
Explore the cost of this home by adjusting the details. Changes won't be saved.Climate risks
Neighborhood: Fieldstone
Nearby schools
Schools provided by the listing agent
- Elementary: Oakland Elementary School
- Middle: Bowie Middle School (Fort Bend)
- High: Travis High School (Fort Bend)
Source: HAR. This data may not be complete. We recommend contacting the local school district to confirm school assignments for this home.

Similar homes
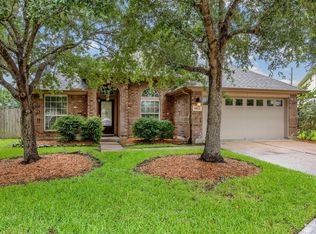
- $350,0004 bd2 ba2.2k sqft4902 Beech Fern Dr, Richmond, TX 77407For Sale
 MLS ID #40759437, Vivian Marlatt, Brooks Ballard International Real Estate. HAR
 - $350,0004 bd2 ba2.4k sqft20611 Garden Ridge Cyn, Richmond, TX 77407For Sale
 MLS ID #32904752, Prudence Bloch, ERA Experts. HAR
 - $352,8004 bd3 ba2.4k sqft7434 Garland Mist Ln, Richmond, TX 77407For Sale
 MLS ID #94609147, Sayed Rabbani, Om Realty Group. HAR
 - $315,0004 bd3 ba2.7k sqft7419 Chathan Glen Ln, Richmond, TX 77407For Sale
 MLS ID #29919063, Jamie Finch, CB&A, Realtors. HAR
