LOOK NO FURTHER – this elegant single-story Ashton Woods home is nestled in the highly desirable Aliana community on a 60-foot lot with sleek landscaping and striking brick-and-stone elevation. Offering 4 bedrooms and 3 full baths, the home features thoughtful design details including arched walkways, pocket lighting, and tile flooring throughout the main living areas. A formal dining room and private study with double doors anchor the front of the home, while the open-concept kitchen impresses with 42-inch cabinetry, granite countertops, a center island, curved eat-up bar, gas range, stainless built-in appliances, and a butler’s pantry. The family room showcases a fireplace and abundant natural light with views of the covered patio. The private primary suite includes a bay window and spa-like bath with dual sinks, glass shower, Jacuzzi tub, and spacious closet. Roof replaced in 2019 with warranty.
For sale
Price cut: $10.1K (8/17)
$439,900
17315 Fechser Ln, Richmond, TX 77407
4beds
2,879sqft
Single Family Residence
Built in 2011
7,440 Square Feet Lot
$428,000 Zestimate®
$153/sqft
$104/mo HOA
What's special
- 157 days
- 147
- 13
Zillow last checked:
Listing updated:
Listed by:
Pinky Pirani TREC #0681943 713-514-7444,
Keller Williams Realty Southwest
Source: HAR,MLS#: 20236830
Facts & features
Interior
Bedrooms & bathrooms
- Bedrooms: 4
- Bathrooms: 3
- Full bathrooms: 3
Rooms
- Room types: Family Room, Utility Room
Primary bedroom
- Level: First
- Area: 255
- Dimensions: 17 X 15
Bedroom
- Level: First
- Area: 120
- Dimensions: 12 X 10
Bedroom
- Level: First
- Area: 120
- Dimensions: 12 X 10
Bedroom
- Level: First
- Area: 144
- Dimensions: 12 X 12
Other
- Level: First
- Area: 132
- Dimensions: 12 X 11
Dining room
- Level: First
- Area: 154
- Dimensions: 14 X 11
Family room
- Level: First
- Area: 567
- Dimensions: 27 X 21
Heating
- Natural Gas
Cooling
- Ceiling Fan(s), Electric
Appliances
- Included: Disposal, Freestanding Oven, Microwave, Gas Cooktop, Dishwasher
- Laundry: Washer Hookup
Features
- High Ceilings, All Bedrooms Down, En-Suite Bath, Primary Bed - 1st Floor, Walk-In Closet(s)
- Flooring: Carpet, Tile
- Number of fireplaces: 1
- Fireplace features: Gas Log
Interior area
- Total structure area: 2,879
- Total interior livable area: 2,879 sqft
Property
Parking
- Total spaces: 2
- Parking features: Attached, Garage Door Opener
- Attached garage spaces: 2
Features
- Stories: 1
- Patio & porch: Patio/Deck
- Has spa: Yes
- Fencing: Back Yard,Full
Lot
- Size: 7,440 Square Feet
- Features: Subdivided, 0 Up To 1/4 Acre
Details
- Parcel number: 1001070030120907
Construction
Type & style
- Home type: SingleFamily
- Architectural style: Traditional
- Property subtype: Single Family Residence
Materials
- Brick, Stone
- Foundation: Slab
- Roof: Composition
Condition
- New construction: No
- Year built: 2011
Utilities & green energy
- Water: Water District
Green energy
- Energy efficient items: Thermostat
Community & HOA
Community
- Subdivision: Aliana Sec 7
HOA
- Has HOA: Yes
- HOA fee: $1,250 annually
Location
- Region: Richmond
Financial & listing details
- Price per square foot: $153/sqft
- Tax assessed value: $483,559
- Annual tax amount: $11,890
- Date on market: 5/14/2026
- Listing terms: Cash,Conventional,FHA,VA Loan
- Ownership: Full Ownership
- Road surface type: Gutters
Estimated market value
$428,000
$407,000 - $449,000
$2,917/mo
Price history
| Date | Event | Price |
|---|---|---|
| 8/17/2026 | Price change | $439,900-2.2%$153/sqft |
Source:  HAR #20236830 Report a problem HAR #20236830 Report a problem | ||
| 5/14/2026 | Price change | $450,000-6.1%$156/sqft |
Source: HAR #20236830 Report a problem | ||
| 3/10/2026 | Price change | $479,000-2%$166/sqft |
Source: HAR #33985840 Report a problem | ||
| 12/17/2025 | Listed for sale | $489,000-0.2%$170/sqft |
Source: HAR #33985840 Report a problem | ||
| 12/1/2025 | Listing removed | $490,000$170/sqft |
Source: HAR #68267364 Report a problem | ||
| 8/21/2025 | Listed for sale | $490,000-3.9%$170/sqft |
Source: HAR #68267364 Report a problem | ||
| 2/3/2025 | Price change | $510,000-2.9%$177/sqft |
Source: HAR #72954345 Report a problem | ||
| 12/24/2024 | Listed for sale | $525,000$182/sqft |
Source: HAR #72954345 Report a problem | ||
Public tax history
| Year | Property taxes | Tax assessment |
|---|---|---|
| 2025 | $7,127 -8.2% | $483,559 +9% |
| 2024 | $7,761 +1.9% | $443,453 +10% |
| 2023 | $7,616 -19.6% | $403,139 +10% |
| 2022 | $9,469 +3.7% | $366,490 +10% |
| 2021 | $9,134 +1.8% | $333,170 +5.1% |
| 2020 | $8,971 +2.6% | $316,990 +5.2% |
| 2019 | $8,745 -3.6% | $301,270 -2.5% |
| 2018 | $9,068 -0.8% | $308,900 +1% |
| 2017 | $9,138 | $305,850 -2.5% |
| 2016 | $9,138 +0.6% | $313,770 +0.9% |
| 2015 | $9,086 +16.6% | $311,060 +10% |
| 2014 | $7,793 | $282,780 +6.7% |
| 2013 | -- | $265,000 +2.4% |
| 2012 | -- | $258,730 +424.8% |
| 2011 | -- | $49,300 +64.3% |
| 2010 | -- | $30,000 |
| 2009 | -- | $30,000 +27.7% |
| 2008 | -- | $23,500 |
Find assessor info on the county website
Monthly payment
Est. payment
Payment breakdown
Explore the cost of this home by adjusting the details. Changes won't be saved.Climate risks
Neighborhood: Aliana
Nearby schools
Schools provided by the listing agent
- Elementary: Holley Elementary School
- Middle: Garcia Middle School (Fort Bend)
- High: Travis High School (Fort Bend)
Source: HAR. This data may not be complete. We recommend contacting the local school district to confirm school assignments for this home.

Similar homes
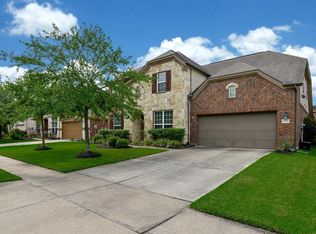
- $499,0004 bd4 ba3.7k sqft16911 N Aliana Rd, Richmond, TX 77407For Sale
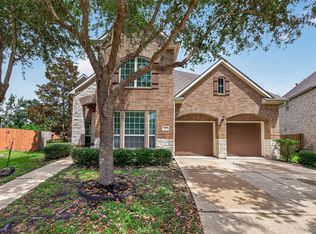 MLS ID #89180287, Stony Naquin, CB&A, Realtors- Loop Central. HAR
 - $429,0004 bd3 ba2.8k sqft7414 Branford Park Ln, Richmond, TX 77407For Sale
 MLS ID #20171004, Nora Michael, Nora Michael Realty. HAR
 - $525,0004 bd4 ba2.9k sqft17119 Kirkton Moor Dr, Richmond, TX 77407For Sale
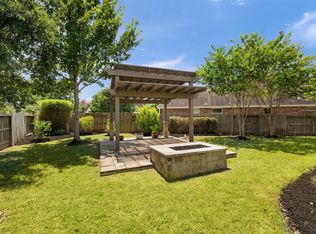 MLS ID #82498957, Ryan Hunzeker, CB&A, Realtors- Loop Central. HAR
 - $439,0003 bd3 ba3.1k sqft5055 Gold Haven Dr, Richmond, TX 77407For Sale
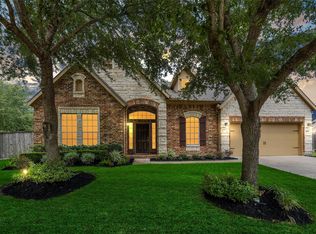 MLS ID #95668041, Lynnea Beale, NextHome Realty Center. HAR
