Stunning Coventry Home, LAKE VIEW! NO BACK NEIGHBORS. This elegant home features a grand 2-story foyer with curved staircase, tile flooring throughout main living areas, and a dramatic family room w/ soaring ceilings, wall of windows, fireplace, and built-in entertainment system. The chef’s kitchen showcases granite countertops, rich cabinetry, oversized island with curved seating, built-in SS appliances, and butler’s pantry. The primary suite features tray ceilings, backyard views, Jacuzzi tub, glass-enclosed shower, double vanities, and a spacious walk-in closet. Upstairs includes a game room with Juliette balcony, theater-style media room with included equipment, balcony access overlooking the lake, and two bedrooms connected by a Jack-and-Jill bath. 3-car garage, sprinkler system, water softener, and included appliances. Also includes patio furniture, outdoor grill , 3 TVs , living room surround system, equipments and recliner in media room and workbench in garage.
For sale
Price cut: $15K (7/31)
$534,786
19859 Sonterra Ln, Richmond, TX 77407
4beds
3,618sqft
Single Family Residence
Built in 2015
8,324 Square Feet Lot
$516,700 Zestimate®
$148/sqft
$96/mo HOA
What's special
Lake viewOutdoor grillWall of windowsPatio furnitureSpacious walk-in closetJacuzzi tubRecliner in media room
- 92 days |
- 227 |
- 11 |
Zillow last checked:
Listing updated:
Listed by:
Pinky Pirani TREC #0681943 713-514-7444,
Keller Williams Realty Southwest
Source: HAR,MLS#: 80315190
Facts & features
Interior
Bedrooms & bathrooms
- Bedrooms: 4
- Bathrooms: 3
- Full bathrooms: 3
Primary bedroom
- Level: First
- Area: 380
- Dimensions: 19 X 20
Bedroom
- Level: Second
- Area: 198
- Dimensions: 11 X 18
Bedroom
- Level: Second
- Area: 132
- Dimensions: 11 X 12
Bedroom
- Level: First
- Area: 132
- Dimensions: 11 x 12
Other
- Level: First
- Area: 120
- Dimensions: 10 X 12
Dining room
- Level: First
- Area: 121
- Dimensions: 11 X 11
Family room
- Level: First
- Area: 272
- Dimensions: 16 X 17
Kitchen
- Level: First
- Area: 176
- Dimensions: 11 X 16
Heating
- Natural Gas
Cooling
- Ceiling Fan(s), Electric
Appliances
- Included: Disposal, Dryer, Refrigerator, Washer, Water Softener, Freestanding Oven, Microwave, Free-Standing Range, Dishwasher
- Laundry: Washer Hookup
Features
- High Ceilings, Prewired for Alarm System, 2 Bedrooms Down, En-Suite Bath, Primary Bed - 1st Floor, Walk-In Closet(s)
- Flooring: Carpet, Tile
- Number of fireplaces: 1
- Fireplace features: Gas Log
Interior area
- Total structure area: 3,618
- Total interior livable area: 3,618 sqft
Property
Parking
- Total spaces: 3
- Parking features: Attached, Garage Door Opener
- Attached garage spaces: 3
Features
- Stories: 2
- Patio & porch: Covered, Patio/Deck
- Exterior features: Balcony, Sprinkler System
- Has spa: Yes
- Fencing: Back Yard,Full
- Has view: Yes
- View description: Lake, Water
- Has water view: Yes
- Water view: Lake,Water
Lot
- Size: 8,324 Square Feet
- Features: Back Yard, Subdivided, 0 Up To 1/4 Acre
Details
- Parcel number: 3528030010020907
Construction
Type & style
- Home type: SingleFamily
- Architectural style: Traditional
- Property subtype: Single Family Residence
Materials
- Brick
- Foundation: Slab
- Roof: Composition
Condition
- New construction: No
- Year built: 2015
Details
- Builder name: Coventry Homes
Utilities & green energy
- Water: Water District
Green energy
- Energy efficient items: Thermostat
Community & HOA
Community
- Security: Prewired for Alarm System
- Subdivision: Grand Mission Estates Sec 3
HOA
- Has HOA: Yes
- HOA fee: $1,150 annually
Location
- Region: Richmond
Financial & listing details
- Price per square foot: $148/sqft
- Tax assessed value: $511,256
- Annual tax amount: $11,958
- Date on market: 5/22/2026
- Listing terms: Cash,Conventional,FHA,VA Loan
- Road surface type: Concrete
Estimated market value
$516,700
$491,000 - $543,000
$3,592/mo
Price history
| Date | Event | Price |
|---|---|---|
| 7/31/2026 | Price change | $534,786-2.7%$148/sqft |
Source:  HAR #80315190 Report a problem HAR #80315190 Report a problem | ||
| 6/29/2026 | Price change | $549,786-1.8%$152/sqft |
Source: HAR #80315190 Report a problem | ||
| 5/22/2026 | Listed for sale | $560,000+12%$155/sqft |
Source: HAR #80315190 Report a problem | ||
| 10/22/2021 | Sold | -- |
Source: Agent Provided Report a problem | ||
| 9/10/2021 | Pending sale | $500,000$138/sqft |
Source: HAR #66134272 Report a problem | ||
| 8/3/2021 | Listing removed | -- |
Source: Owner Report a problem | ||
| 7/29/2021 | Listed for sale | $500,000$138/sqft |
Source: Owner Report a problem | ||
Public tax history
| Year | Property taxes | Tax assessment |
|---|---|---|
| 2025 | $8,277 +7.4% | $511,256 +2.2% |
| 2024 | $7,707 -6.7% | $500,434 -5% |
| 2023 | $8,260 +3.3% | $526,619 +14.1% |
| 2022 | $7,992 +22.4% | $461,480 +28.6% |
| 2021 | $6,529 +10.5% | $358,810 +0.7% |
| 2020 | $5,907 +101.2% | $356,140 +3.5% |
| 2019 | $2,936 +2.7% | $344,220 +108.4% |
| 2018 | $2,859 -40.5% | $165,170 -1.8% |
| 2017 | $4,808 | $168,260 +3.7% |
| 2016 | $4,808 +3705.8% | $162,180 +2346.2% |
| 2015 | $126 | $6,630 |
Find assessor info on the county website
Monthly payment
Est. payment
Payment breakdown
Explore the cost of this home by adjusting the details. Changes won't be saved.Climate risks
Neighborhood: Grand Mission
Nearby schools
GreatSchools rating
- 6/10Juan Seguin Elementary SchoolGrades: PK-5Distance: 0.9 mi
- 8/10David Crockett Middle SchoolGrades: 6-8Distance: 0.5 mi
- 3/10George Bush High SchoolGrades: 9-12Distance: 3 mi
Schools provided by the listing agent
- Elementary: Seguin Elementary (Fort Bend)
- Middle: Crockett Middle School (Fort Bend)
- High: Bush High School
Source: HAR. This data may not be complete. We recommend contacting the local school district to confirm school assignments for this home.
- $165,170-- bd-- ba-- sqft19859 Sonterra Ln, Richmond, TX 77407Off Market
- $493,5004 bd4 ba3.2k sqft19863 Sonterra Ln, Richmond, TX 77407Off Market
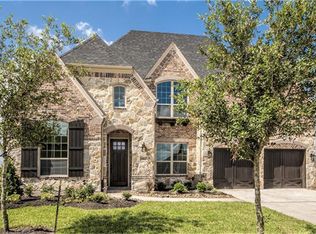
- $490,8004 bd4 ba3.1k sqft19855 Sonterra Ln, Richmond, TX 77407Off Market
- $535,5004 bd3 ba3.2k sqft19867 Sonterra Ln, Richmond, TX 77407Off Market
- $516,1004 bd4 ba3.1k sqft7815 Terrace Stone Ct, Richmond, TX 77407Off Market
- $639,5005 bd4 ba3.7k sqft7810 Terrace Stone Ct, Richmond, TX 77407Off Market
- $467,5004 bd3 ba3k sqft19871 Sonterra Ln, Richmond, TX 77407Off Market
- $462,6003 bd2 ba2.6k sqft19823 Laguna Hills Ct, Richmond, TX 77407Off Market
A local agent can set up tours, give advice and negotiate with sellers.
Similar homes
- $519,9003 bd4 ba2.8k sqft17415 Meadow Light Dr, Richmond, TX 77407For Sale
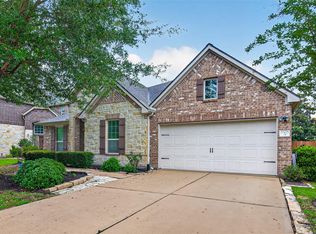 MLS ID #9313950, Sabika Jafri, The Sears Group. HAR
 - $489,9004 bd4 ba3.3k sqft5627 Pleasant Falls Dr, Richmond, TX 77407For Sale
 MLS ID #89445681, Milagros Flores, R Realty & Property Management. HAR
 - $499,0004 bd4 ba3.7k sqft16911 N Aliana Rd, Richmond, TX 77407For Sale
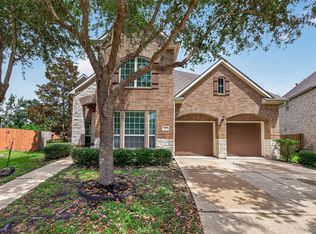 MLS ID #89180287, Stony Naquin, CB&A, Realtors- Loop Central. HAR
 - $460,0003 bd3 ba3.1k sqft5055 Gold Haven Dr, Richmond, TX 77407For Sale
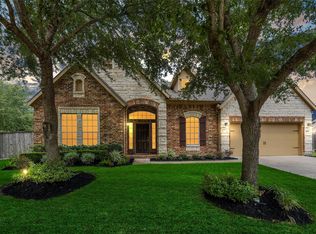 MLS ID #95668041, Lynnea Beale, NextHome Realty Center. HAR
 - $579,6004 bd3 ba3.3k sqft17114 Nitshill Ln, Richmond, TX 77407For SaleMLS ID #55779856, Mohammad Ali, AVMS Properties LLC. HAR
- $658,2005 bd4 ba4.3k sqft21002 Mallard Cove Ct, Richmond, TX 77407For SaleMLS ID #87189379, Lisa Adams, Martha Turner Sotheby's International Realty. HAR
- $478,0005 bd3 ba3.5k sqft9410 Claystone Ln, Richmond, TX 77407For SaleMLS ID #65588342, Anisha Momin, Walzel Properties - Corporate Office. HAR
- $519,0004 bd4 ba3k sqft4431 Selwyn Rd, Richmond, TX 77407For SaleMLS ID #26153179, Shamim Momin, Momin Properties LLC. HAR
- $450,0004 bd3 ba2.4k sqft10031 Esslemont Ct, Richmond, TX 77407For SaleMLS ID #24692948, Sandra Anaya, Ladiya Real Estate LLC. HAR
- $500,0004 bd4 ba3.4k sqft11102 Mineral Island Ln, Richmond, TX 77406For SaleMLS ID #51405464, Jared Greenberg, Keller Williams Premier Realty. HAR
- $515,0004 bd3 ba3.2k sqft11606 Via Verdone Dr, Richmond, TX 77406For SaleMLS ID #64489906, Sara Stoneburner, One Solution Realty. HAR
- $579,7865 bd5 ba3.9k sqft21103 Falcon Creek Ct, Richmond, TX 77406For SaleMLS ID #10451745, Aqeel Virk, Keller Williams Realty Southwest. HAR
- $344,9004 bd2 ba1.8k sqft7542 Highland Chase Dr, Richmond, TX 77407For SaleMLS ID #42306706, Eduardo Barreto, Gold Quest Realty - Galleria. HAR
- $525,0004 bd3 ba3.5k sqft28902 Grand Teton Ct, Katy, TX 77494For SaleMLS ID #16883057, Marc McAllister, Green Residential. HAR
- $444,9904 bd3 ba2.4k sqft17014 Wellinghoff Ct, Richmond, TX 77407For SaleMLS ID #60306031, Gabriel Suarez, SERHANT.. HAR
- $649,0005 bd5 ba3.7k sqft17619 Murrayfield Ct, Richmond, TX 77407For SaleMLS ID #21491900, Tikila Adolph, Keller Williams Signature. HAR
- $535,0004 bd4 ba3.5k sqft3219 Cotton Ranch Dr, Katy, TX 77494For SaleMLS ID #2844146, Raquel Bell, Keller Williams Signature. HAR
- $460,0004 bd4 ba2.9k sqft4526 Selwyn Rd, Richmond, TX 77407For SaleMLS ID #81398017, Sarah O'Shields, BHHS Karapasha Realty. HAR
- $389,0003 bd3 ba2.3k sqft19714 Moss Bark Trl, Richmond, TX 77407For SaleMLS ID #72472017, Mary Eyuboglu, Berkshire Hathaway HomeServices Premier Properties. HAR
- $550,0004 bd3 ba2.9k sqft9810 Aubrey Hills Ln, Katy, TX 77494For SaleMLS ID #56273326, Wendy Miles, Berkshire Hathaway HomeServices Premier Properties. HAR
