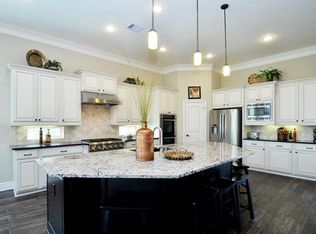
Beautifully maintained 2-story home in Lakes of Bella Terra designed for flexibility, comfort & everyday living, zoned to A rated schools! This thoughtfully designed floor plan offers main-level living, all primary spaces downstairs, plus an upstairs bonus retreat with game room, private bedroom & full bath, perfect for guests, teens or multi-generational living. The heart of the home is an open-concept kitchen & living area with abundant cabinetry, stainless steel appliances & generous counter space, ideal for daily life & entertaining. Natural light fills the living room with a warm, inviting feel & space for oversized furniture. Step outside to a low maintenance backyard built for relaxing & entertaining, with covered patio & outdoor kitchen. A dedicated home office/study, well-sized secondary bedrooms & a layout offering both privacy & functionality. Located in sought-after Lakes of Bella Terra with great amenities & convenient access to shopping, dining & major thoroughfares.
For sale
Price cut: $8K (6/5)
$529,000
11606 Via Verdone Dr, Richmond, TX 77406
4beds
3,248sqft
:
Get pre-qualified$3,900/mo
Single Family Residence
Built in 2014
6,320 Square Feet Lot
$512,900 Zestimate®
$163/sqft
$93/mo HOA
What's special
Warm inviting feelOutdoor kitchenStainless steel appliancesCovered patioGenerous counter spaceSpace for oversized furnitureMain-level living
- 123 days |
- 79 |
- 1 |
Zillow last checked:
Listing updated:
Listed by:
Sara Stoneburner TREC #0591444 713-306-5357,
One Solution Realty
Source: HAR,MLS#: 64489906
Facts & features
Interior
Bedrooms & bathrooms
- Bedrooms: 4
- Bathrooms: 3
- Full bathrooms: 3
Rooms
- Room types: Family Room, Utility Room
Primary bedroom
- Level: First
- Area: 262.2
- Dimensions: 13.8'x19'
Bedroom
- Level: Second
- Area: 121
- Dimensions: 11'x11'
Bedroom
- Level: First
- Area: 121
- Dimensions: 11'x11'
Bedroom
- Level: First
- Area: 148.5
- Dimensions: 11'x13.5'
Other
- Level: First
- Area: 112.96
- Dimensions: 12.4'x9.11'
Breakfast
- Level: First
- Dimensions: 12.1'12.10'
Dining room
- Level: First
- Area: 172.64
- Dimensions: 10.4'x16.6'
Family room
- Level: First
- Area: 336.49
- Dimensions: 16.10x20.9'
Game room
- Level: Second
- Area: 491.52
- Dimensions: 19.2x25.6'
Kitchen
- Level: First
- Area: 189.1
- Dimensions: 12.2'x15.5'
Primary bath
- Level: First
- Area: 134.64
- Dimensions: 10.2'x13.2'
Heating
- Natural Gas
Cooling
- Ceiling Fan(s), Electric
Appliances
- Included: ENERGY STAR Qualified Appliances, Disposal, Gas Oven, Microwave, Free-Standing Range, Gas Range, Dishwasher
- Laundry: Electric Dryer Hookup, Washer Hookup
Features
- Dry Bar, High Ceilings, 2 Bedrooms Down, 1 Bedroom Up, Primary Bed - 1st Floor, Walk-In Closet(s)
- Flooring: Carpet, Tile
- Number of fireplaces: 1
- Fireplace features: Gas
Interior area
- Total structure area: 3,248
- Total interior livable area: 3,248 sqft
Video & virtual tour
Property
Parking
- Total spaces: 2
- Parking features: Attached
- Attached garage spaces: 2
Features
- Stories: 2
- Patio & porch: Covered
- Exterior features: Outdoor Kitchen, Sprinkler System
- Fencing: Back Yard
Lot
- Size: 6,320 Square Feet
- Features: Subdivided, 0 Up To 1/4 Acre
Details
- Parcel number: 4777140020110901
Construction
Type & style
- Home type: SingleFamily
- Architectural style: Traditional
- Property subtype: Single Family Residence
Materials
- Blown-In Insulation, Brick, Stone
- Foundation: Slab
- Roof: Composition
Condition
- New construction: No
- Year built: 2014
Utilities & green energy
- Water: Water District
Green energy
- Green verification: ENERGY STAR Certified Homes
- Energy efficient items: Attic Vents, Thermostat, Lighting
Community & HOA
Community
- Subdivision: Lakes Of Bella Terra Sec 14
HOA
- Has HOA: Yes
- Amenities included: Clubhouse, Fitness Center, Pool, Splash Pad, Tennis Court(s), Trail(s)
- HOA fee: $1,120 annually
Location
- Region: Richmond
Financial & listing details
- Price per square foot: $163/sqft
- Tax assessed value: $475,533
- Annual tax amount: $13,627
- Date on market: 3/31/2026
- Listing terms: Cash,Conventional,FHA,VA Loan
- Road surface type: Concrete, Curbs
Estimated market value
$512,900
$487,000 - $539,000
$2,993/mo
Price history
| Date | Event | Price |
|---|---|---|
| 6/5/2026 | Price change | $529,000-1.5%$163/sqft |
Source:  HAR #64489906 Report a problem HAR #64489906 Report a problem | ||
| 4/17/2026 | Price change | $537,000-2.4%$165/sqft |
Source: HAR #64489906 Report a problem | ||
| 3/31/2026 | Listed for sale | $550,000-4.3%$169/sqft |
Source: HAR #64489906 Report a problem | ||
| 12/8/2025 | Listing removed | $575,000$177/sqft |
Source: HAR #78007580 Report a problem | ||
| 11/20/2025 | Price change | $575,000-1.7%$177/sqft |
Source: HAR #78007580 Report a problem | ||
| 11/2/2025 | Price change | $585,000-1.7%$180/sqft |
Source: HAR #78007580 Report a problem | ||
| 10/18/2025 | Listed for sale | $595,000+72.5%$183/sqft |
Source: HAR #78007580 Report a problem | ||
| 7/16/2020 | Listing removed | $345,000$106/sqft |
Source: Keller Williams Realty -SW #3454769 Report a problem | ||
| 6/9/2020 | Pending sale | $345,000$106/sqft |
Source: Keller Williams Realty -SW #3454769 Report a problem | ||
| 5/15/2020 | Listed for sale | $345,000$106/sqft |
Source: Keller Williams Realty -SW #3454769 Report a problem | ||
| 4/10/2020 | Listing removed | $345,000$106/sqft |
Source: Heritage Properties #19107405 Report a problem | ||
| 11/14/2019 | Listed for sale | $345,000$106/sqft |
Source: Champions Real Estate Group #10521642 Report a problem | ||
Public tax history
| Year | Property taxes | Tax assessment |
|---|---|---|
| 2025 | $5,913 -1.4% | $475,533 +5.3% |
| 2024 | $6,000 +11.1% | $451,427 +10% |
| 2023 | $5,401 -33.6% | $410,388 -9.6% |
| 2022 | $8,130 +33.6% | $454,170 +33.9% |
| 2021 | $6,087 +10.4% | $339,160 +0.7% |
| 2020 | $5,514 +2.6% | $336,720 +5.5% |
| 2019 | $5,375 -2.3% | $319,050 +1.5% |
| 2018 | $5,501 -51.5% | $314,220 -1.6% |
| 2017 | $11,343 | $319,370 -4.4% |
| 2016 | $11,343 +211.2% | $334,190 +81.2% |
| 2015 | $3,645 +417% | $184,460 +416.7% |
| 2014 | $705 | $35,700 +70% |
| 2013 | -- | $21,000 |
Find assessor info on the county website
Monthly payment
Est. payment
Payment breakdown
Explore the cost of this home by adjusting the details. Changes won't be saved.Climate risks
Neighborhood: Lakes of Bella Terra
Nearby schools
GreatSchools rating
- 10/10Joe Hubenak Elementary SchoolGrades: PK-5Distance: 0.2 mi
- 9/10Briscoe Junior High SchoolGrades: 6-8Distance: 4.6 mi
- NATomas High SchoolGrades: 9-12Distance: 1 mi
Schools provided by the listing agent
- Elementary: Hubenak Elementary School
- Middle: Banks Middle School
- High: Tomas High School (Lamar)
Source: HAR. This data may not be complete. We recommend contacting the local school district to confirm school assignments for this home.
- $439,7005 bd4 ba2.6k sqft11610 Via Verdone Dr, Richmond, TX 77406Off Market
- $418,9004 bd4 ba2.7k sqft11602 Via Verdone Dr, Richmond, TX 77406Off Market

- $639,7005 bd4 ba3.7k sqft11535 Poeta Ln, Richmond, TX 77406Off Market
- $--4 bd2 ba2.4k sqft11614 Via Verdone Dr, Richmond, TX 77406Sold
- $449,1004 bd3 ba2.9k sqft11522 Via Verdone Dr, Richmond, TX 77406Off Market
- $490,4004 bd3 ba3.2k sqft11531 Poeta Ln, Richmond, TX 77406Off Market
- $479,7005 bd4 ba2.7k sqft11618 Via Verdone Dr, Richmond, TX 77406Off Market
- $519,9004 bd4 ba3.4k sqft11527 Poeta Ln, Richmond, TX 77406Off Market
A local agent can set up tours, give advice and negotiate with sellers.
A local lender can help you make sure your offer is ready when you are.
Similar homes
- $450,0004 bd3 ba2.4k sqft24322 Marisa Ln, Richmond, TX 77406For Sale
 MLS ID #62859035, Audrey Boyd, Coldwell Banker Realty - Katy. HAR
 - $534,7864 bd3 ba3.6k sqft19859 Sonterra Ln, Richmond, TX 77407For Sale
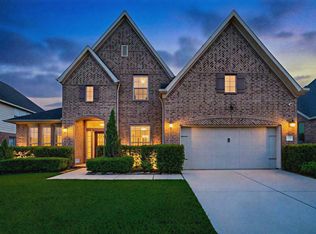 MLS ID #80315190, Pinky Pirani, Keller Williams Realty Southwest. HAR
 - $525,0004 bd3 ba3.1k sqft26251 Caper Meadow Ln, Katy, TX 77494For Sale
 MLS ID #22054510, Savanna Stanford, Better Homes and Gardens Real Estate Gary Greene - Katy. HAR
 - $574,9904 bd4 ba3.2k sqft8810 Purdy Crescent Trl, Richmond, TX 77406For Sale
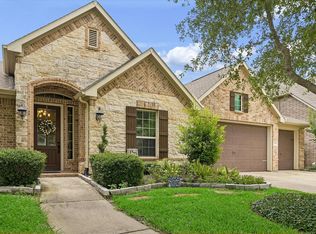 MLS ID #85616131, Norka Jenkins, Aneste Properties. HAR
 - $518,0004 bd3 ba2.9k sqft27315 Walden Gulch Ln, Katy, TX 77494For SaleMLS ID #97419851, Zhiguo Jiang, REALM Real Estate Professionals - Sugar Land. HAR
- $530,0004 bd4 ba3.5k sqft27514 Wilson Run Ln, Fulshear, TX 77441For SaleMLS ID #44352803, Constance Bennett, Newfound Real Estate. HAR
- $434,9904 bd3 ba2.7k sqft20943 Cordell Landing Dr, Richmond, TX 77407For SaleMLS ID #49972271, Steven Savoy, The Bespoke Realty Group. HAR
- $415,0004 bd3 ba3.3k sqft23602 Lakewind Park Ln, Richmond, TX 77407For SaleMLS ID #64753792, Sivan Britain, Fathom Realty. HAR
- $575,0004 bd4 ba3.5k sqft26214 Seminole Hill Ln, Katy, TX 77494For SaleMLS ID #24519605, Dan Klawer, Keller Williams Signature. HAR
- $474,9004 bd4 ba2.6k sqft10035 Forrester Trl, Katy, TX 77494For SaleMLS ID #84024369, Nicole Wallace, CB&A, Realtors-Katy. HAR
- $610,0005 bd4 ba3.6k sqft24015 Gentle Moss Ln, Katy, TX 77494For SaleMLS ID #95036971, Javier Tello, Realty Of America, LLC. HAR
- $390,0004 bd3 ba2.3k sqft21507 Prairie Crest Dr, Richmond, TX 77406For SaleMLS ID #60567054, Steve Zhang, Newhall Realty, LLC. HAR
- $575,0004 bd4 ba3.2k sqft3914 Birdsall Falls Ln, Katy, TX 77494For SaleMLS ID #58089050, Janelle Williams, RE/MAX Cinco Ranch. HAR
- $548,0004 bd4 ba3.3k sqft3902 Vinson Ranch Ln, Katy, TX 77494For SaleMLS ID #80124328, Matthew Freeman, CENTURY 21 Western Realty, Inc. HAR
- $589,0004 bd3 ba2.9k sqft90 Rivercove Ln, Richmond, TX 77406For SaleMLS ID #80094153, Nikki Jackson, eXp Realty LLC. HAR
- $645,0004 bd4 ba3.3k sqft8407 Iron Tree Ln, Katy, TX 77494For SaleMLS ID #18413137, Lindsey Robinson, Waterway Realty. HAR
- $299,9993 bd3 ba1.9k sqft12150 La Strada St, Richmond, TX 77406For SaleMLS ID #87291793, Sara Dupree, Redfin Corporation. HAR
- $448,8884 bd4 ba2.6k sqft17634 Yorkhill Ct, Richmond, TX 77407For SaleMLS ID #33269793, Ellen Burton, All City Real Estate. HAR
- $640,0005 bd4 ba3.2k sqft818 Butterfly Garden Trl, Richmond, TX 77406For SaleMLS ID #75257347, Binu Alex, MIH REALTY, LLC. HAR
- $559,9004 bd4 ba3.3k sqft1607 Quail Ridge Dr, Katy, TX 77493For SaleMLS ID #84945493, Natalie Tye, Natalie Tye, Broker. HAR
