Welcome to this stunning Coventry Homes masterpiece. Tucked away with no direct back neighbors, this beautifully designed floor plan features 8-foot doors and an extended rotunda foyer with double crown molding and rich hardwoods that flow throughout all common areas. The open-concept family room features soaring 24-ft vaulted ceilings and a gas fireplace, seamlessly blending into a chef’s kitchen equipped with custom pull-out cabinetry, granite counters, a gas cooktop, and double ovens. Designed for ultimate functionality, the layout offers a private front guest suite, a dedicated home office with glass doors, a formal dining room, a game room with a privacy door, and a master retreat featuring a custom California Closet. Enjoy exceptional outdoor living on the covered back patio with a built-in kitchen, an added side concrete patio, and a tucked-away raised garden bed. Incredible HOA amenities include 3 pools, fitness centers, tennis, and pickleball courts. Schedule your tour today!
For sale
Price cut: $24K (7/8)
$574,990
8810 Purdy Crescent Trl, Richmond, TX 77406
4beds
3,232sqft
Single Family Residence
Built in 2015
8,759 Square Feet Lot
$563,500 Zestimate®
$178/sqft
$75/mo HOA
What's special
Gas fireplaceFormal dining roomGranite countersPrivate front guest suiteTucked-away raised garden bedDouble ovensGas cooktop
- 97 days
- 159
- 9
Zillow last checked:
Listing updated:
Listed by:
Norka Jenkins TREC #0660172 346-352-2183,
Aneste Properties
Source: HAR,MLS#: 85616131
Facts & features
Interior
Bedrooms & bathrooms
- Bedrooms: 4
- Bathrooms: 4
- Full bathrooms: 3
- 1/2 bathrooms: 1
Rooms
- Room types: Family Room, Game Room, Guest Suite, Utility Room
Primary bathroom
- Features: Half Bath, Primary Bath: Double Sinks, Primary Bath: Separate Shower, Primary Bath: Soaking Tub, Secondary Bath(s): Tub/Shower Combo
Kitchen
- Features: Breakfast Bar, Kitchen Island, Kitchen open to Family Room, Pantry, Reverse Osmosis, Under Cabinet Lighting
Heating
- Natural Gas
Cooling
- Ceiling Fan(s), Electric
Appliances
- Included: ENERGY STAR Qualified Appliances, Disposal, Water Softener, Convection Oven, Double Oven, Electric Oven, Microwave, Gas Cooktop, Dishwasher
- Laundry: Electric Dryer Hookup, Gas Dryer Hookup, Washer Hookup
Features
- Crown Molding, Formal Entry/Foyer, High Ceilings, Vaulted Ceiling, Wired for Sound, All Bedrooms Down, En-Suite Bath, Primary Bed - 1st Floor, Walk-In Closet(s)
- Flooring: Carpet, Engineered Hardwood, Tile
- Number of fireplaces: 1
- Fireplace features: Gas, Gas Log
Interior area
- Total structure area: 3,232
- Total interior livable area: 3,232 sqft
Property
Parking
- Total spaces: 3
- Parking features: Attached, Garage Door Opener
- Attached garage spaces: 3
Features
- Stories: 1
- Patio & porch: Covered
- Exterior features: Outdoor Kitchen, Sprinkler System
- Fencing: Back Yard,Full
Lot
- Size: 8,759 Square Feet
- Dimensions: 73 x 120
- Features: Back Yard, Subdivided, 0 Up To 1/4 Acre
Details
- Parcel number: 5121340020110907
Construction
Type & style
- Home type: SingleFamily
- Architectural style: Traditional
- Property subtype: Single Family Residence
Materials
- Brick, Stone
- Foundation: Slab
- Roof: Composition
Condition
- New construction: No
- Year built: 2015
Details
- Builder name: Coventry
Utilities & green energy
- Water: Water District
Green energy
- Green verification: Environments for Living, HERS Index Score
- Energy efficient items: Thermostat
Community & HOA
Community
- Features: Subdivision Tennis Court
- Subdivision: Long Meadow Farms
HOA
- Has HOA: Yes
- Amenities included: Clubhouse, Fitness Center, Jogging Path, Park, Picnic Area, Playground, Pond, Pool, Tennis Court(s), Trail(s)
- HOA fee: $900 annually
Location
- Region: Richmond
Financial & listing details
- Price per square foot: $178/sqft
- Tax assessed value: $537,295
- Annual tax amount: $11,358
- Date on market: 6/5/2026
- Listing terms: Cash,Conventional,FHA,VA Loan
- Exclusions: N/A
- Ownership: Full Ownership
- Road surface type: Concrete
Estimated market value
$563,500
$535,000 - $592,000
$3,787/mo
Price history
| Date | Event | Price |
|---|---|---|
| 7/8/2026 | Price change | $574,990-4%$178/sqft |
Source:  HAR #85616131 Report a problem HAR #85616131 Report a problem | ||
| 6/5/2026 | Listed for sale | $599,000$185/sqft |
Source: HAR #85616131 Report a problem | ||
| 9/9/2016 | Sold | -- |
Source: Agent Provided Report a problem | ||
Public tax history
| Year | Property taxes | Tax assessment |
|---|---|---|
| 2025 | $6,013 +5.4% | $537,295 +6.3% |
| 2024 | $5,705 +10.4% | $505,236 +10% |
| 2023 | $5,167 -10.8% | $459,305 +10% |
| 2022 | $5,791 +2.2% | $417,550 +10% |
| 2021 | $5,666 +1.7% | $379,590 +3.4% |
| 2020 | $5,574 -1.1% | $367,090 +1% |
| 2019 | $5,637 -0.3% | $363,550 +2.7% |
| 2018 | $5,656 -26.1% | $353,940 -8.1% |
| 2017 | $7,657 | $385,000 +34.9% |
| 2016 | $7,657 +738.7% | $285,300 +470.6% |
| 2015 | $913 +282.8% | $50,000 +284.6% |
| 2014 | $239 | $13,000 |
Find assessor info on the county website
Monthly payment
Est. payment
Payment breakdown
Explore the cost of this home by adjusting the details. Changes won't be saved.Climate risks
Neighborhood: Long Meadow Farms
Nearby schools
Schools provided by the listing agent
- Elementary: Pecan Grove Elementary School
- Middle: Bowie Middle School (Fort Bend)
- High: Travis High School (Fort Bend)
Source: HAR. This data may not be complete. We recommend contacting the local school district to confirm school assignments for this home.
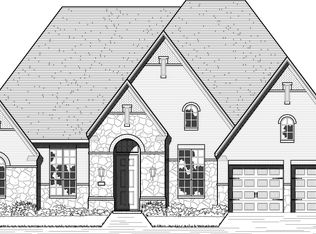
- $637,9004 bd3 ba3.3k sqft8814 Purdy Crescent Trl, Richmond, TX 77406Off Market
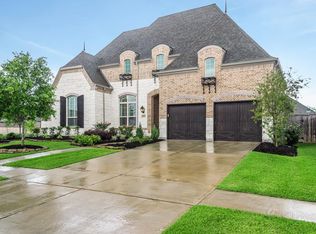
- $649,8005 bd5 ba4.1k sqft8806 Purdy Crescent Trl, Richmond, TX 77406Off Market

- $598,2004 bd3 ba4.2k sqft20611 Tupelo Ridge Dr, Richmond, TX 77406Off Market
- $647,5004 bd4 ba3.5k sqft8818 Purdy Crescent Trl, Richmond, TX 77406Off Market
Similar homes
- $575,0004 bd4 ba3.6k sqft5806 Eden Crest Ct, Richmond, TX 77407For Sale
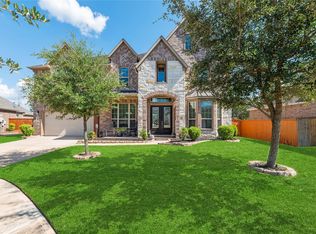 MLS ID #10873714, Joann Garza, Better Homes and Gardens Real Estate Gary Greene - Sugar Land. HAR
 - $671,0004 bd5 ba4.1k sqft8803 Purdy Crescent Trl, Richmond, TX 77406For Sale
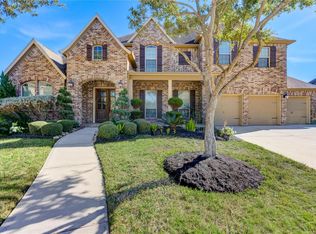 MLS ID #54028077, Brian Covault, eXp Realty LLC. HAR
 - $647,5004 bd3 ba3.4k sqft21214 Redcrest Manor Dr, Richmond, TX 77406For Sale
 MLS ID #81532962, Will Borel, Compass RE Texas, LLC - Houston. HAR
 - $564,9994 bd4 ba3.3k sqft11127 Glasgill Ct, Richmond, TX 77407For Sale
 MLS ID #2290591, Melissa Touqan, Compass RE Texas, LLC - Houston. HAR
