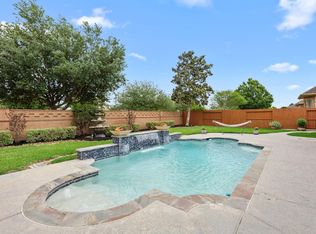
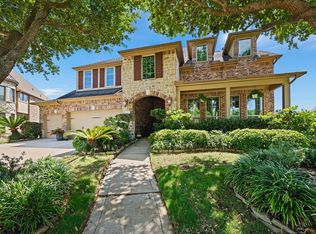
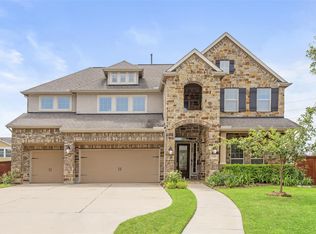
Welcome Home! This absolutely meticulously maintained Multi Generational POOL home features 4 large bedrooms. "3 bedrooms downstairs" 4.5 baths, XL media room with surround sound, private study & game room! Split and open living floorplan includes upgraded fixtures, a large living room full of natural lighting and serene pool views. Easy to maintain tile flooring throughout main living areas. The huge island kitchen w/double ovens has beautiful 42" custom wood cabinetry, SS appls, and sleek granite countertops. Large Master bedroom is private and spacious with bay windows. Impressive game room, HUGE media room! PRIVATE Backyard pool oasis with outdoor grilling kitchen. NO backyard neighbors! In high demand, Large 11,968 sq ft cul-de-sac lot with pool. Brand new and highly sought after schools! North/South exposure. Owners kept this home in immaculate condition! Lakes of Bella Terra is a master planned community offering easy access to all major HWYs, shopping, HEB, and entertainment.
For sale
$735,000
11403 Domina St, Richmond, TX 77406
4beds
4,056sqft
:
Get pre-qualified$5,338/mo
Single Family Residence
Built in 2013
0.27 Acres Lot
$707,500 Zestimate®
$181/sqft
$101/mo HOA
What's special
Private backyard pool oasisSerene pool viewsOutdoor grilling kitchenSleek granite countertopsPrivate studyGame roomUpgraded fixtures
- 41 days |
- 232 |
- 14 |
Zillow last checked:
Listing updated:
Listed by:
David Levin TREC #0537361 832-264-1635,
RE/MAX Grand
Source: HAR,MLS#: 24623761
Facts & features
Interior
Bedrooms & bathrooms
- Bedrooms: 4
- Bathrooms: 5
- Full bathrooms: 4
- 1/2 bathrooms: 1
Rooms
- Room types: Media Room, Utility Room
Primary bathroom
- Features: Half Bath, Primary Bath: Double Sinks, Primary Bath: Jetted Tub, Primary Bath: Separate Shower, Secondary Bath(s): Double Sinks
Kitchen
- Features: Breakfast Bar, Kitchen Island, Kitchen open to Family Room, Pantry, Pot Filler, Pots/Pans Drawers, Soft Closing Cabinets, Soft Closing Drawers, Walk-in Pantry
Heating
- Natural Gas
Cooling
- Attic Fan, Ceiling Fan(s), Electric
Appliances
- Included: ENERGY STAR Qualified Appliances, Disposal, Double Oven, Microwave, Gas Cooktop, Dishwasher
- Laundry: Electric Dryer Hookup, Gas Dryer Hookup, Washer Hookup
Features
- Formal Entry/Foyer, High Ceilings, Prewired for Alarm System, Wired for Sound, Primary Bed - 1st Floor, Sitting Area, Split Plan, Walk-In Closet(s)
- Flooring: Carpet, Tile
- Doors: Insulated Doors
- Windows: Insulated/Low-E windows, Solar Screens
- Number of fireplaces: 1
- Fireplace features: Gas Log
Interior area
- Total structure area: 4,056
- Total interior livable area: 4,056 sqft
Video & virtual tour
Property
Parking
- Total spaces: 3
- Parking features: Attached, Garage Door Opener
- Attached garage spaces: 3
Features
- Stories: 2
- Patio & porch: Covered, Patio/Deck, Porch
- Exterior features: Outdoor Kitchen, Sprinkler System
- Has private pool: Yes
- Pool features: Gunite
- Has spa: Yes
- Fencing: Back Yard
Lot
- Size: 0.27 Acres
- Features: Cul-De-Sac, Subdivided, 1/4 Up to 1/2 Acre
Details
- Additional structures: Shed(s)
- Parcel number: 4777150010240901
Construction
Type & style
- Home type: SingleFamily
- Architectural style: Traditional
- Property subtype: Single Family Residence
Materials
- Brick, Stucco
- Foundation: Slab
- Roof: Composition
Condition
- New construction: No
- Year built: 2013
Details
- Builder name: Trendmaker
Utilities & green energy
- Water: Water District
Green energy
- Green verification: Environments for Living
- Energy efficient items: Attic Vents, Thermostat, HVAC>13 SEER, Exposure/Shade
Community & HOA
Community
- Features: Subdivision Tennis Court
- Security: Prewired for Alarm System
- Subdivision: Lakes Of Bella Terra
HOA
- Has HOA: Yes
- Amenities included: Clubhouse, Dog Park, Fitness Center, Park, Picnic Area, Playground, Pond, Pool, Security, Splash Pad, Sport Court, Stocked Pond, Tennis Court(s), Trail(s)
- HOA fee: $1,215 annually
Location
- Region: Richmond
Financial & listing details
- Price per square foot: $181/sqft
- Tax assessed value: $716,041
- Annual tax amount: $20,518
- Date on market: 6/17/2026
- Listing terms: Cash,Conventional,FHA,VA Loan
- Road surface type: Concrete
Estimated market value
$707,500
$672,000 - $743,000
$5,512/mo
Price history
| Date | Event | Price |
|---|---|---|
| 6/17/2026 | Listed for sale | $735,000-2%$181/sqft |
Source:  HAR #24623761 Report a problem HAR #24623761 Report a problem | ||
| 6/16/2026 | Listing removed | $750,000$185/sqft |
Source: HAR #68805103 Report a problem | ||
| 3/19/2026 | Listed for sale | $750,000+36.9%$185/sqft |
Source: HAR #68805103 Report a problem | ||
| 7/17/2020 | Listing removed | $547,900$135/sqft |
Source: eXp Realty, LLC #96839509 Report a problem | ||
| 6/16/2020 | Pending sale | $547,900$135/sqft |
Source: eXp Realty, LLC #96839509 Report a problem | ||
| 5/13/2020 | Listed for sale | $547,900$135/sqft |
Source: eXp Realty, LLC #96839509 Report a problem | ||
Public tax history
| Year | Property taxes | Tax assessment |
|---|---|---|
| 2025 | $9,716 +5.9% | $716,041 +9.8% |
| 2024 | $9,178 +10.4% | $652,178 +10% |
| 2023 | $8,313 -4.1% | $592,889 +10% |
| 2022 | $8,666 +7.8% | $538,990 +10% |
| 2021 | $8,040 -6.3% | $489,990 +4% |
| 2020 | $8,583 -1.5% | $470,990 +1.6% |
| 2019 | $8,717 -2.5% | $463,690 +1.4% |
| 2018 | $8,937 -47.2% | $457,390 -2.6% |
| 2017 | $16,913 | $469,610 -5.8% |
| 2016 | $16,913 +87.5% | $498,300 +9.2% |
| 2015 | $9,019 +10.9% | $456,440 +10.8% |
| 2014 | $8,136 | $411,990 +1167.7% |
| 2013 | -- | $32,500 |
Find assessor info on the county website
Monthly payment
Est. payment
Payment breakdown
Explore the cost of this home by adjusting the details. Changes won't be saved.Climate risks
Neighborhood: Lakes of Bella Terra
Nearby schools
GreatSchools rating
- 10/10Joe Hubenak Elementary SchoolGrades: PK-5Distance: 1 mi
- 9/10Briscoe Junior High SchoolGrades: 6-8Distance: 4.7 mi
- NATomas High SchoolGrades: 9-12Distance: 1.7 mi
Schools provided by the listing agent
- Elementary: Hubenak Elementary School
- Middle: Banks Middle School
- High: Tomas High School (Lamar)
Source: HAR. This data may not be complete. We recommend contacting the local school district to confirm school assignments for this home.
- $738,1005 bd4 ba4.1k sqft11407 Domina St, Richmond, TX 77406Off Market
- $616,8004 bd4 ba3.8k sqft11411 Domina St, Richmond, TX 77406Off Market

- $738,2004 bd3 ba4.2k sqft11402 Domina St, Richmond, TX 77406Off Market
- $662,5004 bd4 ba3.9k sqft11406 Domina St, Richmond, TX 77406Off Market
- $621,3004 bd3 ba3.1k sqft11415 Domina St, Richmond, TX 77406Off Market
- $1170.468 AcresSardinia Dr, Richmond, TX 77406Off Market
- $582,2004 bd4 ba3.2k sqft11410 Domina St, Richmond, TX 77406Off Market
- $763,6004 bd4 ba4.8k sqft11415 Sardinia Dr, Richmond, TX 77406Off Market
A local agent can set up tours, give advice and negotiate with sellers.
A local lender can help you make sure your offer is ready when you are.
Similar homes
- $717,0004 bd5 ba3.7k sqft11307 Sardinia Dr, Richmond, TX 77406For Sale
 MLS ID #77874063, Liz Guevara Backman, Guevara Backman Enterprises, LLC. HAR
 - $794,0005 bd5 ba4.3k sqft11503 Domina St, Richmond, TX 77406For Sale
 MLS ID #66967713, Tammie Crosby, RE/MAX Pointe. HAR
 - $789,9005 bd5 ba4.4k sqft11334 Lazarro Ln, Richmond, TX 77406For Sale
 MLS ID #43655685, Benjamin Millen, Better Homes and Gardens Real Estate Gary Greene - Katy. HAR
 - $650,0005 bd4 ba3.3k sqft12102 Accorso St, Richmond, TX 77406For Sale
 MLS ID #58008925, Linda VanBebber, Texas Signature Realty. HAR
 - $659,0004 bd3 ba3.4k sqft21214 Redcrest Manor Dr, Richmond, TX 77406For SaleMLS ID #59063791, Will Borel, Compass RE Texas, LLC - Houston. HAR
- $680,0004 bd4 ba3.8k sqft1106 River Bow Dr, Richmond, TX 77406For SaleMLS ID #14139201, Jamie McMartin, Compass RE Texas, LLC - West Houston. HAR
- $675,0005 bd4 ba4.3k sqft8407 Idle Wind Ct, Richmond, TX 77406For SaleMLS ID #40205286, Prateek Verma, eXp Realty LLC. HAR
- $725,0004 bd4 ba3.6k sqft22606 Shallow Spring Ct, Katy, TX 77494For SaleMLS ID #18225087, Diane Kiecke, Compass RE Texas, LLC - Houston. HAR
- $529,0004 bd3 ba3.2k sqft11606 Via Verdone Dr, Richmond, TX 77406For SaleMLS ID #64489906, Sara Stoneburner, One Solution Realty. HAR
- $745,0004 bd4 ba3.8k sqft25610 Wildbrook Crossing Ln, Katy, TX 77494For SaleMLS ID #58061595, Jennifer Sisco, Redfin Corporation. HAR
- $574,9904 bd4 ba3.2k sqft8810 Purdy Crescent Trl, Richmond, TX 77406For SaleMLS ID #85616131, Norka Jenkins, Aneste Properties. HAR
- $730,0005 bd5 ba3.9k sqft3403 Pennington Trace Dr, Katy, TX 77494For SaleMLS ID #72368220, Nicole Freer, Corcoran Genesis. HAR
- $699,0005 bd4 ba4k sqft2918 Chapel Rock Ct, Katy, TX 77494For SaleMLS ID #27958203, Niru Singhal, Terracotta Realty, LLC. HAR
- $685,0004 bd4 ba4.1k sqft25611 Kearsley Dr, Katy, TX 77494For SaleMLS ID #61948336, Niveen Chabaita, Bayou Vista Realty, LLC. HAR
- $765,9905 bd5 ba4.1k sqft17715 Balintore Ln, Richmond, TX 77407For SaleMLS ID #91410614, Timothy Russell, Houskor Realty &Management,LLC. HAR
- $669,0004 bd4 ba3.4k sqft4402 Eden Point Ln, Katy, TX 77494For SaleMLS ID #2554331, Rella Sanders, RE/MAX Fine Properties. HAR
- $459,0004 bd4 ba3.3k sqft9630 Wildgrove Hollow Dr, Richmond, TX 77406For SaleMLS ID #83500801, Monica Foster, eXp Realty, LLC. HAR
- $549,8804 bd4 ba3.5k sqft20515 Fertile Valley Ln, Richmond, TX 77407For SaleMLS ID #18806214, Sammy Younis, RE/MAX Southwest. HAR
- $688,5004 bd4 ba3.7k sqft2719 Indigo Manor Ln, Katy, TX 77494For SaleMLS ID #35447612, Jamie McMartin, Compass RE Texas, LLC - West Houston. HAR
- $699,0005 bd4 ba4.4k sqft28003 Iberville Glen Dr, Katy, TX 77494For SaleMLS ID #72866969, Courtney Barnes, BHHS Karapasha Realty. HAR
